
1326 W Elmwood Avenue, Clawson, MI 48017
Local realty services provided by:ERA Prime Real Estate Group
Listed by: limone gjonaj
Office: inside realty, llc.
MLS#:20261063994
Source:MI_REALCOMP
Price summary
- Price:$339,900
- Price per sq. ft.:$203.53
About this home
Welcome to this charming and meticulously maintained 3-bedroom, 1 full and 2 half bath tri-level home in desirable Clawson. The functional layout offers great separation of space, perfect for everyday living, entertaining, or working from home. Enjoy peace of mind with major updates, including a new roof and A/C in 2023. Newer appliances include the washer, dryer, gas range, microwave, and refrigerator. Additional features include a bright and inviting living space, original hardwood flooring under the living room and bedroom carpeting, an attached 2-car garage, and a spacious backyard ready for relaxing or entertaining. Located in a quiet, sidewalk-lined neighborhood just minutes from downtown Clawson, city parks, shopping, dining, and more.
Contact an agent
Home facts
- Year built:1965
- Subdivision & Development:MAPLE HEIGHTS 3
- Listing ID #:20261063994
- Added:2 day(s) ago
- Updated:August 16, 2026 at 10:19 AM
Rooms and interior
- Bedrooms:3
- Total bathrooms:3
- Full bathrooms:1
- Half bathrooms:2
- Rooms Total:8
- Basement Description:Partially Finished
- Living area:1,670 sq. ft.
Heating and cooling
- Cooling:Central Air
- Heating:Forced Air, Natural Gas
Structure and exterior
- Roof:Asphalt
- Year built:1965
- Building area:1,670 sq. ft.
- Lot area:0.18 Acres
- Architectural Style:Split Level
- Construction Materials:Brick, Vinyl Siding
- Exterior Features:Covered, Patio, Porch
- Foundation Description:Basement, Crawl Space, Poured
- Levels:Tri-Level
Utilities
- Water:Public
- Sewer:Public Sewer
Finances and disclosures
- Price:$339,900
- Price per sq. ft.:$203.53
- Tax amount:$3,362
Features and amenities
- Appliances:Dryer, Free Standing Gas Oven, Free Standing Refrigerator, Indoor Grill, Microwave, Washer
- Laundry features:Gas Dryer Hookup, Laundry Room, Washer Hookup
Parking
- Parking description:Attached, Direct Access, Garage Door Opener, Two Car Garage
- Garage spaces:2

New listings near 1326 W Elmwood Avenue
 $285,000Pending2 beds 1 baths1,074 sq. ft.
111 E Tacoma Street, CommerceTwp, MI 48017
MLS# 20261063570Listed by: REAL ESTATE ONE-ROCHESTER- New
 $210,000Active2 beds 1 baths723 sq. ft.
276 Walper Avenue, Clawson, MI 48017
MLS# 20261062902Listed by: KELLER WILLIAMS PREMIER - New
 $325,000Active3 beds 2 baths1,299 sq. ft.
449 N Webik Avenue, Clawson, MI 48017
MLS# 20261063523Listed by: KW PROFESSIONALS - New
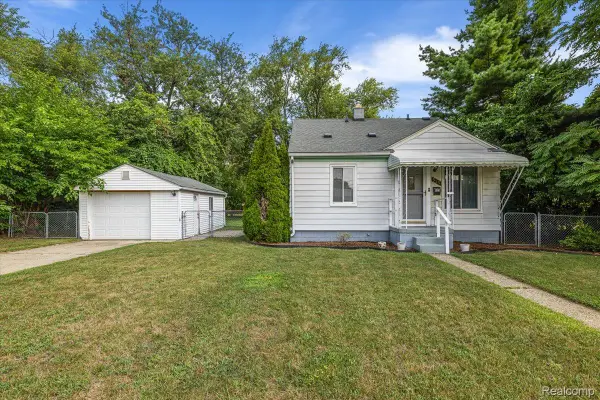 $235,000Active2 beds 1 baths864 sq. ft.
555 Donald Avenue, Clawson, MI 48017
MLS# 20261063488Listed by: BERKLEY REALTY GROUP LLC - New
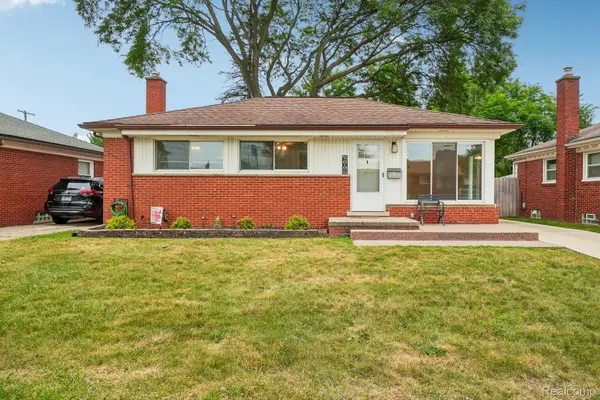 $330,000Active3 beds 2 baths1,847 sq. ft.
609 Lerner Avenue, Clawson, MI 48017
MLS# 20261052069Listed by: EXP REALTY MAIN - New
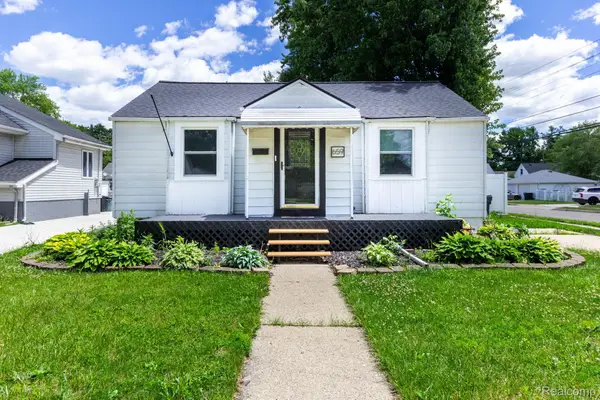 $209,999Active2 beds 1 baths1,114 sq. ft.
659 Gargantua Avenue, Clawson, MI 48017
MLS# 20261062246Listed by: JCS ENTERPRISES II INC - New
 $335,000Active3 beds 2 baths1,856 sq. ft.
345 Gargantua AVE, Clawson, MI 48017
MLS# 58050217723Listed by: REALTY EXECUTIVES HOME TOWNE ROMEO  $214,900Pending2 beds 1 baths1,805 sq. ft.
149 Roth Boulevard, CommerceTwp, MI 48017
MLS# 20261062097Listed by: MC REALTY GROUP, INC- New
 $350,000Active3 beds 2 baths1,981 sq. ft.
220 N Webik Avenue, Clawson, MI 48017
MLS# 20261062140Listed by: GOOD COMPANY


Protect your home and budget from life's surprises with an Assurant Home Warranty, backed by a partner that supports you through every step of homeownership. Explore Plans.
© 2023 - 2026 ERA Franchise Systems LLC. All rights reserved. ERA Franchise Systems LLC fully supports the principles of the Fair Housing Act and the Equal Opportunity Act. ERA, ERA Real Estate powered, and their respective logos are registered service marks of ERA Franchise Systems LLC. Each office is independently owned and operated.