
659 Gargantua Avenue, Clawson, MI 48017
Local realty services provided by:ERA Prime Real Estate Group
659 Gargantua Avenue,Clawson, MI 48017
$209,999
- 2 Beds
- 1 Baths
- 1,114 sq. ft.
- Single family
- Active
Listed by: megan lemke
Office: jcs enterprises ii inc
MLS#:20261062246
Source:MI_REALCOMP
Price summary
- Price:$209,999
- Price per sq. ft.:$188.51
About this home
LOCATION!! This charming ranch is one you will not want to miss out on. It is within walking distance to downtown Clawson, restaurants, bars and even trails. This home is also very easily accessed to expressways as well. The home has an open floor plan, hardwood floors throughout, includes an extra space off kitchen, that can be used as a flex room or office. This corner lot has a massive fenced in backyard, and a garage that has been used for storage but is still able to become a fully functioning garage. All appliances are included, newer washer & dryer, new windows (2024), roof (2019), HWH (2021), new fenced in back yard, brand new window units too and boiler system. This house has all the charm and character and is ready for someone to call this space home! OPEN HOUSE Sunday August 9, 1-3.
Contact an agent
Home facts
- Year built:1941
- Subdivision & Development:KENWOOD GARDENS
- Listing ID #:20261062246
- Added:9 day(s) ago
- Updated:August 16, 2026 at 10:19 AM
Rooms and interior
- Bedrooms:2
- Total bathrooms:1
- Full bathrooms:1
- Rooms Total:2
- Living area:1,114 sq. ft.
Heating and cooling
- Cooling:Window Units
- Heating:Baseboard, Natural Gas
Structure and exterior
- Roof:Asphalt
- Year built:1941
- Building area:1,114 sq. ft.
- Lot area:0.17 Acres
- Lot Features:Corner Lot
- Architectural Style:Ranch
- Construction Materials:Aluminum Siding
- Exterior Features:Porch
- Foundation Description:Block, Crawl Space
- Levels:One
Utilities
- Sewer:Public Sewer
Finances and disclosures
- Price:$209,999
- Price per sq. ft.:$188.51
- Tax amount:$5,071
Features and amenities
- Appliances:Dishwasher, Dryer, Electric Cooktop, Free Standing Refrigerator, Microwave, Washer
Parking
- Parking description:Detached, One Car Garage
- Garage spaces:1

New listings near 659 Gargantua Avenue
 $285,000Pending2 beds 1 baths1,074 sq. ft.
111 E Tacoma Street, CommerceTwp, MI 48017
MLS# 20261063570Listed by: REAL ESTATE ONE-ROCHESTER- New
 $339,900Active3 beds 3 baths1,670 sq. ft.
1326 W Elmwood Avenue, Clawson, MI 48017
MLS# 20261063994Listed by: INSIDE REALTY, LLC - New
 $210,000Active2 beds 1 baths723 sq. ft.
276 Walper Avenue, Clawson, MI 48017
MLS# 20261062902Listed by: KELLER WILLIAMS PREMIER - New
 $325,000Active3 beds 2 baths1,299 sq. ft.
449 N Webik Avenue, Clawson, MI 48017
MLS# 20261063523Listed by: KW PROFESSIONALS - New
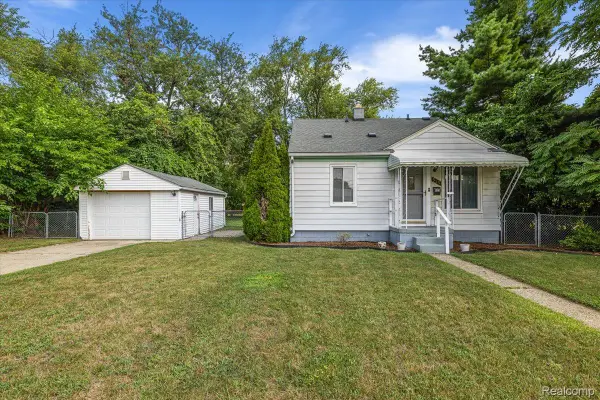 $235,000Active2 beds 1 baths864 sq. ft.
555 Donald Avenue, Clawson, MI 48017
MLS# 20261063488Listed by: BERKLEY REALTY GROUP LLC - New
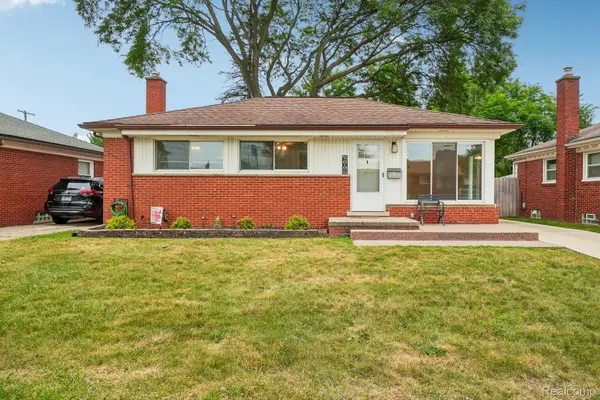 $330,000Active3 beds 2 baths1,847 sq. ft.
609 Lerner Avenue, Clawson, MI 48017
MLS# 20261052069Listed by: EXP REALTY MAIN - New
 $335,000Active3 beds 2 baths1,856 sq. ft.
345 Gargantua AVE, Clawson, MI 48017
MLS# 58050217723Listed by: REALTY EXECUTIVES HOME TOWNE ROMEO  $214,900Pending2 beds 1 baths1,805 sq. ft.
149 Roth Boulevard, CommerceTwp, MI 48017
MLS# 20261062097Listed by: MC REALTY GROUP, INC- New
 $350,000Active3 beds 2 baths1,981 sq. ft.
220 N Webik Avenue, Clawson, MI 48017
MLS# 20261062140Listed by: GOOD COMPANY


Protect your home and budget from life's surprises with an Assurant Home Warranty, backed by a partner that supports you through every step of homeownership. Explore Plans.
© 2023 - 2026 ERA Franchise Systems LLC. All rights reserved. ERA Franchise Systems LLC fully supports the principles of the Fair Housing Act and the Equal Opportunity Act. ERA, ERA Real Estate powered, and their respective logos are registered service marks of ERA Franchise Systems LLC. Each office is independently owned and operated.