
276 Walper Avenue, Clawson, MI 48017
Local realty services provided by:ERA Prime Real Estate Group
Listed by: katie a wright
Office: keller williams premier
MLS#:20261062902
Source:MI_REALCOMP
Price summary
- Price:$210,000
- Price per sq. ft.:$290.46
About this home
Welcome home to this adorable two-bedroom, one-bath ranch nestled in a charming, sidewalk-lined neighborhood in the heart of Clawson! This inviting home offers great curb appeal, plenty of character, and easy one-level living. Inside, you’ll find vinyl plank flooring throughout, an updated bathroom, and a warm, welcoming feel. The unfinished basement provides plenty of additional storage space and possibilities. Step outside to a huge, fully fenced, and private backyard featuring a spacious deck, brick-paver patio, mature trees, and a fire pit - perfect for relaxing, entertaining, or enjoying summer evenings outdoors. Ideally located just minutes from downtown Clawson and Royal Oak, with easy access to parks, shopping, restaurants, and major expressways. A charming home in a fantastic location!
Contact an agent
Home facts
- Year built:1924
- Subdivision & Development:BELLEVUE PARK ASSESSORS REP LTS 34-44
- Listing ID #:20261062902
- Added:2 day(s) ago
- Updated:August 16, 2026 at 10:19 AM
Rooms and interior
- Bedrooms:2
- Total bathrooms:1
- Full bathrooms:1
- Rooms Total:6
- Basement Description:Unfinished
- Living area:723 sq. ft.
Heating and cooling
- Cooling:Ceiling Fans, Central Air
- Heating:Forced Air, Natural Gas
Structure and exterior
- Roof:Asphalt
- Year built:1924
- Building area:723 sq. ft.
- Lot area:0.17 Acres
- Lot Features:Level
- Architectural Style:Ranch
- Construction Materials:Block, Wood Siding
- Exterior Features:Covered, Deck, Lighting, Patio, Porch
- Foundation Description:Basement, Block
- Levels:One
Utilities
- Water:Public
- Sewer:Public Sewer
Finances and disclosures
- Price:$210,000
- Price per sq. ft.:$290.46
- Tax amount:$4,752
Features and amenities
- Appliances:Dryer, Free Standing Gas Range, Free Standing Refrigerator, Washer
- Laundry features:Laundry Room
- Amenities:High Speed Internet, Programmable Thermostat
Parking
- Parking description:No Garage, Shared Driveway

New listings near 276 Walper Avenue
 $285,000Pending2 beds 1 baths1,074 sq. ft.
111 E Tacoma Street, CommerceTwp, MI 48017
MLS# 20261063570Listed by: REAL ESTATE ONE-ROCHESTER- New
 $339,900Active3 beds 3 baths1,670 sq. ft.
1326 W Elmwood Avenue, Clawson, MI 48017
MLS# 20261063994Listed by: INSIDE REALTY, LLC - New
 $325,000Active3 beds 2 baths1,299 sq. ft.
449 N Webik Avenue, Clawson, MI 48017
MLS# 20261063523Listed by: KW PROFESSIONALS - New
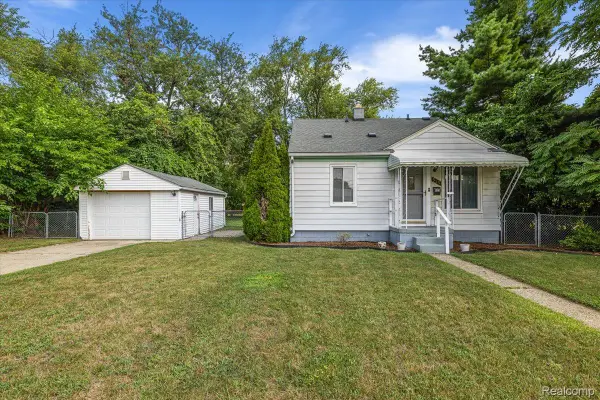 $235,000Active2 beds 1 baths864 sq. ft.
555 Donald Avenue, Clawson, MI 48017
MLS# 20261063488Listed by: BERKLEY REALTY GROUP LLC - New
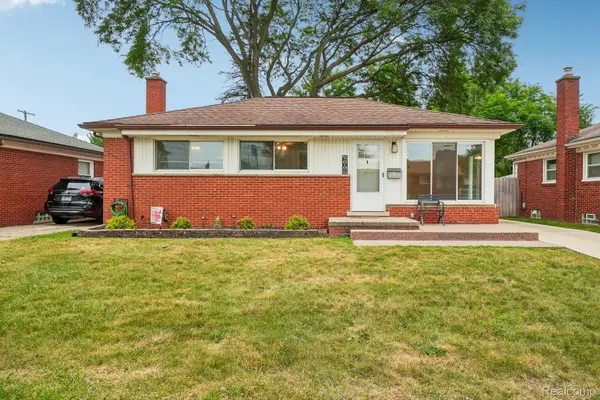 $330,000Active3 beds 2 baths1,847 sq. ft.
609 Lerner Avenue, Clawson, MI 48017
MLS# 20261052069Listed by: EXP REALTY MAIN - New
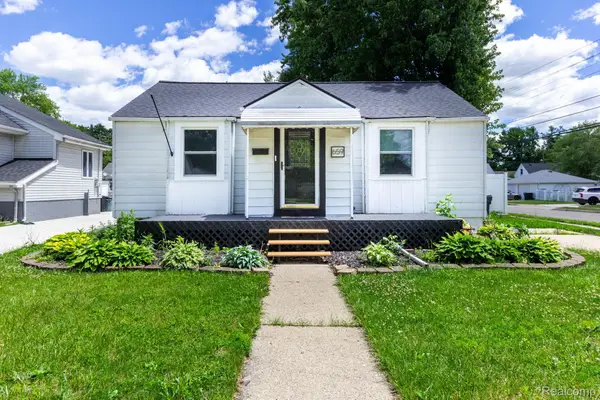 $209,999Active2 beds 1 baths1,114 sq. ft.
659 Gargantua Avenue, Clawson, MI 48017
MLS# 20261062246Listed by: JCS ENTERPRISES II INC - New
 $335,000Active3 beds 2 baths1,856 sq. ft.
345 Gargantua AVE, Clawson, MI 48017
MLS# 58050217723Listed by: REALTY EXECUTIVES HOME TOWNE ROMEO  $214,900Pending2 beds 1 baths1,805 sq. ft.
149 Roth Boulevard, CommerceTwp, MI 48017
MLS# 20261062097Listed by: MC REALTY GROUP, INC- New
 $350,000Active3 beds 2 baths1,981 sq. ft.
220 N Webik Avenue, Clawson, MI 48017
MLS# 20261062140Listed by: GOOD COMPANY


Protect your home and budget from life's surprises with an Assurant Home Warranty, backed by a partner that supports you through every step of homeownership. Explore Plans.
© 2023 - 2026 ERA Franchise Systems LLC. All rights reserved. ERA Franchise Systems LLC fully supports the principles of the Fair Housing Act and the Equal Opportunity Act. ERA, ERA Real Estate powered, and their respective logos are registered service marks of ERA Franchise Systems LLC. Each office is independently owned and operated.