
286 Park DR, Clawson, MI 48017
Local realty services provided by:ERA Prime Real Estate Group
286 Park DR,Clawson, MI 48017
$325,000
- 3 Beds
- 2 Baths
- 1,900 sq. ft.
- Single family
- Pending
Listed by: christopher deighton, aaron j bedor
Office: exp realty main
MLS#:20261092613
Source:MI_REALCOMP
Price summary
- Price:$325,000
- Price per sq. ft.:$171.05
About this home
Great brick ranch in a really nice Clawson location and just a few minutes from Downtown Clawson! Inside you’ll find hardwood floors, a bright open living and dining area, updated kitchen with stainless appliances and plenty of counter space, plus 3 bedrooms and a full bath on the main floor. Finished basement with a full bath adds tons of usable space, including a flex room, plus laundry and storage. Outside, the covered front porch gives the house great curb appeal, while the backyard features a large deck and an oversized detached garage with plenty of room for a workshop and storage. And the location is a big one here... Clawson City Park is literally across the street with sports fields, track, playgrounds and more, while also being close to local restaurants, coffee, shops and community events. Really nice combination of a solid brick home, a lot of usable space and one of the best locations in the area!
Contact an agent
Home facts
- Year built:1953
- Subdivision & Development:MAPLE ROAD PARK
- Listing ID #:20261092613
- Added:4 day(s) ago
- Updated:November 22, 2026 at 09:39 AM
Rooms and interior
- Bedrooms:3
- Total bathrooms:2
- Full bathrooms:2
- Rooms Total:9
- Basement Description:Finished
- Living area:1,900 sq. ft.
Heating and cooling
- Cooling:Attic Fan, Ceiling Fans, Central Air
- Heating:Forced Air, Natural Gas
Structure and exterior
- Roof:Asphalt
- Year built:1953
- Building area:1,900 sq. ft.
- Lot area:0.13 Acres
- Architectural Style:Ranch
- Construction Materials:Brick
- Exterior Features:Covered, Deck, Porch
- Foundation Description:Basement, Block
- Levels:One
Utilities
- Water:Public
- Sewer:Public Sewer
Finances and disclosures
- Price:$325,000
- Price per sq. ft.:$171.05
- Tax amount:$5,917
Features and amenities
- Appliances:Dishwasher, Dryer, Free Standing Gas Range, Free Standing Refrigerator, Microwave, Stainless Steel Appliances, Washer
- Laundry features:Laundry Room
Parking
- Parking description:Detached, Two Car Garage
- Garage spaces:2

New listings near 286 Park DR
- New
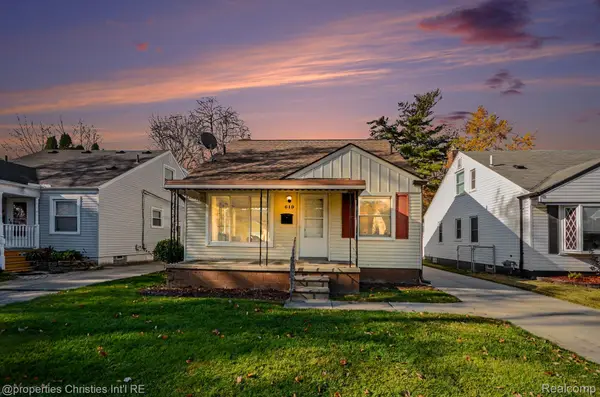 $315,000Active3 beds 2 baths1,768 sq. ft.
619 Hudson AVE, Clawson, MI 48017
MLS# 20261093279Listed by: @PROPERTIES CHRISTIE'S INT'L R.E. BIRMINGHAM - New
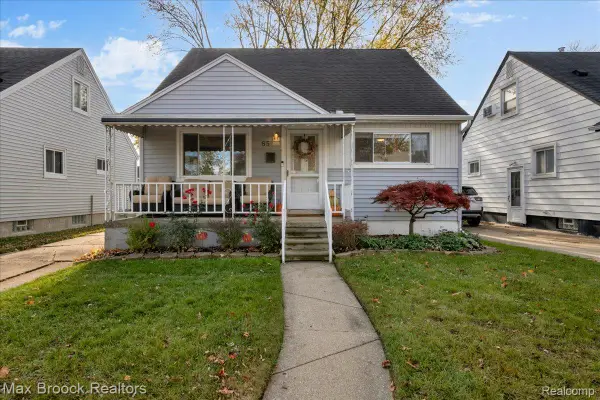 $299,000Active3 beds 2 baths1,416 sq. ft.
85 Massoit ST, Clawson, MI 48017
MLS# 20261093405Listed by: MAX BROOCK, REALTORS-BIRMINGHAM - New
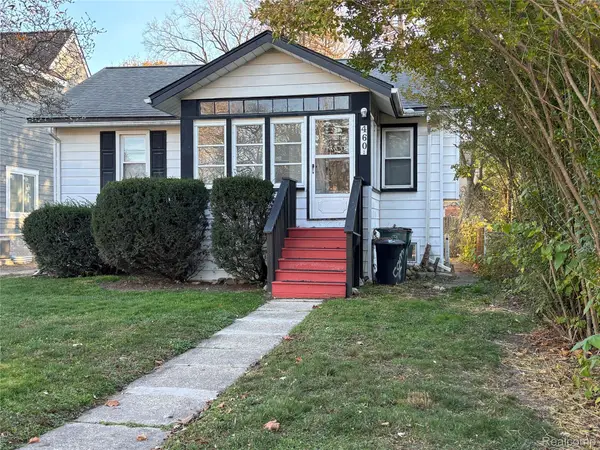 $189,000Active2 beds 1 baths837 sq. ft.
460 Lincoln AVE, Clawson, MI 48017
MLS# 20261092254Listed by: CENTURY 21 CAMPBELL REALTY - New
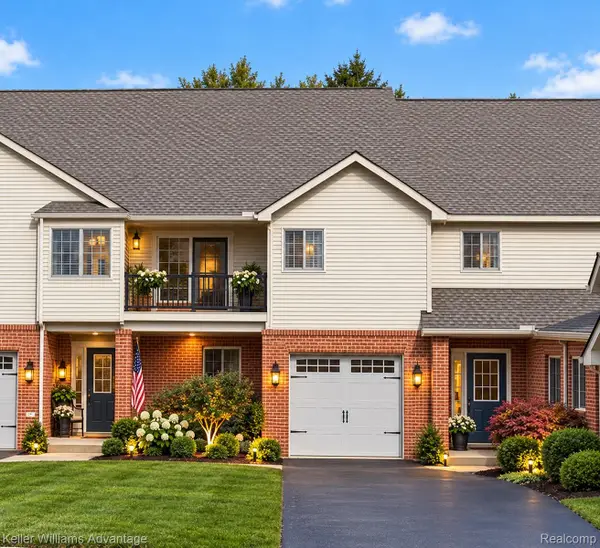 $244,900Active3 beds 2 baths1,741 sq. ft.
32 Highland AVE, Clawson, MI 48017
MLS# 20261093062Listed by: KELLER WILLIAMS ADVANTAGE NORTHVILLE - Open Sun, 11am to 1pmNew
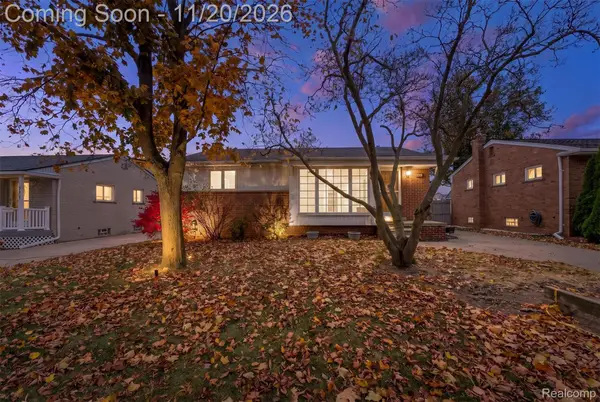 $289,900Active3 beds 1 baths948 sq. ft.
789 Elmsford DR, Clawson, MI 48017
MLS# 20261091690Listed by: REAL BROKER, LLC BIRMINGHAM - New
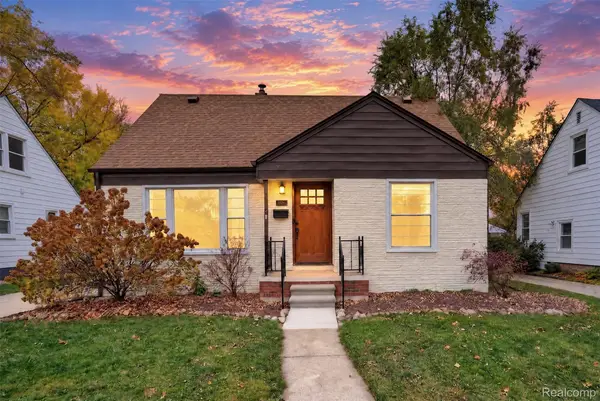 $315,000Active3 beds 2 baths1,813 sq. ft.
246 Nakota ST, Clawson, MI 48017
MLS# 20261090470Listed by: KW DOMAIN 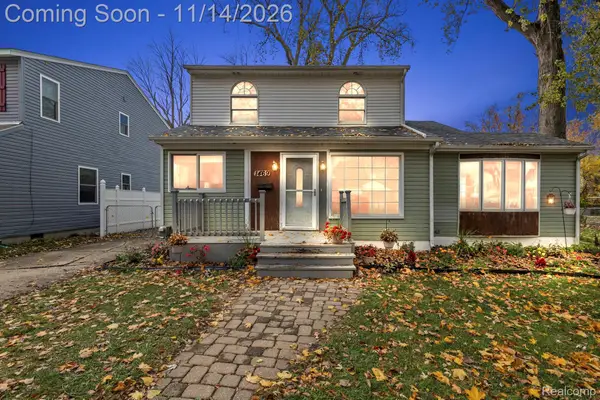 $400,000Active5 beds 2 baths1,652 sq. ft.
1469 N Custer AVE, Clawson, MI 48017
MLS# 20261087282Listed by: REAL BROKER, LLC TROY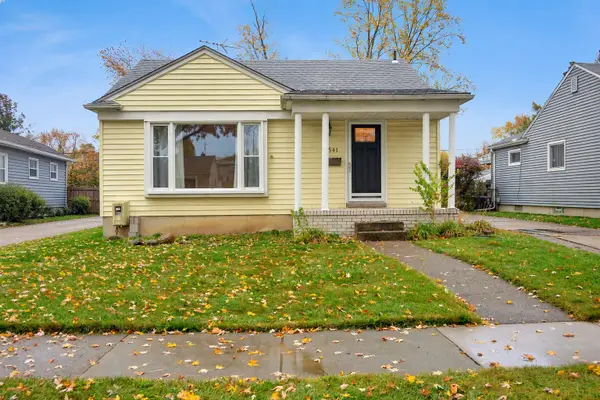 $235,000Pending3 beds 1 baths1,071 sq. ft.
541 S Manitou Avenue, Clawson, MI 48017
MLS# 26059010Listed by: COLDWELL BANKER PROFESSIONALS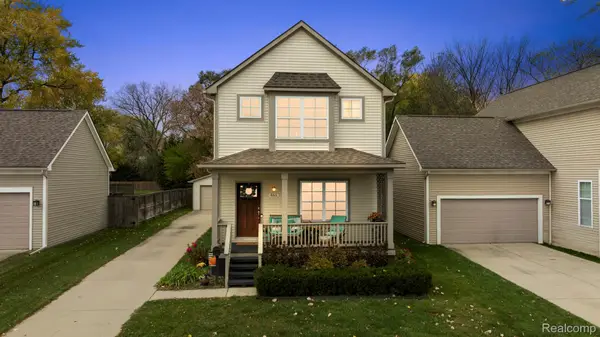 $479,000Active3 beds 4 baths2,454 sq. ft.
465 N Washington AVE, Clawson, MI 48017
MLS# 20261088838Listed by: KELLER WILLIAMS LAKESIDE


Protect your home and budget from life's surprises with an Assurant Home Warranty, backed by a partner that supports you through every step of homeownership. Explore Plans.
© 2023 - 2026 ERA Franchise Systems LLC. All rights reserved. ERA Franchise Systems LLC fully supports the principles of the Fair Housing Act and the Equal Opportunity Act. ERA, ERA Real Estate powered, and their respective logos are registered service marks of ERA Franchise Systems LLC. Each office is independently owned and operated.