
460 Lincoln AVE, Clawson, MI 48017
Local realty services provided by:ERA Prime Real Estate Group
Listed by: colette carlin, pamela mulligan
Office: century 21 campbell realty
MLS#:20261092254
Source:MI_REALCOMP
Price summary
- Price:$189,000
- Price per sq. ft.:$225.81
About this home
Location, Location, Location! This home offers an exceptional opportunity in the heart of Clawson, just under a 5-minute walk to downtown! Enjoy easy access to Clawson’s popular restaurants, bars, shops, and local amenities. Whether you're a builder looking for a great location to create something new, an investor seeking your next project, or someone ready to renovate and make this property your own, the possibilities are endless. Bring your vision and take advantage of this great opportunity in a highly desirable downtown Clawson location!
Contact an agent
Home facts
- Year built:1920
- Subdivision & Development:EYSTER & HOWARTH CLAWSON
- Listing ID #:20261092254
- Added:3 day(s) ago
- Updated:November 22, 2026 at 11:05 AM
Rooms and interior
- Bedrooms:2
- Total bathrooms:1
- Full bathrooms:1
- Rooms Total:5
- Basement Description:Unfinished
- Living area:837 sq. ft.
Heating and cooling
- Heating:Forced Air, Natural Gas
Structure and exterior
- Roof:Asphalt
- Year built:1920
- Building area:837 sq. ft.
- Lot area:0.18 Acres
- Architectural Style:Ranch
- Construction Materials:Aluminum Siding
- Exterior Features:Deck
- Foundation Description:Basement, Block
- Levels:One
Utilities
- Water:Public
- Sewer:Public Sewer
Finances and disclosures
- Price:$189,000
- Price per sq. ft.:$225.81
- Tax amount:$3,120
Features and amenities
- Appliances:Dishwasher, Disposal, Dryer, Free Standing Electric Range, Free Standing Refrigerator, Microwave, Washer
- Laundry features:Electric Dryer Hookup, Washer Hookup
Parking
- Parking description:Detached, One Car Garage
- Garage spaces:1

New listings near 460 Lincoln AVE
- New
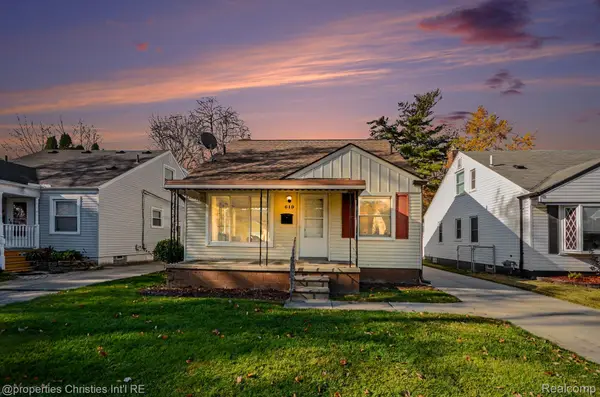 $315,000Active3 beds 2 baths1,768 sq. ft.
619 Hudson AVE, Clawson, MI 48017
MLS# 20261093279Listed by: @PROPERTIES CHRISTIE'S INT'L R.E. BIRMINGHAM - New
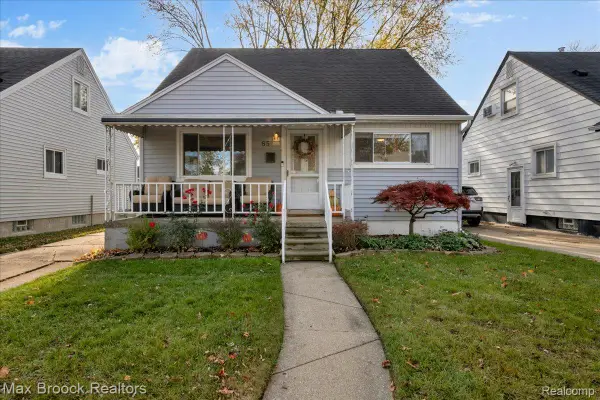 $299,000Active3 beds 2 baths1,416 sq. ft.
85 Massoit ST, Clawson, MI 48017
MLS# 20261093405Listed by: MAX BROOCK, REALTORS-BIRMINGHAM - New
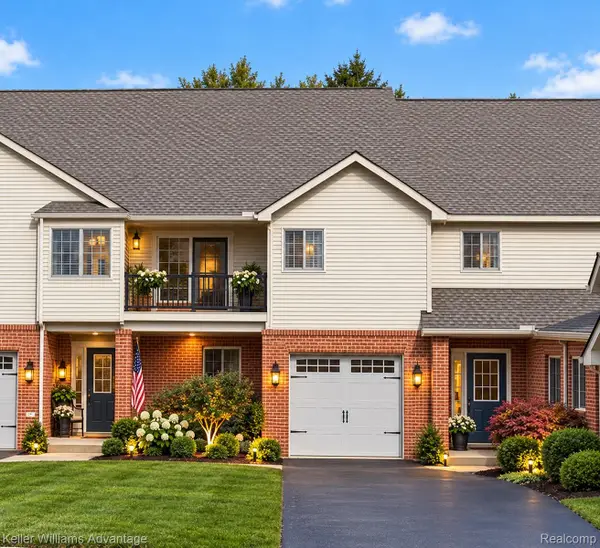 $244,900Active3 beds 2 baths1,741 sq. ft.
32 Highland AVE, Clawson, MI 48017
MLS# 20261093062Listed by: KELLER WILLIAMS ADVANTAGE NORTHVILLE 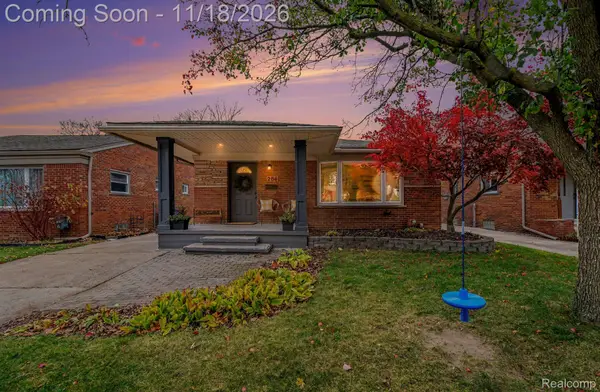 $325,000Pending3 beds 2 baths1,900 sq. ft.
286 Park DR, Clawson, MI 48017
MLS# 20261092613Listed by: EXP REALTY MAIN- Open Sun, 11am to 1pmNew
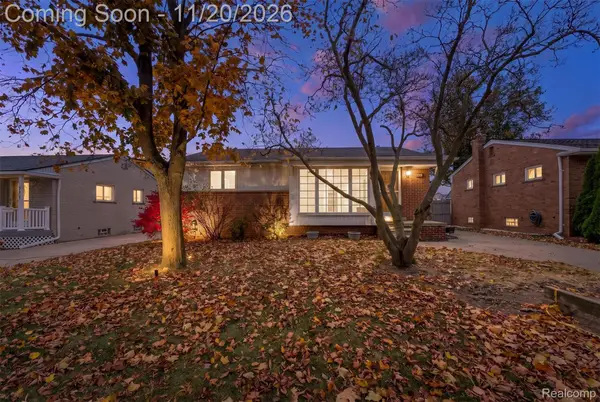 $289,900Active3 beds 1 baths948 sq. ft.
789 Elmsford DR, Clawson, MI 48017
MLS# 20261091690Listed by: REAL BROKER, LLC BIRMINGHAM - New
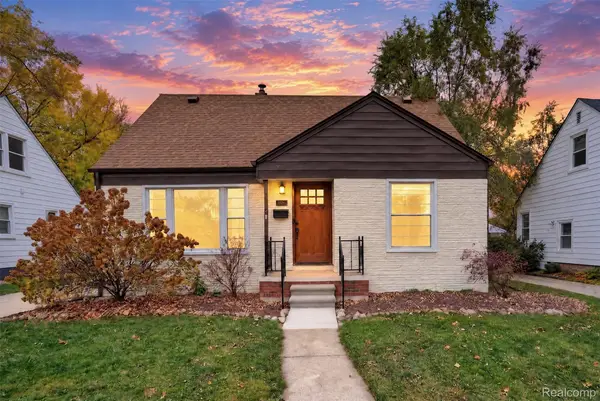 $315,000Active3 beds 2 baths1,813 sq. ft.
246 Nakota ST, Clawson, MI 48017
MLS# 20261090470Listed by: KW DOMAIN 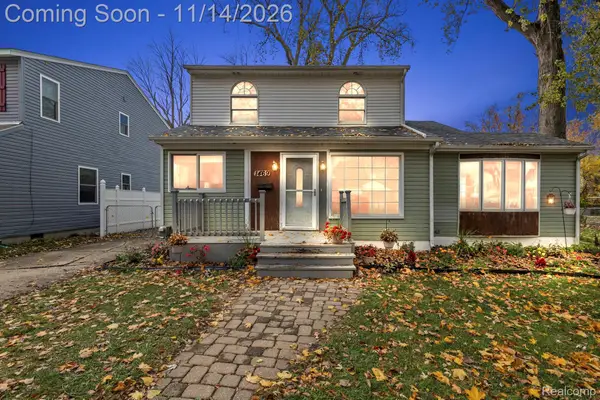 $400,000Active5 beds 2 baths1,652 sq. ft.
1469 N Custer AVE, Clawson, MI 48017
MLS# 20261087282Listed by: REAL BROKER, LLC TROY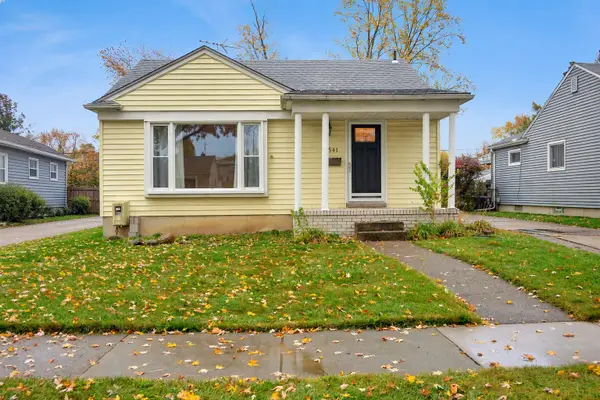 $235,000Pending3 beds 1 baths1,071 sq. ft.
541 S Manitou Avenue, Clawson, MI 48017
MLS# 26059010Listed by: COLDWELL BANKER PROFESSIONALS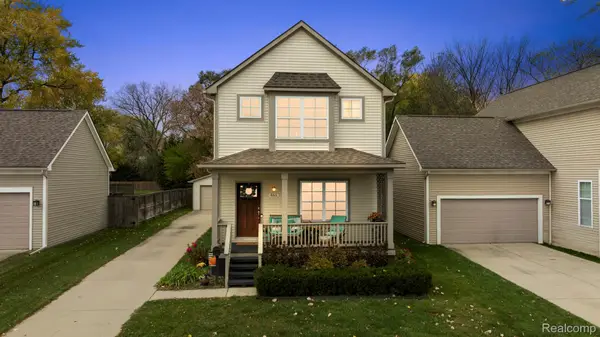 $479,000Active3 beds 4 baths2,454 sq. ft.
465 N Washington AVE, Clawson, MI 48017
MLS# 20261088838Listed by: KELLER WILLIAMS LAKESIDE


Protect your home and budget from life's surprises with an Assurant Home Warranty, backed by a partner that supports you through every step of homeownership. Explore Plans.
© 2023 - 2026 ERA Franchise Systems LLC. All rights reserved. ERA Franchise Systems LLC fully supports the principles of the Fair Housing Act and the Equal Opportunity Act. ERA, ERA Real Estate powered, and their respective logos are registered service marks of ERA Franchise Systems LLC. Each office is independently owned and operated.