
85 Massoit ST, Clawson, MI 48017
Local realty services provided by:ERA Prime Real Estate Group
85 Massoit ST,Clawson, MI 48017
$299,000
- 3 Beds
- 2 Baths
- 1,416 sq. ft.
- Single family
- Active
Listed by: marie dowler, kaitlin dowler
Office: max broock, realtors-birmingham
MLS#:20261093405
Source:MI_REALCOMP
Price summary
- Price:$299,000
- Price per sq. ft.:$211.16
About this home
Charming bungalow, great updates, and an amazing location! Just a 10-minute walk to downtown Clawson, this home puts you close to all the local coffee shops, restaurants, boutiques, and everything that makes Clawson such a fun place to call home.
Inside, you’ll find a bright and inviting living space with recessed LED lighting and fresh paint throughout. The updated kitchen features quartz countertops, LVP flooring, and newer appliances. With two full bathrooms, including a refreshed main-floor bath and an additional full bath in the finished basement, this home offers both style and functionality.
Need extra space? The finished basement is ready for movie nights, a home gym, entertaining, or whatever fits your lifestyle. Complete with updated LVP flooring, recessed lighting, a clean painted ceiling, and plenty of storage. Take the fun outside with a two-tier TREX deck and patio, perfect for summer nights, hosting friends, or simply enjoying your own backyard. Additional updates include new gutters (2024), a new A/C evaporator coil (2025), and an EV charging hookup/station 2026 (Ford Mobile Charger excluded).
A move-in-ready bungalow with great updates, flexible living space, and a location that’s hard to beat. Come see what makes this Clawson home so special!...
Contact an agent
Home facts
- Year built:1953
- Subdivision & Development:ROYAL OAK PARK
- Listing ID #:20261093405
- Added:2 day(s) ago
- Updated:November 22, 2026 at 11:05 AM
Rooms and interior
- Bedrooms:3
- Total bathrooms:2
- Full bathrooms:2
- Rooms Total:6
- Basement Description:Partially Finished
- Living area:1,416 sq. ft.
Heating and cooling
- Cooling:Central Air
- Heating:Forced Air, Natural Gas
Structure and exterior
- Roof:Asphalt
- Year built:1953
- Building area:1,416 sq. ft.
- Lot area:0.11 Acres
- Architectural Style:Bungalow
- Construction Materials:Vinyl Siding
- Exterior Features:Deck, Porch
- Foundation Description:Basement, Poured
Utilities
- Water:Public
- Sewer:Public Sewer
Finances and disclosures
- Price:$299,000
- Price per sq. ft.:$211.16
- Tax amount:$5,290
Features and amenities
- Appliances:Dishwasher, Disposal, Dryer, Free Standing Gas Oven, Free Standing Refrigerator, Microwave, Washer
Parking
- Parking description:Driveway, No Garage

New listings near 85 Massoit ST
- New
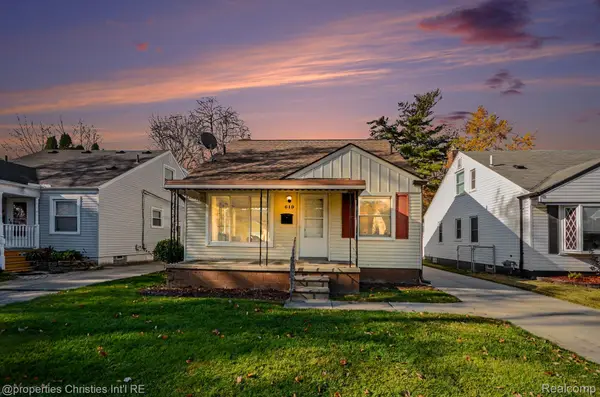 $315,000Active3 beds 2 baths1,768 sq. ft.
619 Hudson AVE, Clawson, MI 48017
MLS# 20261093279Listed by: @PROPERTIES CHRISTIE'S INT'L R.E. BIRMINGHAM - New
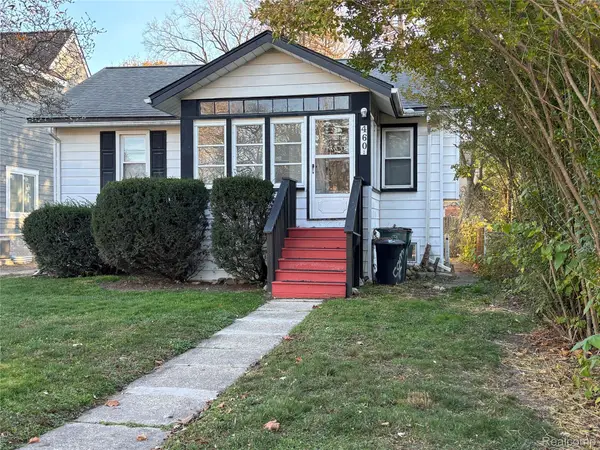 $189,000Active2 beds 1 baths837 sq. ft.
460 Lincoln AVE, Clawson, MI 48017
MLS# 20261092254Listed by: CENTURY 21 CAMPBELL REALTY - New
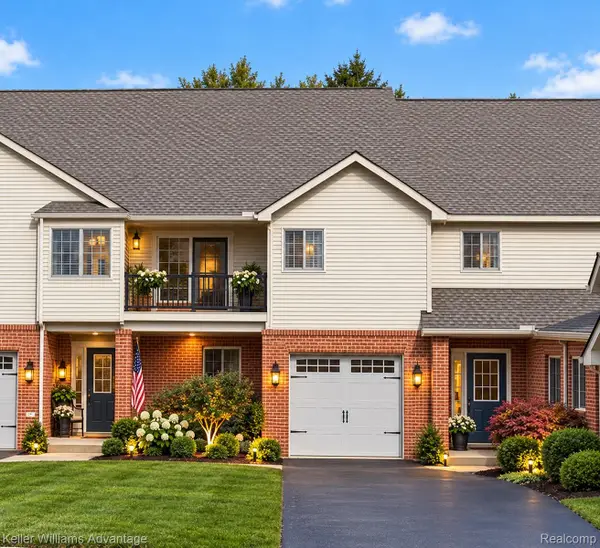 $244,900Active3 beds 2 baths1,741 sq. ft.
32 Highland AVE, Clawson, MI 48017
MLS# 20261093062Listed by: KELLER WILLIAMS ADVANTAGE NORTHVILLE 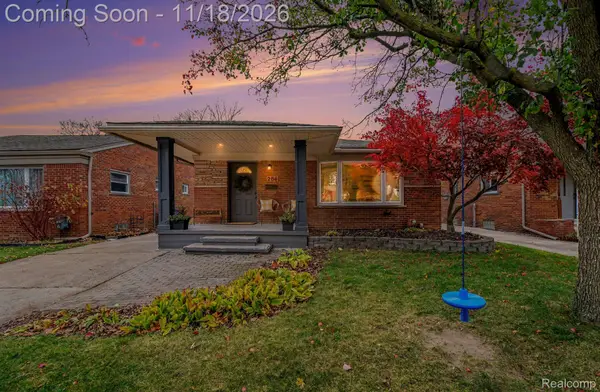 $325,000Pending3 beds 2 baths1,900 sq. ft.
286 Park DR, Clawson, MI 48017
MLS# 20261092613Listed by: EXP REALTY MAIN- Open Sun, 11am to 1pmNew
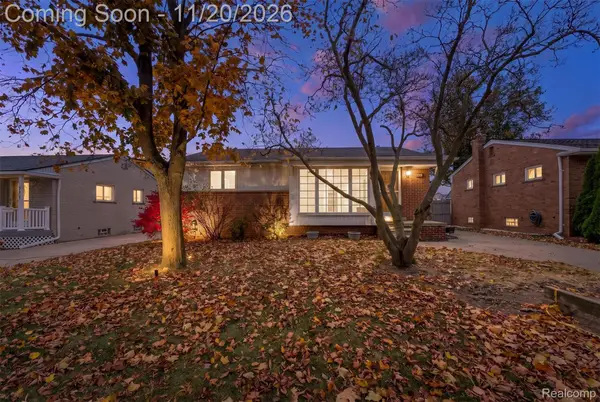 $289,900Active3 beds 1 baths948 sq. ft.
789 Elmsford DR, Clawson, MI 48017
MLS# 20261091690Listed by: REAL BROKER, LLC BIRMINGHAM - New
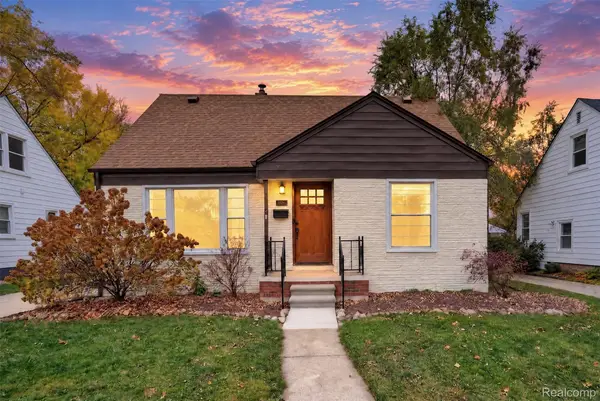 $315,000Active3 beds 2 baths1,813 sq. ft.
246 Nakota ST, Clawson, MI 48017
MLS# 20261090470Listed by: KW DOMAIN 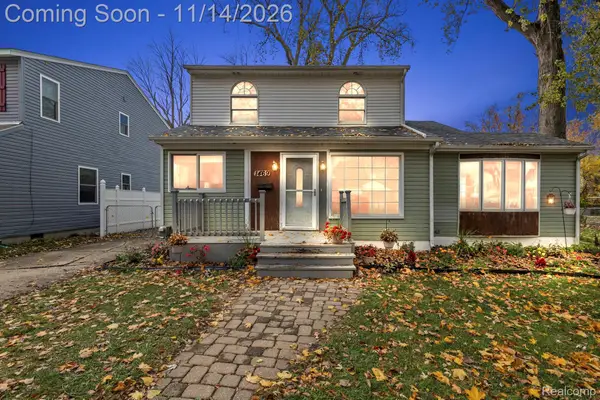 $400,000Active5 beds 2 baths1,652 sq. ft.
1469 N Custer AVE, Clawson, MI 48017
MLS# 20261087282Listed by: REAL BROKER, LLC TROY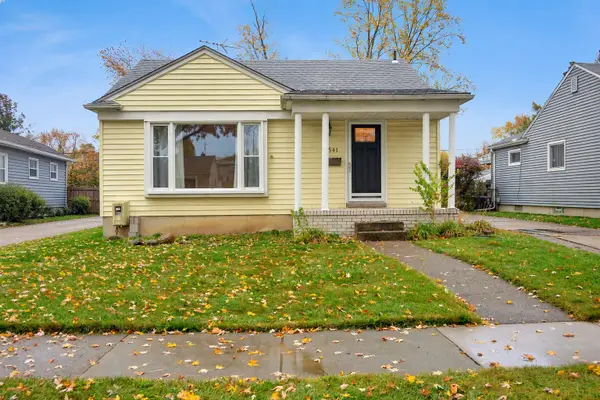 $235,000Pending3 beds 1 baths1,071 sq. ft.
541 S Manitou Avenue, Clawson, MI 48017
MLS# 26059010Listed by: COLDWELL BANKER PROFESSIONALS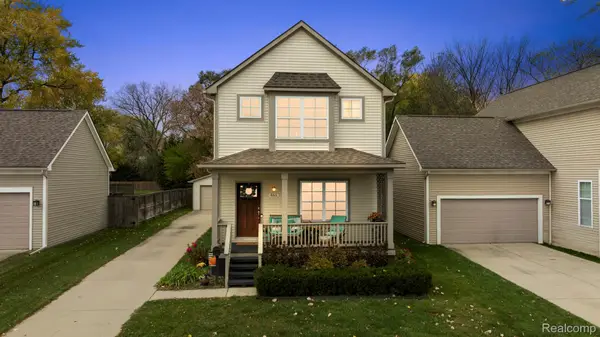 $479,000Active3 beds 4 baths2,454 sq. ft.
465 N Washington AVE, Clawson, MI 48017
MLS# 20261088838Listed by: KELLER WILLIAMS LAKESIDE


Protect your home and budget from life's surprises with an Assurant Home Warranty, backed by a partner that supports you through every step of homeownership. Explore Plans.
© 2023 - 2026 ERA Franchise Systems LLC. All rights reserved. ERA Franchise Systems LLC fully supports the principles of the Fair Housing Act and the Equal Opportunity Act. ERA, ERA Real Estate powered, and their respective logos are registered service marks of ERA Franchise Systems LLC. Each office is independently owned and operated.