
619 Hudson AVE, Clawson, MI 48017
Local realty services provided by:ERA Prime Real Estate Group
619 Hudson AVE,Clawson, MI 48017
$315,000
- 3 Beds
- 2 Baths
- 1,768 sq. ft.
- Single family
- Active
Listed by: amy parsons
Office: @properties christie's int'l r.e. birmingham
MLS#:20261093279
Source:MI_REALCOMP
Price summary
- Price:$315,000
- Price per sq. ft.:$178.17
About this home
Some homes have a way of standing the test of time, and this one has the story to prove it. Thoughtfully cared for by its original owner and ready for its next chapter, this charming 3 bedroom, 1.1 bath bungalow is nestled in Clawson, the “Little City with a Big Heart,” where small town charm and everyday convenience come together. A welcoming covered front porch sets the tone for what awaits inside, where timeless character and a traditional floor plan create comfortable, inviting living spaces. The spacious living room flows into a bright kitchen featuring classic white cabinetry and an adjoining dining area. Two bedrooms and a full bathroom complete the main level, while upstairs, the generously sized primary bedroom offers a retreat of its own, complete with a private half bath, walk-in closet, and abundant storage. The partially finished basement extends the possibilities with additional space for recreation, entertaining, or hobbies, along with a dedicated laundry area, workshop, and storage. Outside, the fully fenced backyard provides a private setting to relax or entertain, complemented by a detached 1.5 car garage, additional storage shed, and the convenience of a front-yard irrigation system. Behind the home's classic character is an impressive list of significant improvements, including a new roof (2025), whole-house generator (2025), replacement windows with a transferable warranty (2024), furnace (2019), and high-efficiency water heater (2020). With these major investments already completed, the next owner has the opportunity to focus on the fun part: adding a fresh perspective, thoughtful cosmetic updates, and personal touches that make a house feel like home. The appeal extends beyond the property itself, with Downtown Clawson's vibrant collection of restaurants, local shops, and community events just minutes away, along with convenient access to Somerset Collection, Red Run Golf Club, and I-75....
Contact an agent
Home facts
- Year built:1951
- Subdivision & Development:ALLEN
- Listing ID #:20261093279
- Added:2 day(s) ago
- Updated:November 22, 2026 at 11:05 AM
Rooms and interior
- Bedrooms:3
- Total bathrooms:2
- Full bathrooms:1
- Half bathrooms:1
- Rooms Total:9
- Basement Description:Partially Finished
- Living area:1,768 sq. ft.
Heating and cooling
- Cooling:Ceiling Fans, Central Air, ENERGY STAR Qualified A/C Equipment
- Heating:ENERGY STAR Qualified Furnace Equipment, Forced Air, Natural Gas, Wall Furnace
Structure and exterior
- Roof:Asphalt
- Year built:1951
- Building area:1,768 sq. ft.
- Lot area:0.12 Acres
- Lot Features:Sprinklers
- Architectural Style:Bungalow
- Construction Materials:Aluminum Siding
- Exterior Features:Awnings, Chimney Caps, Covered, Lighting, Patio, Porch
- Foundation Description:Basement, Block, Drainage System
- Levels:Two
Utilities
- Water:Public
- Sewer:Public Sewer
Finances and disclosures
- Price:$315,000
- Price per sq. ft.:$178.17
- Tax amount:$2,657
Features and amenities
- Appliances:Dishwasher, Dryer, Free Standing Gas Range, Free Standing Refrigerator, Microwave, Washer
- Laundry features:Electric Dryer Hookup, Gas Dryer Hookup, Washer Hookup
- Amenities:High Speed Internet, Programmable Thermostat
Parking
- Parking description:Detached, Driveway, Electricity In Garage, Garage Door Opener, Garage Faces Front, One and Half Car Garage
- Garage spaces:1.5

New listings near 619 Hudson AVE
- New
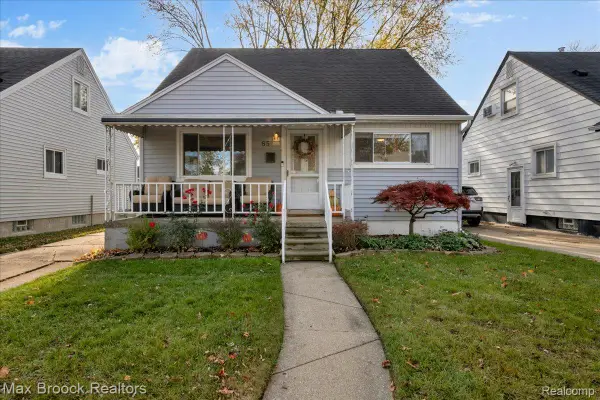 $299,000Active3 beds 2 baths1,416 sq. ft.
85 Massoit ST, Clawson, MI 48017
MLS# 20261093405Listed by: MAX BROOCK, REALTORS-BIRMINGHAM - New
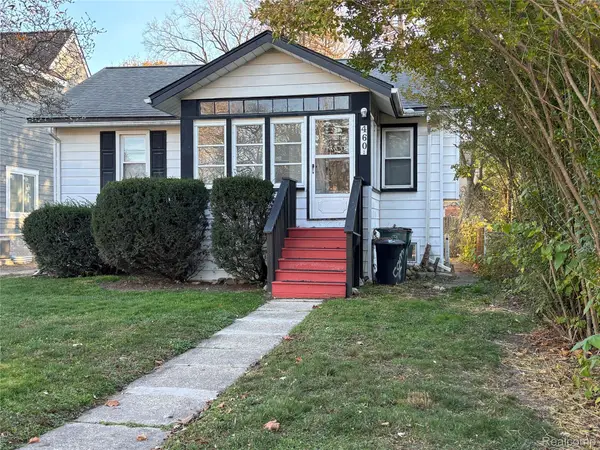 $189,000Active2 beds 1 baths837 sq. ft.
460 Lincoln AVE, Clawson, MI 48017
MLS# 20261092254Listed by: CENTURY 21 CAMPBELL REALTY - New
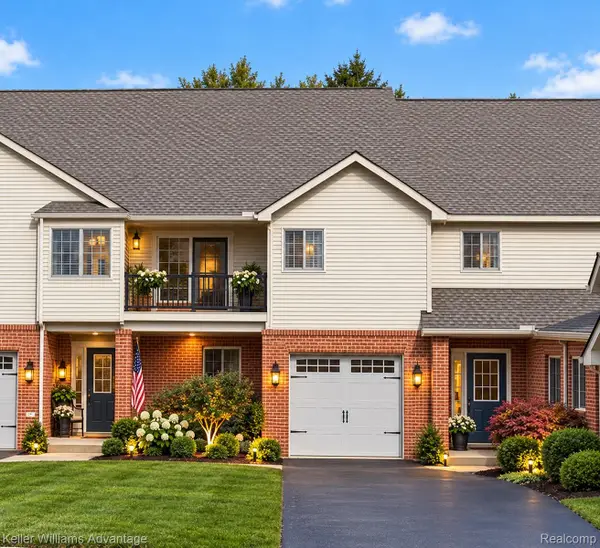 $244,900Active3 beds 2 baths1,741 sq. ft.
32 Highland AVE, Clawson, MI 48017
MLS# 20261093062Listed by: KELLER WILLIAMS ADVANTAGE NORTHVILLE 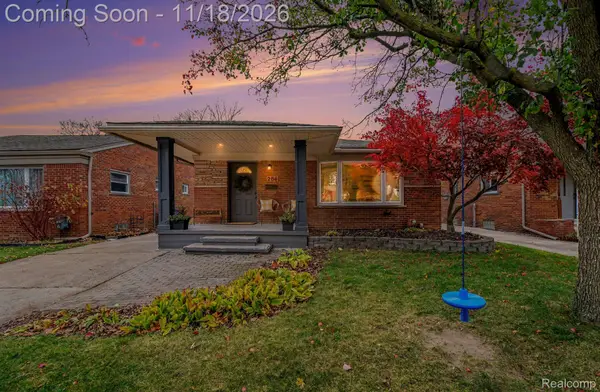 $325,000Pending3 beds 2 baths1,900 sq. ft.
286 Park DR, Clawson, MI 48017
MLS# 20261092613Listed by: EXP REALTY MAIN- Open Sun, 11am to 1pmNew
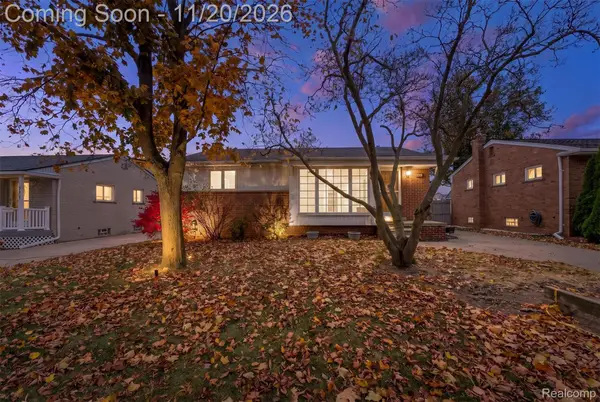 $289,900Active3 beds 1 baths948 sq. ft.
789 Elmsford DR, Clawson, MI 48017
MLS# 20261091690Listed by: REAL BROKER, LLC BIRMINGHAM - New
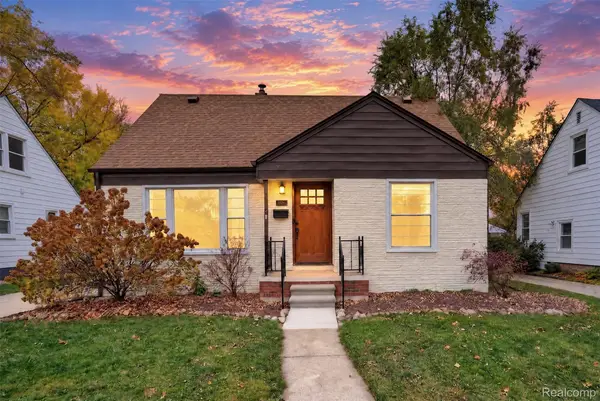 $315,000Active3 beds 2 baths1,813 sq. ft.
246 Nakota ST, Clawson, MI 48017
MLS# 20261090470Listed by: KW DOMAIN 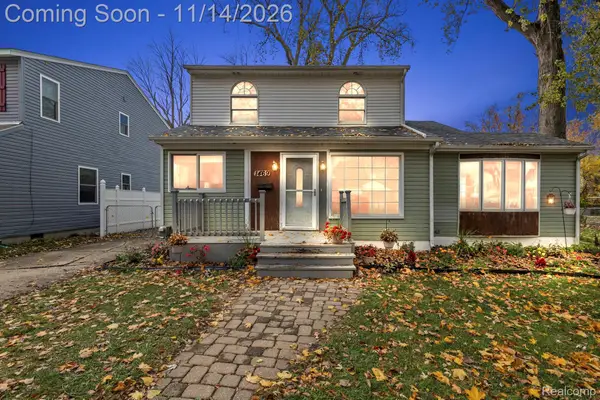 $400,000Active5 beds 2 baths1,652 sq. ft.
1469 N Custer AVE, Clawson, MI 48017
MLS# 20261087282Listed by: REAL BROKER, LLC TROY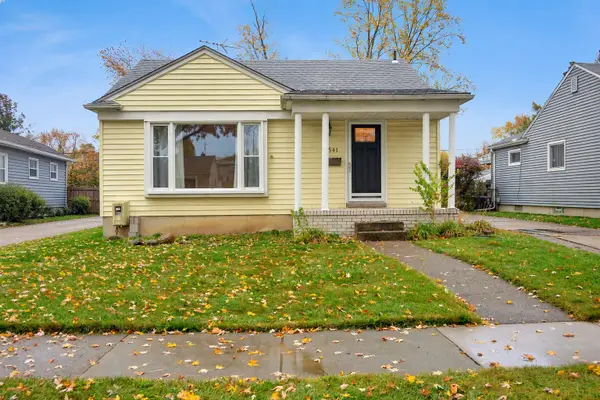 $235,000Pending3 beds 1 baths1,071 sq. ft.
541 S Manitou Avenue, Clawson, MI 48017
MLS# 26059010Listed by: COLDWELL BANKER PROFESSIONALS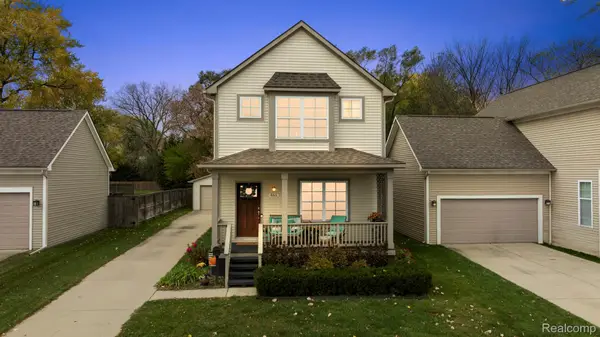 $479,000Active3 beds 4 baths2,454 sq. ft.
465 N Washington AVE, Clawson, MI 48017
MLS# 20261088838Listed by: KELLER WILLIAMS LAKESIDE


Protect your home and budget from life's surprises with an Assurant Home Warranty, backed by a partner that supports you through every step of homeownership. Explore Plans.
© 2023 - 2026 ERA Franchise Systems LLC. All rights reserved. ERA Franchise Systems LLC fully supports the principles of the Fair Housing Act and the Equal Opportunity Act. ERA, ERA Real Estate powered, and their respective logos are registered service marks of ERA Franchise Systems LLC. Each office is independently owned and operated.