
5661 NW Way RD, Clearwater, MI 49676
Local realty services provided by:ERA Prime Real Estate Group
Listed by: wendy kramer
Office: reo-tcrandolph-233022
MLS#:78080070966
Source:MI_REALCOMP
Price summary
- Price:$495,000
- Price per sq. ft.:$274.24
About this home
Escape to your own private sanctuary with this beautiful 28-acre property, featuring a second garage, pole barn and horse barn and garden shed. Comprised of two parcels-an 8 acre homesite with all buildings and an additional 20 acre parcel (#004-027-006-00) this property offers room to enjoy nature, recreation, horses, hobby farming, or future possibilities. Built in 1980, the home offers over 1,800 finished square feet with 4 bedrooms, 2 bathrooms, and a spacious, functional layout. The finished lower level area includes a bedroom and an additional room both with egress windows, along with a large open area, pantry, and abundant storage. Outside, you'll find an impressive collection of outbuildings ready to accommodate a variety of uses: 44' x 32' horse barn with four horse stalls, electricity and running water. 36' x 24' pole barn with electricity. 19 x 19 Detached garage with electricity. Garden shed with electricity. Covered storage area. Surrounded by beautiful hardwoods and tucked away in a serene setting, this is a rare opportunity to own acreage that offers both privacy and versatility with expansive open acreage as well....
Contact an agent
Home facts
- Year built:1980
- Subdivision & Development:NONE
- Listing ID #:78080070966
- Added:55 day(s) ago
- Updated:September 06, 2026 at 07:38 AM
Rooms and interior
- Bedrooms:4
- Total bathrooms:2
- Full bathrooms:2
- Rooms Total:7
- Basement Description:Block, Daylight, Full, Partially Finished
- Living area:1,805 sq. ft.
Heating and cooling
- Cooling:Attic Fan, Ceiling Fans, Exhaust Fan
- Heating:Forced Air, Humidity Control, Propane
Structure and exterior
- Year built:1980
- Building area:1,805 sq. ft.
- Lot area:28 Acres
- Lot Features:Cleared, Rolling Slope, Wooded
- Architectural Style:Ranch
- Construction Materials:Wood Siding
- Exterior Features:Deck, Porch
- Foundation Description:Basement, Block
- Levels:One
Utilities
- Water:Well
- Sewer:Septic Tank
Finances and disclosures
- Price:$495,000
- Price per sq. ft.:$274.24
- Tax amount:$3,256
Features and amenities
- Appliances:Dishwasher, Disposal, Dryer, Microwave, Oven, Range, Refrigerator, Washer
Parking
- Parking description:Attached, Garage, Garage Door Opener, Six or More Car Garage
- Garage spaces:8

New listings near 5661 NW Way RD
- New
 $59,900Active1.05 Acres
V/L Windmill, RapidCity, MI 49676
MLS# 78080073139Listed by: BAYSIDE REAL ESTATE - New
 $379,000Active3 beds 2 baths2,034 sq. ft.
5501 Way RD, RapidCity, MI 49676
MLS# 78080072959Listed by: FIVE STAR REAL ESTATE 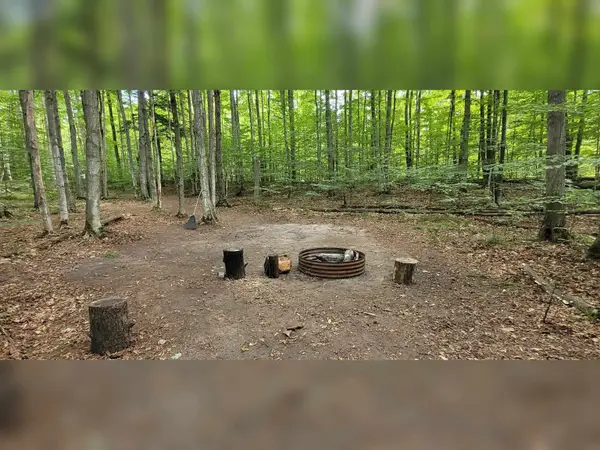 $45,000Pending5.1 Acres
TBD Way RD, RapidCity, MI 49676
MLS# 78080072544Listed by: FIVE STAR REAL ESTATE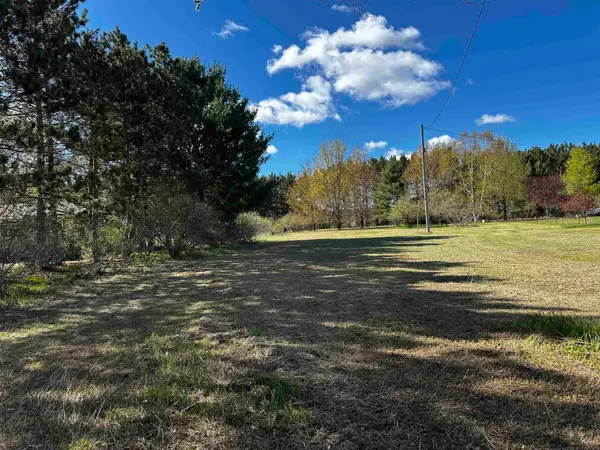 $23,000Active0.61 Acres
V/L NW Wilhelm, RapidCity, MI 49676
MLS# 78080068055Listed by: REMAX BAYSHORE - WEST SHORE DR TC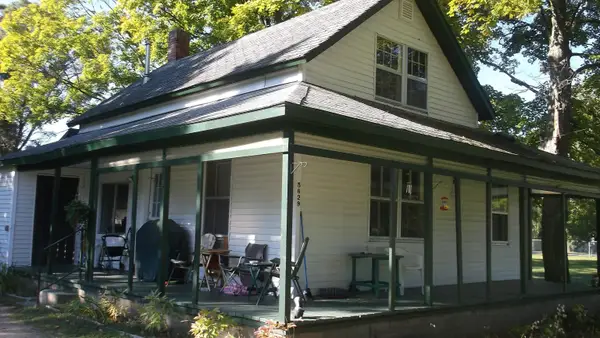 $230,000Active2 beds 1 baths850 sq. ft.
5629 Main, RapidCity, MI 49676
MLS# 78080072465Listed by: CUSTOM VISIONS REAL ESTATE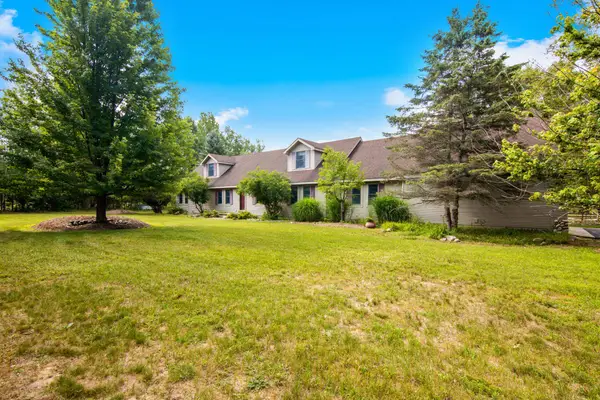 $479,900Active3 beds 4 baths3,240 sq. ft.
8197 Valley Road, RapidCity, MI 49676
MLS# 78080072146Listed by: REMAX OF ELK RAPIDS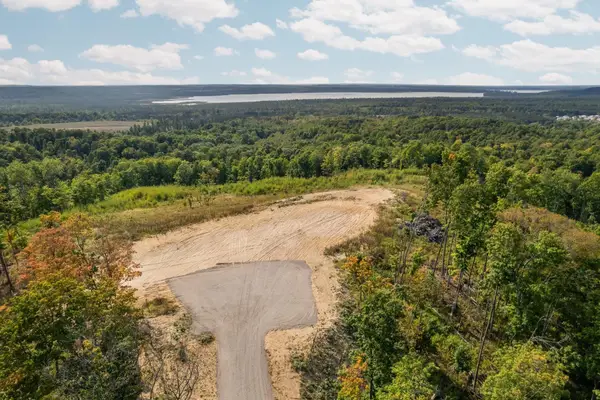 $300,000Active17.32 Acres
J Retreats, RapidCity, MI 49676
MLS# 78080072054Listed by: REMAX BAYSHORE - UNION ST TC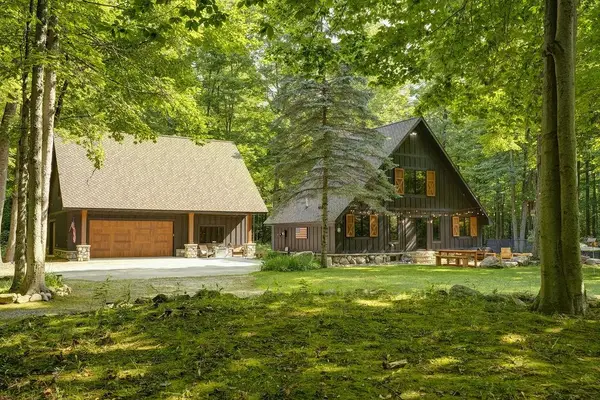 $525,000Pending3 beds 1 baths1,990 sq. ft.
2674 NW Morrison RD, RapidCity, MI 49676
MLS# 78080071923Listed by: HOMEWATERS, LLC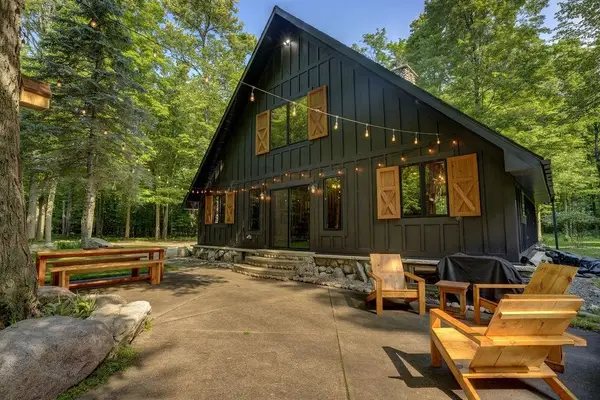 $475,000Pending3 beds 1 baths1,990 sq. ft.
2674 NW Morrison RD, RapidCity, MI 49676
MLS# 78080071927Listed by: HOMEWATERS, LLC $84,900Active5.53 Acres
0000 Rapid City, RapidCity, MI 49676
MLS# 78080071588Listed by: REMAX BAYSHORE - KALKASKA


Protect your home and budget from life's surprises with an Assurant Home Warranty, backed by a partner that supports you through every step of homeownership. Explore Plans.
© 2023 - 2026 ERA Franchise Systems LLC. All rights reserved. ERA Franchise Systems LLC fully supports the principles of the Fair Housing Act and the Equal Opportunity Act. ERA, ERA Real Estate powered, and their respective logos are registered service marks of ERA Franchise Systems LLC. Each office is independently owned and operated.