
15207 Renshaw DR, Clinton, MI 48038
Local realty services provided by:ERA Prime Real Estate Group
15207 Renshaw DR,Clintontownship, MI 48038
- 2 Beds
- 2 Baths
- - sq. ft.
- Single family
- Sold
Listed by: vicki delibera
Office: kw platinum
MLS#:58050201497
Source:MI_REALCOMP
Sorry, we are unable to map this address
Price summary
- Price:
- Monthly HOA dues:$300
About this home
Easy-to-locate 2-bedroom condo offering comfort, convenience, and low-maintenance living. The first floor features newer living room carpet, laminate flooring, and elegant crown moulding that adds a touch of character throughout the main living space. The bright kitchen includes white cabinetry, a pantry for extra storage, and all appliances are included. Upstairs you'll find a generous sized primary bedroom with an extra-large closet, secondary bedroom and full bathroom. The condo also features a private basement for additional storage space. Enjoy outdoor living on the private brick patio, perfect for relaxing or entertaining. This unit also includes two dedicated parking spaces and guest parking for added convenience. The HOA fee includes water and access to fantastic community amenities, including two inground pools and a clubhouse.
Contact an agent
Home facts
- Year built:1975
- Subdivision & Development:CROSSWINDS CONDO
- Listing ID #:58050201497
- Added:163 day(s) ago
- Updated:August 24, 2026 at 07:16 AM
Rooms and interior
- Bedrooms:2
- Total bathrooms:2
- Full bathrooms:1
- Half bathrooms:1
- Rooms Total:6
- Kitchen Description:Eat-in Kitchen, Pantry
- Basement Description:Concrete, Unfinished
Heating and cooling
- Cooling:Ceiling Fans, Central Air
- Heating:Forced Air, Humidity Control, Natural Gas
Structure and exterior
- Year built:1975
- Architectural Style:Colonial
- Construction Materials:Vinyl Siding
- Exterior Features:Patio
- Foundation Description:Basement
- Levels:Two
Utilities
- Water:Public
- Sewer:Public Sewer
Finances and disclosures
- Price:
- Tax amount:$1,485
Features and amenities
- Appliances:Dishwasher, Disposal, Dryer, Humidifier, Oven, Range, Refrigerator, Washer
- Amenities:High Speed Internet, Pantry
- Pool features:Community, In Ground
Parking
- Parking description:Assigned 2 Spaces

New listings near 15207 Renshaw DR
- New
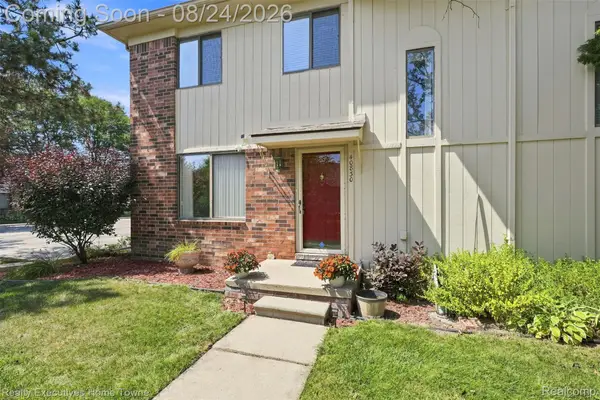 $170,000Active2 beds 2 baths1,200 sq. ft.
40830 Highpointe Drive #17, ClintonTwp, MI 48038
MLS# 20261067317Listed by: REALTY EXECUTIVES HOME TOWNE - New
 $339,000Active3 beds 2 baths1,490 sq. ft.
21056 Balfour Street, ClintonTwp, MI 48036
MLS# 20261067294Listed by: SANDORA & FITENY REAL ESTATE  $100,000Pending4 beds 2 baths1,797 sq. ft.
19285 E 14 Mile RD, ClintonTownship, MI 48035
MLS# 58050219410Listed by: RE/MAX FIRST- New
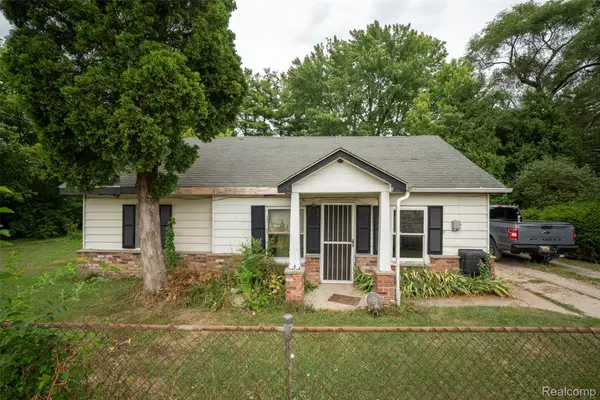 $100,000Active3 beds 1 baths1,415 sq. ft.
22211 Grandy Street, ClintonTownship, MI 48035
MLS# 20261062409Listed by: KW PROFESSIONALS - New
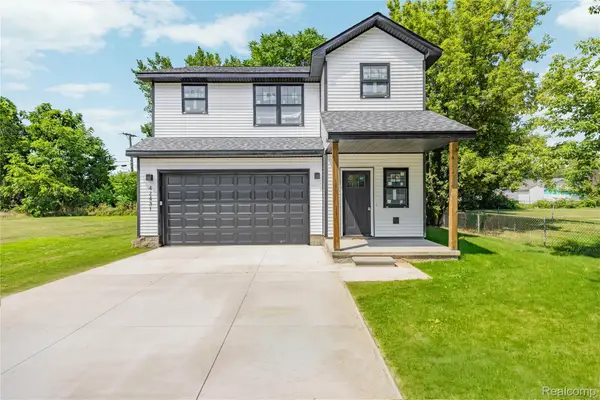 $324,900Active3 beds 3 baths1,628 sq. ft.
42431 N Walnut Street, ClintonTwp, MI 48036
MLS# 20261067057Listed by: WOODWARD SQUARE REALTY, LLC - New
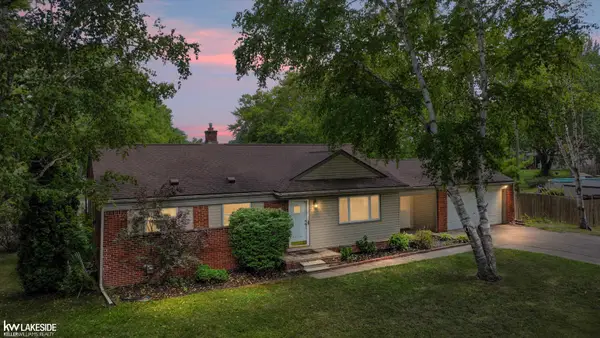 $285,000Active3 beds 2 baths2,300 sq. ft.
39340 Ferris ST, ClintonTownship, MI 48036
MLS# 58050219335Listed by: KELLER WILLIAMS REALTY LAKESIDE - New
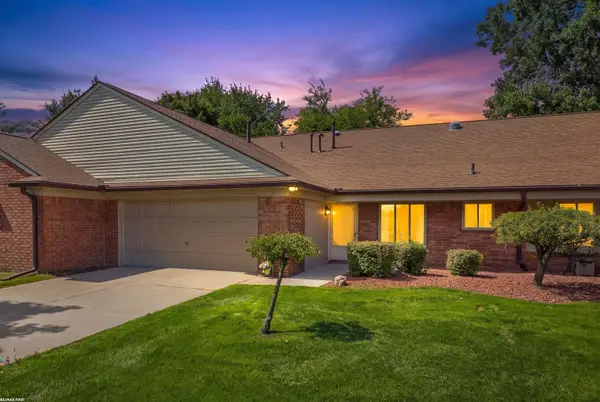 $239,900Active2 beds 2 baths1,427 sq. ft.
38551 Palm Meadow DR, ClintonTownship, MI 48036
MLS# 58050219317Listed by: RE/MAX FIRST - New
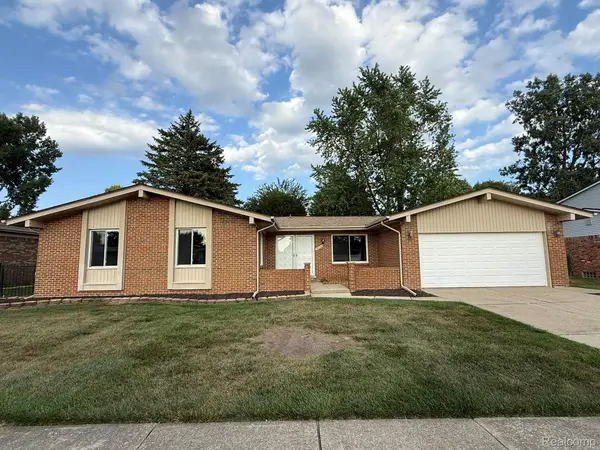 $367,499Active3 beds 2 baths2,804 sq. ft.
39232 Donahue Drive, ClintonTwp, MI 48038
MLS# 20261066849Listed by: FORTRESS REAL ESTATE LLC - New
 $449,999Active5 beds 3 baths2,779 sq. ft.
18823 Millar Road, ClintonTownship, MI 48036
MLS# 20261066815Listed by: AMIN REALTY - New
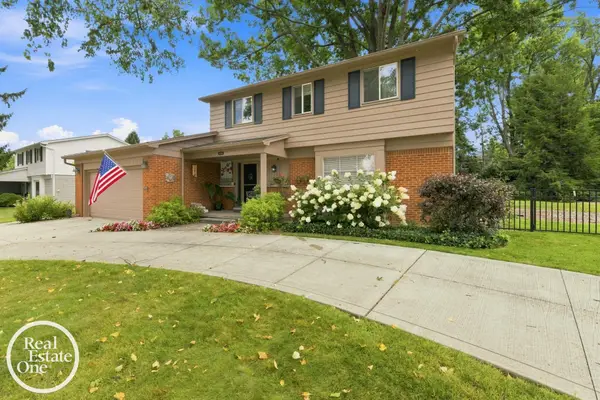 $375,000Active4 beds 3 baths2,640 sq. ft.
38308 Hidden LN, ClintonTownship, MI 48036
MLS# 58050219278Listed by: REAL ESTATE ONE GROSSE POINTE


Protect your home and budget from life's surprises with an Assurant Home Warranty, backed by a partner that supports you through every step of homeownership. Explore Plans.
© 2023 - 2026 ERA Franchise Systems LLC. All rights reserved. ERA Franchise Systems LLC fully supports the principles of the Fair Housing Act and the Equal Opportunity Act. ERA, ERA Real Estate powered, and their respective logos are registered service marks of ERA Franchise Systems LLC. Each office is independently owned and operated.