
40466 Juniper Court, Clinton, MI 48036
Local realty services provided by:ERA Prime Real Estate Group
40466 Juniper Court,Clintontownship, MI 48036
$439,900
- 3 Beds
- 3 Baths
- 1,575 sq. ft.
- Single family
- Active
Listed by: randi brandt-alves
Office: @properties christie's int'l
MLS#:81026043178
Source:MI_REALCOMP
Price summary
- Price:$439,900
- Price per sq. ft.:$141.9
- Monthly HOA dues:$305
About this home
Welcome to effortless luxury in this 2014 Arteva custom-built ranch condo, perfectly positioned as a desirable corner unit within a gated community. Thoughtfully designed with 3 bedrooms, 2 full and 1 half baths, this home offers an open, spacious layout highlighted by vaulted ceilings and an abundance of natural light. The kitchen is made for both everyday living and entertaining, featuring a large center island with plenty of space to gather. Enjoy the convenience of main-floor laundry and an attached 2-car garage, providing true single-level living without sacrificing space. The finished basement expands your living and entertaining options, while outside, the Trex deck provides a peaceful place to relax and take in the surrounding nature and wildlife. With the privacy of a corner location, custom construction, and low-maintenance condo living, this home offers the perfect combination of comfort, convenience, and tranquility.
Contact an agent
Home facts
- Year built:2014
- Listing ID #:81026043178
- Added:7 day(s) ago
- Updated:August 24, 2026 at 05:08 PM
Rooms and interior
- Bedrooms:3
- Total bathrooms:3
- Full bathrooms:2
- Half bathrooms:1
- Rooms Total:11
- Flooring:Carpet, Tile, Wood
- Kitchen Description:Pantry
- Basement Description:Daylight, Finished, Full
- Living area:1,575 sq. ft.
Heating and cooling
- Cooling:Ceiling Fans, Central Air
- Heating:Forced Air, Natural Gas
Structure and exterior
- Roof:Shingle
- Year built:2014
- Building area:1,575 sq. ft.
- Lot area:20.66 Acres
- Lot Features:Cul-de-Sac, Sprinklers
- Architectural Style:Ranch, Traditional
- Construction Materials:Brick, Vinyl Siding
- Exterior Features:Deck, Garden
Utilities
- Water:Public
- Sewer:Public Sewer
Finances and disclosures
- Price:$439,900
- Price per sq. ft.:$141.9
- Tax amount:$8,159
Features and amenities
- Appliances:Dishwasher, Disposal, Dryer, Microwave, Range, Refrigerator, Washer
- Laundry features:Gas Dryer Hookup, Laundry Room, Main Level, Sink, Washer Hookup
- Amenities:Pantry, Vaulted Ceilings
Parking
- Parking description:Attached, Garage Door Opener, Garage Faces Front, Paved
- Garage spaces:2

New listings near 40466 Juniper Court
- New
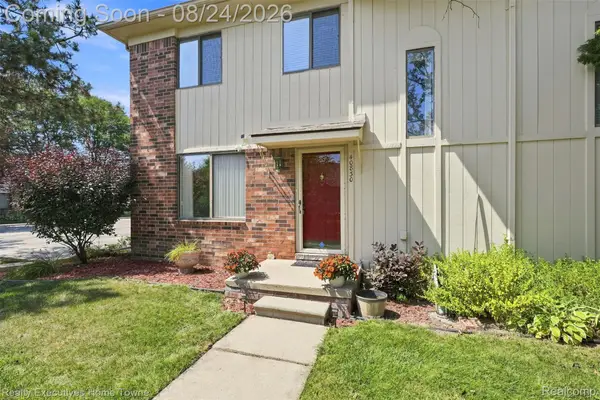 $170,000Active2 beds 2 baths1,200 sq. ft.
40830 Highpointe Drive #17, ClintonTwp, MI 48038
MLS# 20261067317Listed by: REALTY EXECUTIVES HOME TOWNE - New
 $339,000Active3 beds 2 baths1,490 sq. ft.
21056 Balfour Street, ClintonTwp, MI 48036
MLS# 20261067294Listed by: SANDORA & FITENY REAL ESTATE  $100,000Pending4 beds 2 baths1,797 sq. ft.
19285 E 14 Mile RD, ClintonTownship, MI 48035
MLS# 58050219410Listed by: RE/MAX FIRST- New
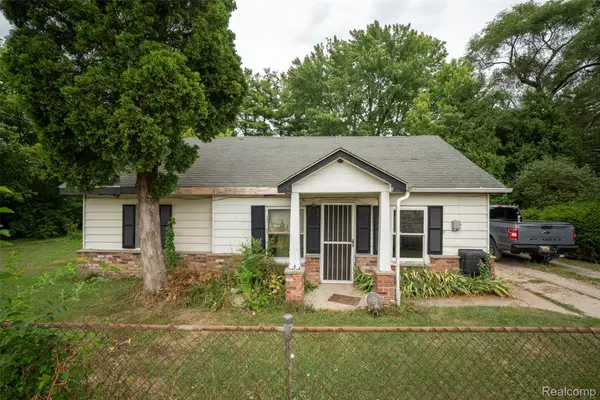 $100,000Active3 beds 1 baths1,415 sq. ft.
22211 Grandy Street, ClintonTownship, MI 48035
MLS# 20261062409Listed by: KW PROFESSIONALS - New
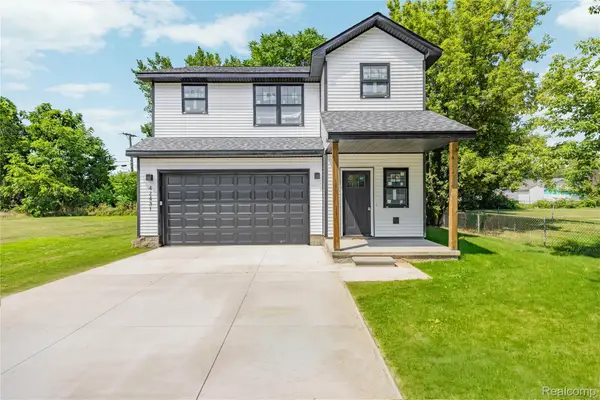 $324,900Active3 beds 3 baths1,628 sq. ft.
42431 N Walnut Street, ClintonTwp, MI 48036
MLS# 20261067057Listed by: WOODWARD SQUARE REALTY, LLC - New
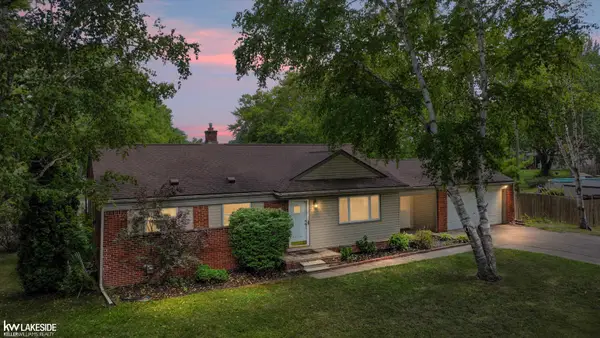 $285,000Active3 beds 2 baths2,300 sq. ft.
39340 Ferris ST, ClintonTownship, MI 48036
MLS# 58050219335Listed by: KELLER WILLIAMS REALTY LAKESIDE - New
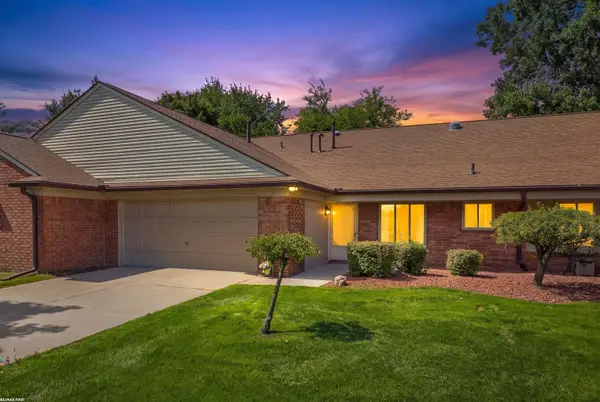 $239,900Active2 beds 2 baths1,427 sq. ft.
38551 Palm Meadow DR, ClintonTownship, MI 48036
MLS# 58050219317Listed by: RE/MAX FIRST - New
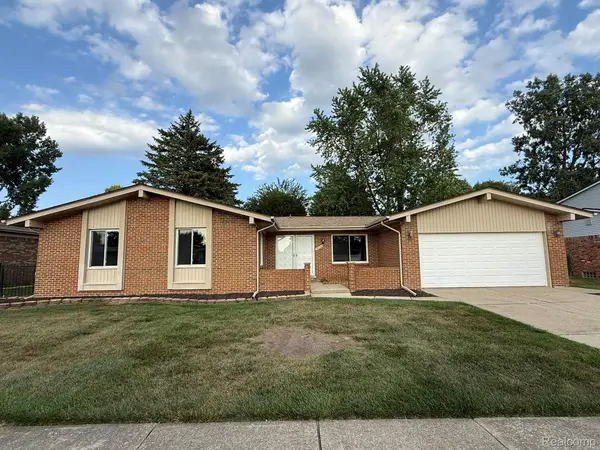 $367,499Active3 beds 2 baths2,804 sq. ft.
39232 Donahue Drive, ClintonTwp, MI 48038
MLS# 20261066849Listed by: FORTRESS REAL ESTATE LLC - New
 $449,999Active5 beds 3 baths2,779 sq. ft.
18823 Millar Road, ClintonTownship, MI 48036
MLS# 20261066815Listed by: AMIN REALTY - New
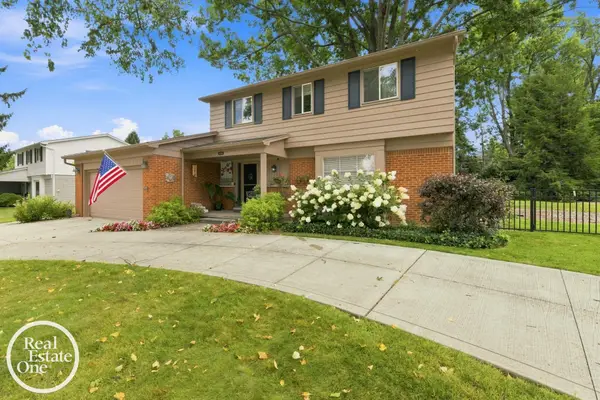 $375,000Active4 beds 3 baths2,640 sq. ft.
38308 Hidden LN, ClintonTownship, MI 48036
MLS# 58050219278Listed by: REAL ESTATE ONE GROSSE POINTE


Protect your home and budget from life's surprises with an Assurant Home Warranty, backed by a partner that supports you through every step of homeownership. Explore Plans.
© 2023 - 2026 ERA Franchise Systems LLC. All rights reserved. ERA Franchise Systems LLC fully supports the principles of the Fair Housing Act and the Equal Opportunity Act. ERA, ERA Real Estate powered, and their respective logos are registered service marks of ERA Franchise Systems LLC. Each office is independently owned and operated.