
15758 Charleston DR, Clinton Township, MI 48038
Local realty services provided by:ERA Prime Real Estate Group
15758 Charleston DR,Clintontwp, MI 48038
$165,000
- 2 Beds
- 1 Baths
- 968 sq. ft.
- Single family
- Active
Listed by: nick selsky
Office: ravenwood realty llc.
MLS#:20261093042
Source:MI_REALCOMP
Price summary
- Price:$165,000
- Price per sq. ft.:$170.45
- Monthly HOA dues:$164
About this home
Enjoy the comfort of condo living without sacrificing the space and conveniences you love! Welcome to 15758 Charleston Drive, a spacious 2-bedroom, 1-bath upper-level condo offering 968 square feet of comfortable living in a prime Clinton Township location. Step inside to an inviting, open living area featuring attractive flooring, plenty of natural light, and room to relax or entertain. Sliding glass doors lead to your private balcony, giving you the perfect place to enjoy your morning coffee, catch some fresh air, or unwind after a busy day. The kitchen combines style and function with granite countertops, white cabinetry, a decorative backsplash, and a convenient dining area that keeps everyone connected. Two generously sized bedrooms provide flexibility for guests, a home office, or whatever suits your needs, while ample closet space helps keep everything organized. You'll also appreciate the convenience of your own in-unit laundry and an attached one-car garage, especially during Michigan winters! Even better, the HOA covers water, sewer, trash, and exterior maintenance, helping simplify your monthly expenses and freeing up more of your time. When it's time to head out, you'll love being just minutes from Hall Road, Partridge Creek, Macomb Community College, and countless shopping, dining, and entertainment options. With its functional layout, everyday conveniences, and excellent location, this condo makes it easy to feel right at home. Come see everything 15758 Charleston Drive has to offer!...
Contact an agent
Home facts
- Year built:1987
- Subdivision & Development:THE COLONY
- Listing ID #:20261093042
- Added:1 day(s) ago
- Updated:November 18, 2026 at 08:14 PM
Rooms and interior
- Bedrooms:2
- Total bathrooms:1
- Full bathrooms:1
- Rooms Total:6
- Living area:968 sq. ft.
Heating and cooling
- Cooling:Central Air
- Heating:Forced Air, Natural Gas
Structure and exterior
- Year built:1987
- Building area:968 sq. ft.
- Architectural Style:Ranch
- Construction Materials:Aluminum Siding, Brick
- Exterior Features:Covered, Porch
- Foundation Description:Slab
- Levels:One Story Up
Utilities
- Water:Public
- Sewer:Public Sewer
Finances and disclosures
- Price:$165,000
- Price per sq. ft.:$170.45
- Tax amount:$2,732
Features and amenities
- Appliances:Dishwasher, Dryer, Free Standing Electric Range, Free Standing Refrigerator, Microwave, Washer
- Laundry features:In Unit, Laundry Room
Parking
- Parking description:Attached, One Car Garage
- Garage spaces:1

New listings near 15758 Charleston DR
- New
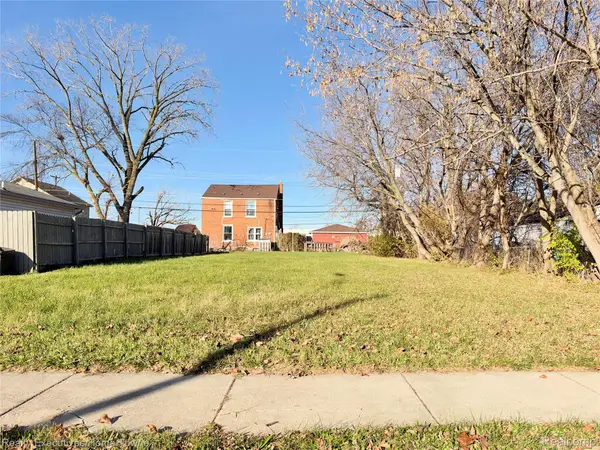 $16,000Active0.12 Acres
Vacant Sharkey, ClintonTownship, MI 48035
MLS# 20261093270Listed by: REALTY EXECUTIVES HOME TOWNE - New
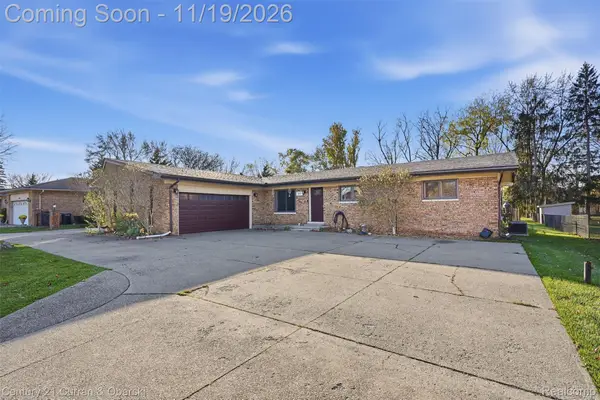 $299,000Active3 beds 3 baths2,492 sq. ft.
36101 Boyce DR, ClintonTwp, MI 48035
MLS# 20261092334Listed by: CENTURY 21 CURRAN & OBERSKI - Open Sun, 1 to 3pmNew
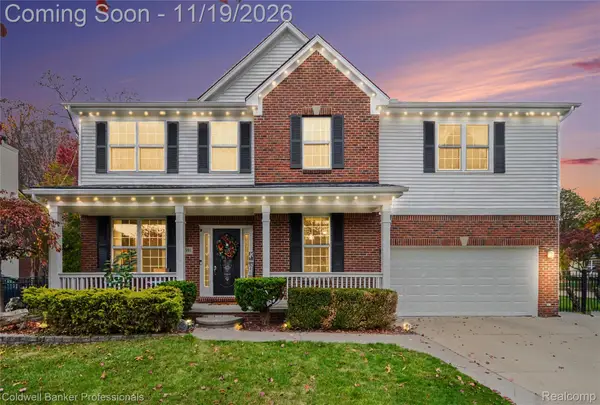 $549,900Active5 beds 4 baths4,318 sq. ft.
15591 Timbers Edge DR, ClintonTwp, MI 48035
MLS# 20261091991Listed by: COLDWELL BANKER PROFESSIONALS-GPF - New
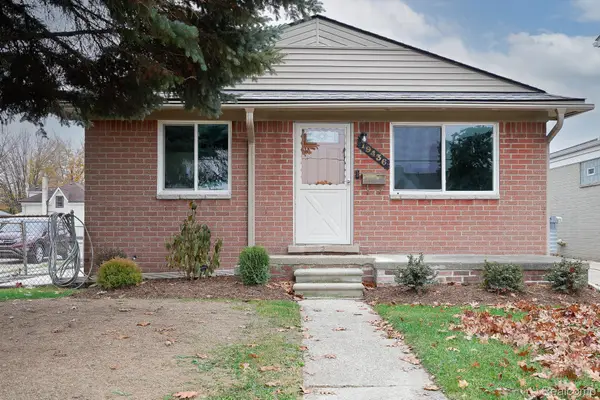 $219,900Active3 beds 1 baths1,475 sq. ft.
19436 Gaynon DR, ClintonTwp, MI 48035
MLS# 20261092659Listed by: JOHN GRAHAM REALTY, LLC - Open Sat, 2 to 4pmNew
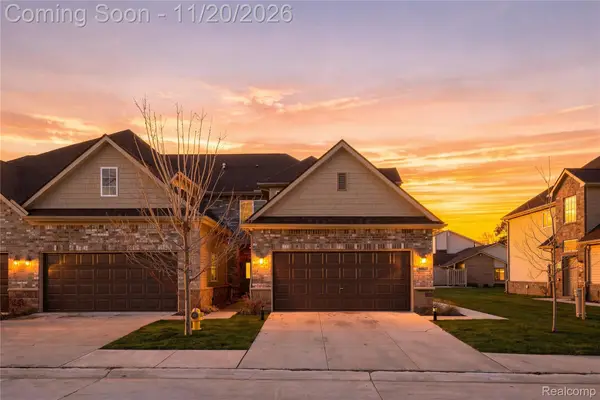 $314,900Active2 beds 2 baths1,800 sq. ft.
16620 Savor LN, ClintonTwp, MI 48035
MLS# 20261092857Listed by: AMIN REALTY - New
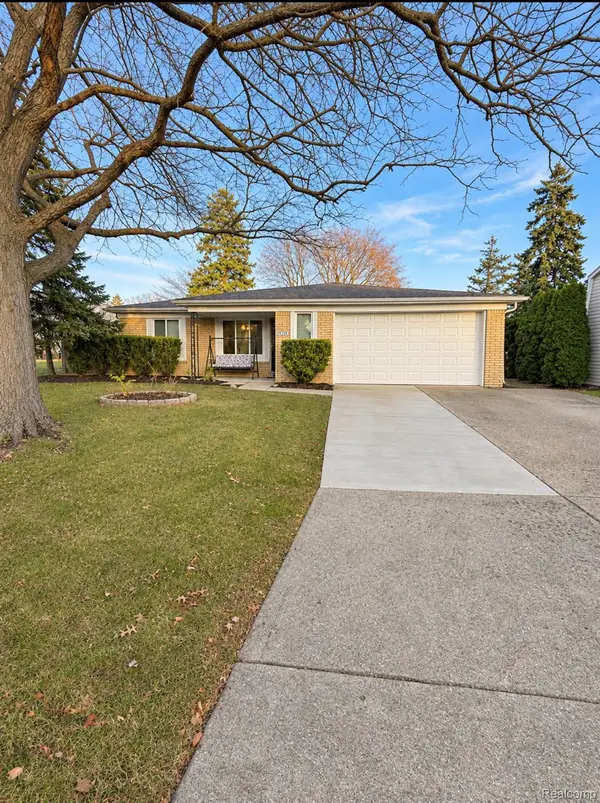 $379,900Active3 beds 2 baths3,274 sq. ft.
39284 Sunderland DR, ClintonTwp, MI 48038
MLS# 20261092867Listed by: PLATINUM HOME REALTY - Open Sat, 11am to 1pmNew
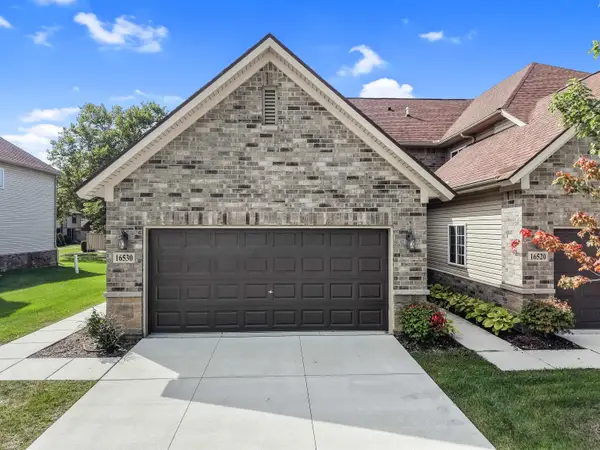 $325,000Active2 beds 2 baths1,800 sq. ft.
16530 Savor LN, ClintonTownship, MI 48035
MLS# 58050227875Listed by: SELECT RE PROF - JAMES RAY & ASSOCIATES - Open Sat, 11am to 1pmNew
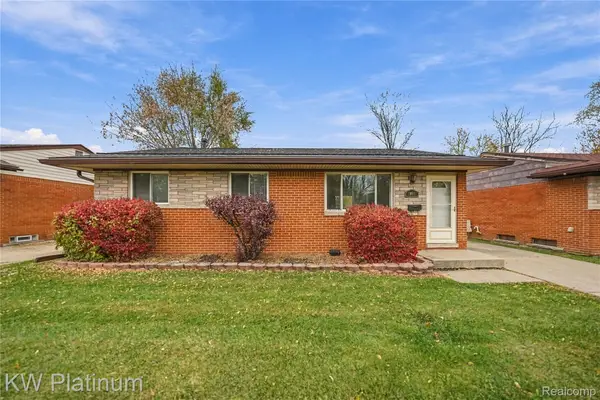 $210,000Active3 beds 2 baths1,536 sq. ft.
20951 Catalano ST, ClintonTwp, MI 48035
MLS# 20261092803Listed by: KW PLATINUM - Open Thu, 5 to 8pmNew
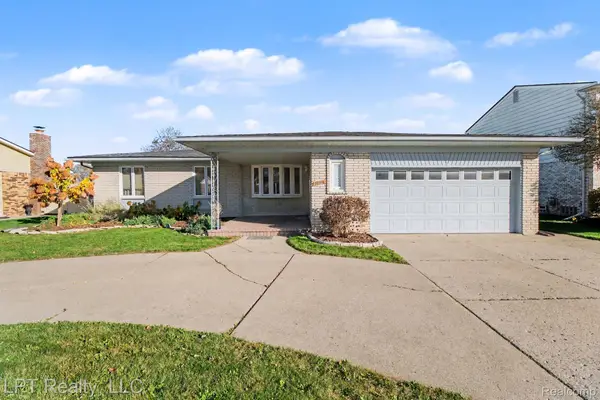 $349,900Active3 beds 3 baths3,482 sq. ft.
39316 Twenlow DR, ClintonTwp, MI 48038
MLS# 20261092699Listed by: LPT REALTY, LLC


Protect your home and budget from life's surprises with an Assurant Home Warranty, backed by a partner that supports you through every step of homeownership. Explore Plans.
© 2023 - 2026 ERA Franchise Systems LLC. All rights reserved. ERA Franchise Systems LLC fully supports the principles of the Fair Housing Act and the Equal Opportunity Act. ERA, ERA Real Estate powered, and their respective logos are registered service marks of ERA Franchise Systems LLC. Each office is independently owned and operated.