
35529 Seville ST, Clinton Township, MI 48035
Local realty services provided by:ERA Prime Real Estate Group
35529 Seville ST,Clintontownship, MI 48035
$230,000
- 3 Beds
- 2 Baths
- 1,080 sq. ft.
- Single family
- Active
Listed by: rebecca timoszyk
Office: kw platinum
MLS#:58050221989
Source:MI_REALCOMP
Price summary
- Price:$230,000
- Price per sq. ft.:$212.96
About this home
Don't miss this opportunity to own a beautiful brick ranch in a great neighborhood! This 3-bedroom and 2-bathroom home highlights an updated kitchen with beautiful granite countertops and tile flooring. Both bathrooms recently remodeled, updated light fixtures, newer furnace, and much more! Nice size lot with a shed for extra storage. Located near local amenities. Dishwasher included in sale. Other appliances may be purchased separately from sellers. Schedule your private showing today!
Contact an agent
Home facts
- Year built:1959
- Subdivision & Development:ARMANDA GARDENS #2
- Listing ID #:58050221989
- Added:58 day(s) ago
- Updated:November 14, 2026 at 11:15 AM
Rooms and interior
- Bedrooms:3
- Total bathrooms:2
- Full bathrooms:2
- Rooms Total:6
- Living area:1,080 sq. ft.
Heating and cooling
- Cooling:Ceiling Fans, Central Air
- Heating:Forced Air, Natural Gas
Structure and exterior
- Year built:1959
- Building area:1,080 sq. ft.
- Lot area:0.17 Acres
- Architectural Style:Ranch
- Construction Materials:Brick
- Foundation Description:Slab
- Levels:One
Utilities
- Water:Public
- Sewer:Public Sewer
Finances and disclosures
- Price:$230,000
- Price per sq. ft.:$212.96
- Tax amount:$4,189
Parking
- Parking description:Attached, Electricity In Garage, Garage Door Opener, One Car Garage
- Garage spaces:1

New listings near 35529 Seville ST
- New
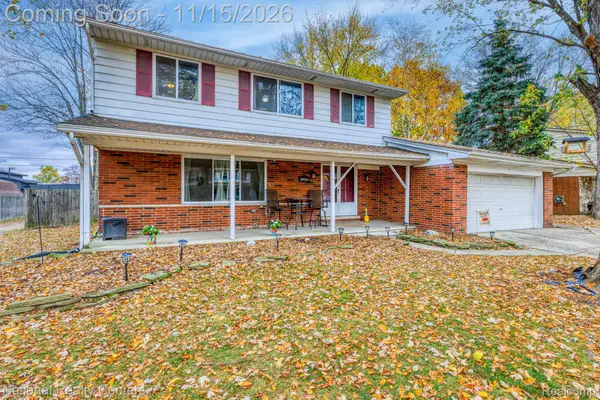 $382,000Active4 beds 3 baths2,052 sq. ft.
39966 Twenlow DR, ClintonTwp, MI 48038
MLS# 20261091831Listed by: NATIONAL REALTY CENTERS, INC - New
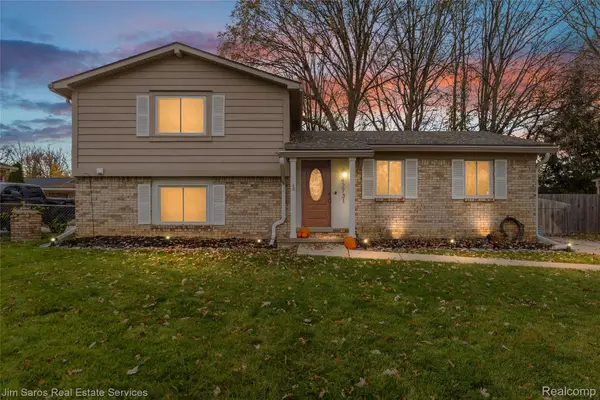 $349,900Active3 beds 3 baths2,112 sq. ft.
42731 Walker ST, ClintonTwp, MI 48038
MLS# 20261092068Listed by: JIM SAROS REAL ESTATE SERVICES - New
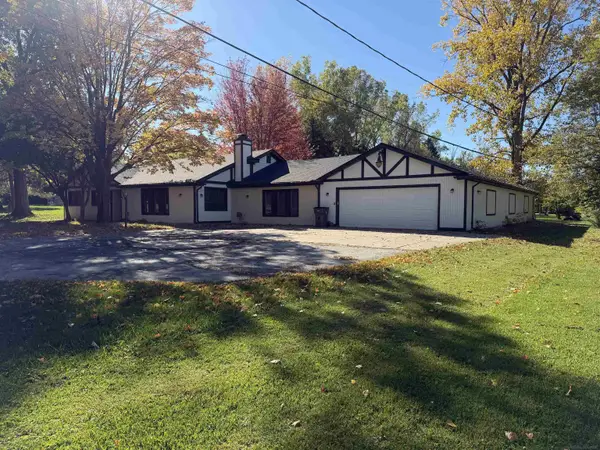 $425,000Active3 beds 2 baths2,392 sq. ft.
18370 Millar RD, ClintonTownship, MI 48036
MLS# 58050227645Listed by: CENTURY 21 PROFESSIONALS - Open Sat, 11am to 2pmNew
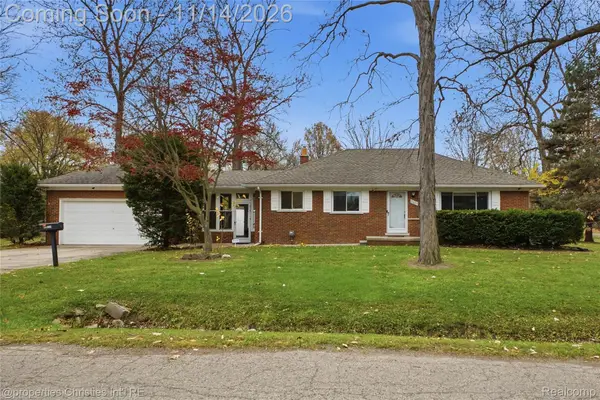 $259,000Active3 beds 2 baths2,436 sq. ft.
21624 Woodbury ST, ClintonTwp, MI 48035
MLS# 20261090573Listed by: @PROPERTIES CHRISTIE'S INT'L R.E. BIRMINGHAM - New
 $349,900Active3 beds 3 baths1,692 sq. ft.
15940 Colgate AVE, ClintonTwp, MI 48035
MLS# 20261091971Listed by: LAKESIDE PROPERTY STORE - New
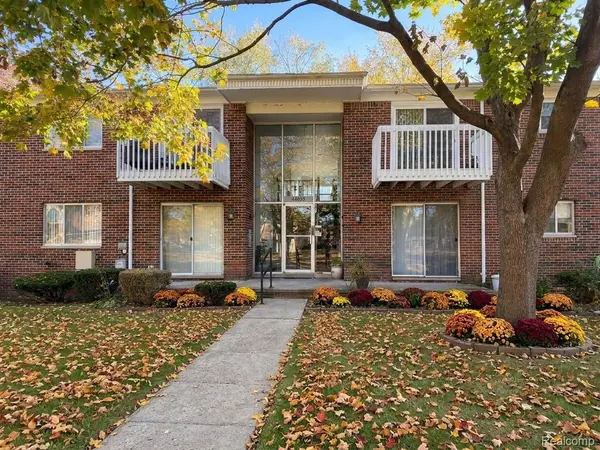 $144,900Active2 beds 2 baths910 sq. ft.
42436 Sheldon PL # 196, ClintonTwp, MI 48038
MLS# 20261091522Listed by: DIAMOND REALTY & ASSOCIATES, LLC - New
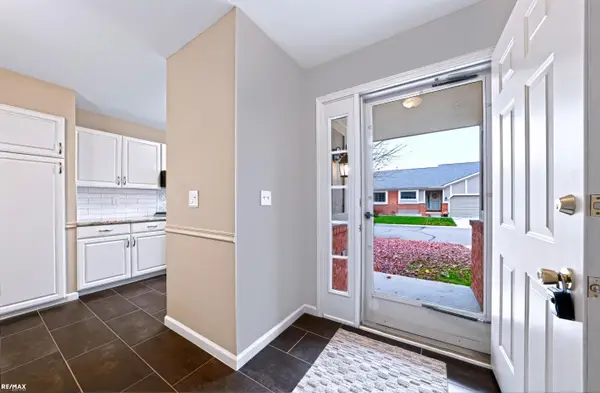 $269,900Active2 beds 2 baths3,001 sq. ft.
18574 Willowridge Ln LN, ClintonTownship, MI 48038
MLS# 58050227555Listed by: RE/MAX NOIRE STERLING HEIGHTS - New
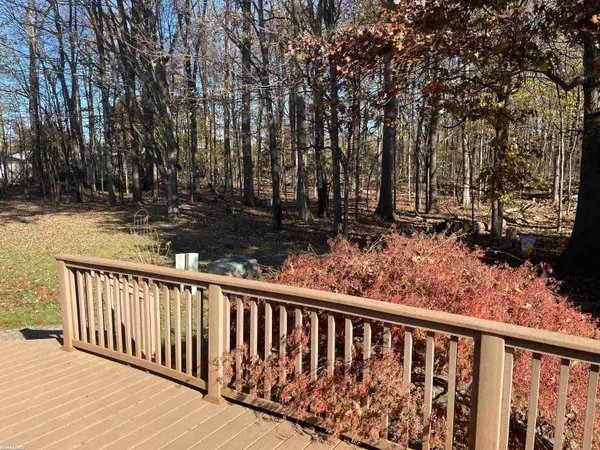 $275,000Active3 beds 3 baths2,596 sq. ft.
41366 Fortuna DR, ClintonTownship, MI 48038
MLS# 58050227532Listed by: RE/MAX FIRST - New
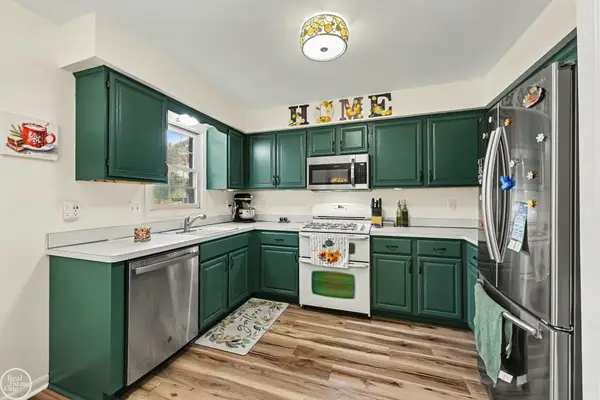 $225,000Active2 beds 2 baths2,310 sq. ft.
23537 Suttons Bay DR, ClintonTownship, MI 48036
MLS# 58050227490Listed by: REAL ESTATE ONE CLINTON - New
 $189,000Active3 beds 1 baths1,350 sq. ft.
21409 Highview ST, ClintonTownship, MI 48036
MLS# 58050227507Listed by: RE/MAX FIRST


Protect your home and budget from life's surprises with an Assurant Home Warranty, backed by a partner that supports you through every step of homeownership. Explore Plans.
© 2023 - 2026 ERA Franchise Systems LLC. All rights reserved. ERA Franchise Systems LLC fully supports the principles of the Fair Housing Act and the Equal Opportunity Act. ERA, ERA Real Estate powered, and their respective logos are registered service marks of ERA Franchise Systems LLC. Each office is independently owned and operated.