
12160 Neff RD, Clio, MI 48420
Local realty services provided by:ERA Prime Real Estate Group
12160 Neff RD,Clio, MI 48420
$265,000
- 3 Beds
- 2 Baths
- 1,684 sq. ft.
- Single family
- Active
Listed by: james m dollinger
Office: dollinger & company, inc.
MLS#:5050199157
Source:MI_REALCOMP
Price summary
- Price:$265,000
- Price per sq. ft.:$157.36
About this home
Great location. Spring fed bass pond. Large read garage 24 x 36 with electric, heat, and air conditioning. Also has a golf simulator and a nice dart board. Private setting bonded by a creek on one side and tree line on the other and farm land to the very rear. Has a deck with hot tub. Updated kitchen. Fire place in the basement with a heat pump that can heat the house with wood. Leaving numerous personal possessions. Rural setting with quick access to downtown Clio and I75. Somewhat of a fixer upper. Basement needs repair. Can put money in escrow to complete or deduct from Price. Agent Contact Info: Buickman@generalwatch.com / (810) 732 - 9012
Contact an agent
Home facts
- Year built:1966
- Subdivision & Development:NO
- Listing ID #:5050199157
- Added:180 day(s) ago
- Updated:August 08, 2026 at 11:12 AM
Rooms and interior
- Bedrooms:3
- Total bathrooms:2
- Full bathrooms:2
- Rooms Total:5
- Living area:1,684 sq. ft.
Heating and cooling
- Heating:Forced Air, Propane, Wood
Structure and exterior
- Year built:1966
- Building area:1,684 sq. ft.
- Lot area:2.21 Acres
- Architectural Style:Ranch
- Construction Materials:Metal Siding
- Foundation Description:Basement
- Levels:One
Utilities
- Water:Well
- Sewer:Septic Tank
Finances and disclosures
- Price:$265,000
- Price per sq. ft.:$157.36
- Tax amount:$2,367
Parking
- Parking description:Attached, One Car Garage
- Garage spaces:1

New listings near 12160 Neff RD
- New
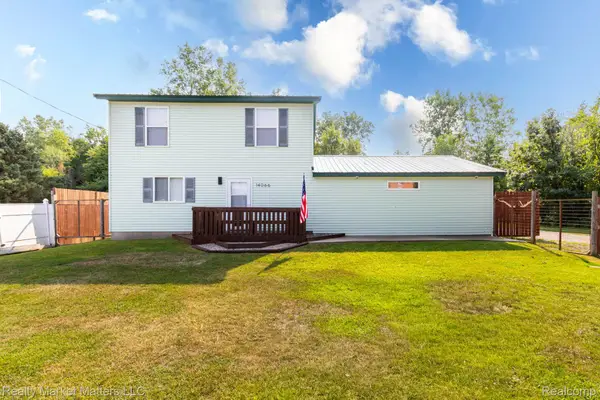 $235,000Active3 beds 2 baths1,274 sq. ft.
14066 N Clio Road, Clio, MI 48420
MLS# 20261062679Listed by: REALTY MARKET MATTERS LLC - New
 $70,000Active3 beds 2 baths1,001 sq. ft.
7105 W Vienna Road, Clio, MI 48420
MLS# 20261062631Listed by: RE/MAX CLASSIC - New
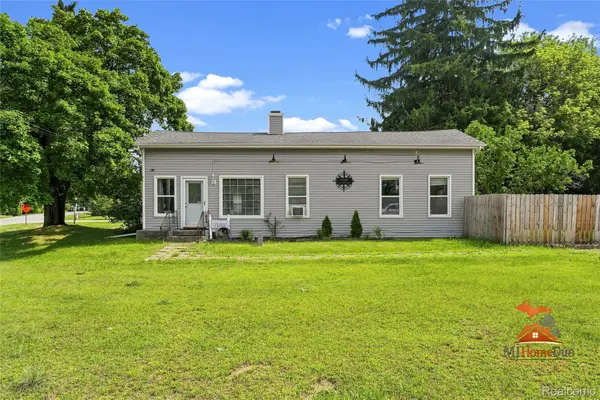 $185,900Active3 beds 1 baths1,200 sq. ft.
13080 N Saginaw Road, Clio, MI 48420
MLS# 20261062610Listed by: THE SEDLARIK GROUP REALTY LLC - New
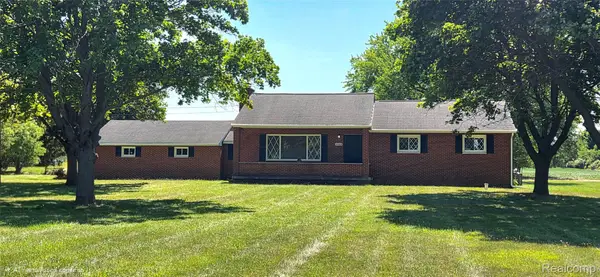 $295,000Active3 beds 2 baths2,444 sq. ft.
4363 W Dodge Road, Clio, MI 48420
MLS# 20261060761Listed by: CROWN REAL ESTATE GROUP - New
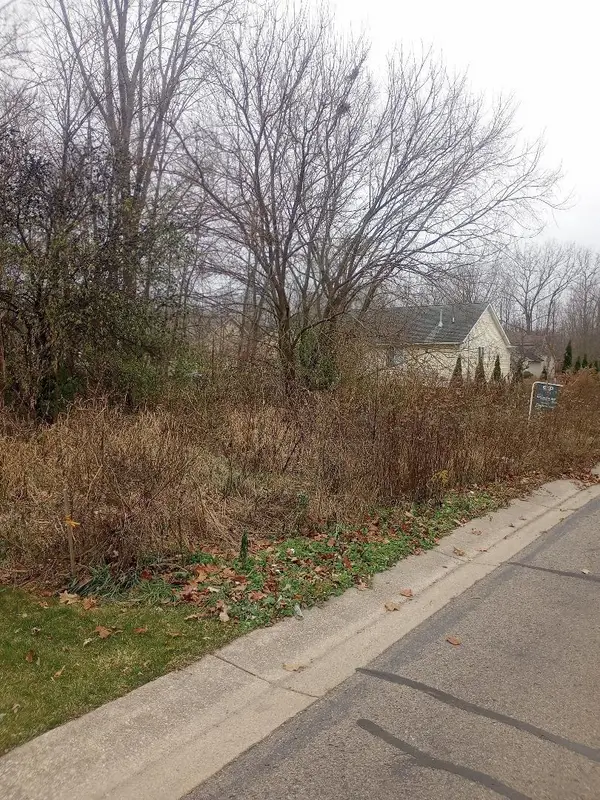 $25,900Active0.31 Acres
4093 Libbie Drive, Clio, MI 48420
MLS# 26041055Listed by: REAL BROKER LLC - New
 $160,000Active3 beds 1 baths1,630 sq. ft.
708 N Mill ST, Clio, MI 48420
MLS# 5050217431Listed by: KELLER WILLIAMS FIRST - New
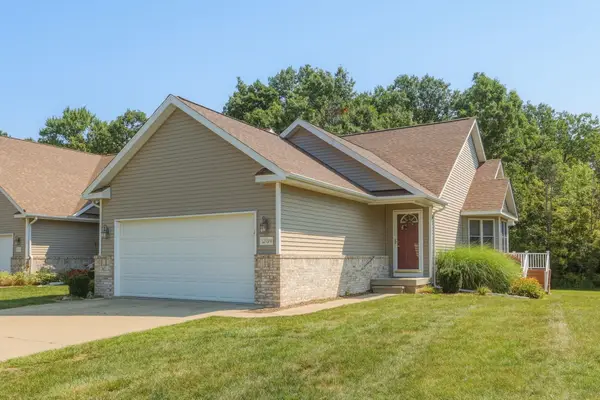 $279,900Active3 beds 3 baths2,316 sq. ft.
12074 Schonborn PL, Clio, MI 48420
MLS# 61050217436Listed by: CENTURY 21 SIGNATURE - FRANKENMUTH - New
 $209,900Active3 beds 2 baths1,494 sq. ft.
2425 Valley Church Drive, Clio, MI 48420
MLS# 20261061160Listed by: BERKSHIRE HATHAWAY HOMESERVICES MICHIGAN REAL EST - New
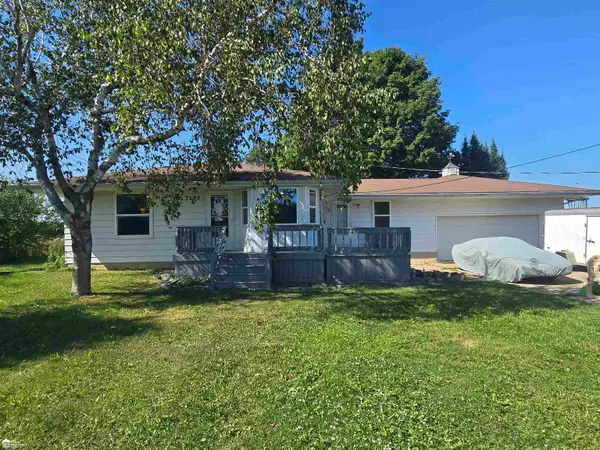 Listed by ERA$209,900Active3 beds 2 baths1,526 sq. ft.
3283 E Dodge RD, Clio, MI 48420
MLS# 5050217331Listed by: ERA PRIME REAL ESTATE GROUP - New
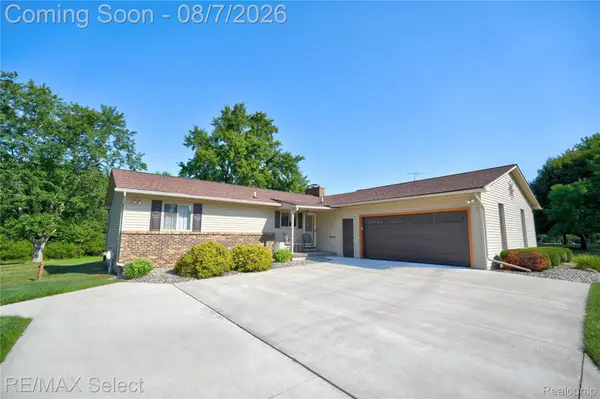 $259,900Active3 beds 2 baths1,732 sq. ft.
13097 Country Club Drive, Clio, MI 48420
MLS# 20261059591Listed by: RE/MAX SELECT


Protect your home and budget from life's surprises with an Assurant Home Warranty, backed by a partner that supports you through every step of homeownership. Explore Plans.
© 2023 - 2026 ERA Franchise Systems LLC. All rights reserved. ERA Franchise Systems LLC fully supports the principles of the Fair Housing Act and the Equal Opportunity Act. ERA, ERA Real Estate powered, and their respective logos are registered service marks of ERA Franchise Systems LLC. Each office is independently owned and operated.