
12164 N Elms RD, Clio, MI 48420
Local realty services provided by:ERA Prime Real Estate Group
12164 N Elms RD,Clio, MI 48420
$159,950
- 2 Beds
- 1 Baths
- 1,200 sq. ft.
- Single family
- Pending
Listed by: kris p stratman
Office: century 21 signature realty
MLS#:5050214403
Source:MI_REALCOMP
Price summary
- Price:$159,950
- Price per sq. ft.:$133.29
About this home
Charming farmhouse in Clio schools. Two-bedroom, one-bath, 1,200 Sq Ft home with loads of character. 3 outbuildings: a 46x22 old-school wood barn, a 20x28 storage barn, and a 32x36 garage. Tons of possibilities for storage, woodworking, a man cave, etc.! All this on 1.14 acres of mature property. Siding and metal roofs were done near 2005. The septic field and tank were completely redone (approx. 2000). Five-inch PVC well with a fenced yard. Home has enclosed front porch perfect for relaxing and morning coffee. It is conveniently located 5 minutes from I-75 and all Clio amenities. No government loans, please.
Contact an agent
Home facts
- Year built:1935
- Subdivision & Development:N/A
- Listing ID #:5050214403
- Added:34 day(s) ago
- Updated:July 30, 2026 at 07:59 AM
Rooms and interior
- Bedrooms:2
- Total bathrooms:1
- Full bathrooms:1
- Rooms Total:10
- Living area:1,200 sq. ft.
Heating and cooling
- Cooling:Wall/Window Units
- Heating:Natural Gas, Wall Furnace
Structure and exterior
- Year built:1935
- Building area:1,200 sq. ft.
- Lot area:1.1 Acres
- Architectural Style:Farmhouse
- Construction Materials:Vinyl Siding
- Exterior Features:Patio, Porch
- Foundation Description:Crawl Space
- Levels:Two
Utilities
- Water:Well
- Sewer:Septic Tank
Finances and disclosures
- Price:$159,950
- Price per sq. ft.:$133.29
- Tax amount:$1,435
Features and amenities
- Appliances:Dishwasher, Dryer, Microwave, Oven, Range, Refrigerator, Washer
- Amenities:High Speed Internet
Parking
- Parking description:Detached, Electricity In Garage, Side Entrance, Two Car Garage
- Garage spaces:2

New listings near 12164 N Elms RD
- New
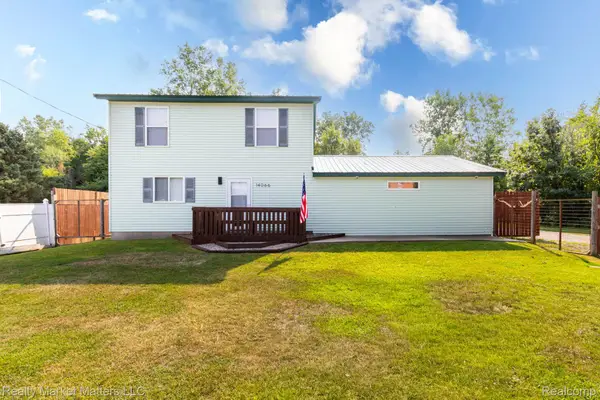 $235,000Active3 beds 2 baths1,274 sq. ft.
14066 N Clio Road, Clio, MI 48420
MLS# 20261062679Listed by: REALTY MARKET MATTERS LLC - New
 $70,000Active3 beds 2 baths1,001 sq. ft.
7105 W Vienna Road, Clio, MI 48420
MLS# 20261062631Listed by: RE/MAX CLASSIC - Open Sun, 2 to 4pmNew
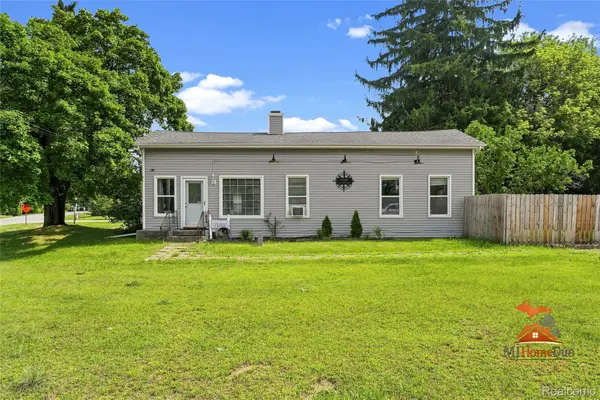 $185,900Active3 beds 1 baths1,200 sq. ft.
13080 N Saginaw Road, Clio, MI 48420
MLS# 20261062610Listed by: THE SEDLARIK GROUP REALTY LLC - New
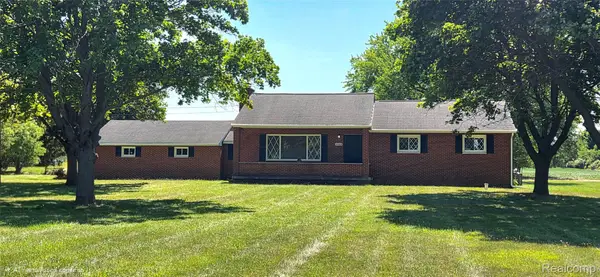 $295,000Active3 beds 2 baths2,444 sq. ft.
4363 W Dodge Road, Clio, MI 48420
MLS# 20261060761Listed by: CROWN REAL ESTATE GROUP - New
 $25,900Active0.31 Acres
4093 Libbie Drive, Clio, MI 48420
MLS# 26041055Listed by: REAL BROKER LLC  $160,000Pending3 beds 1 baths1,630 sq. ft.
708 N Mill ST, Clio, MI 48420
MLS# 5050217431Listed by: KELLER WILLIAMS FIRST- New
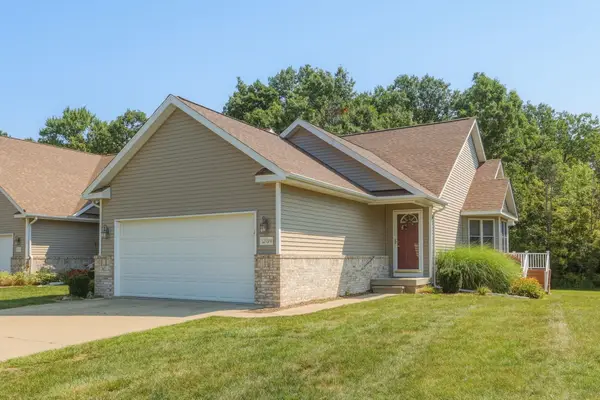 $279,900Active3 beds 3 baths2,316 sq. ft.
12074 Schonborn PL, Clio, MI 48420
MLS# 61050217436Listed by: CENTURY 21 SIGNATURE - FRANKENMUTH - New
 $209,900Active3 beds 2 baths1,494 sq. ft.
2425 Valley Church Drive, Clio, MI 48420
MLS# 20261061160Listed by: BERKSHIRE HATHAWAY HOMESERVICES MICHIGAN REAL EST 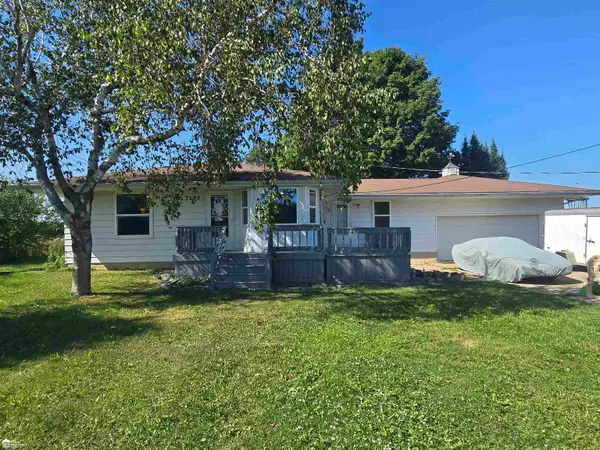 Listed by ERA$209,900Pending3 beds 2 baths1,526 sq. ft.
3283 E Dodge RD, Clio, MI 48420
MLS# 5050217331Listed by: ERA PRIME REAL ESTATE GROUP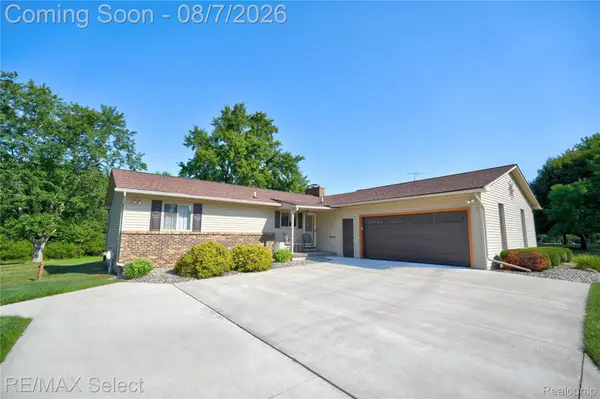 $259,900Pending3 beds 2 baths1,732 sq. ft.
13097 Country Club Drive, Clio, MI 48420
MLS# 20261059591Listed by: RE/MAX SELECT


Protect your home and budget from life's surprises with an Assurant Home Warranty, backed by a partner that supports you through every step of homeownership. Explore Plans.
© 2023 - 2026 ERA Franchise Systems LLC. All rights reserved. ERA Franchise Systems LLC fully supports the principles of the Fair Housing Act and the Equal Opportunity Act. ERA, ERA Real Estate powered, and their respective logos are registered service marks of ERA Franchise Systems LLC. Each office is independently owned and operated.