
381 Miller Lake Road, Columbiaville, MI 48421
Local realty services provided by:ERA Prime Real Estate Group
381 Miller Lake Road,Columbiaville, MI 48421
- 5 Beds
- 4 Baths
- - sq. ft.
- Single family
- Sold
Listed by: david a tietz
Office: re/max plus
MLS#:20261043312
Source:MI_REALCOMP
Sorry, we are unable to map this address
Price summary
- Price:
About this home
A one-of-a-kind secluded 20-acre estate located a 1/4 mile off the road, offering privacy & breathtaking views. Cross over Crystal Creek as you enter the property, where the stunning modern farmhouse sits high atop a hill overlooking Littlefield Lake. Surrounded by wildlife trails, abundant deer & turkey, even nesting eagles nearby, this property is a nature lover’s dream. The main home features 5 bedrooms, 3.5 baths, & over 3,048 sq ft of thoughtfully designed living space. The luxurious primary suite has a steam shower, soaking tub, heated floors, & walk-in closet. Enjoy the convenience of 2nd-floor laundry, a home office, a spacious great room, formal dining area, & gourmet kitchen with expansive windows showcasing incredible views in every direction. Built for efficiency and comfort with spray foam insulation, including walls & attic, plus a 1-inch exterior foam thermal barrier. The home also features a muti-zoned high-efficiency heat pump furnace & an on-demand hot water heater for added comfort & energy savings. The insulated garage features heated floors, laundry hookup, and EV plug. A separate 32 x 64 barn includes a 14 x 32 heated & air-conditioned space, the ultimate man cave, weight room or office space, & additional EV plug. Outdoors, children will love the play area with a built-in ground-level trampoline, swing set, & 16 x 32 pool. Also included is a beautifully finished 2-bedroom, 1 bath ADU (Accessory Dwelling Unit) overlooking the creek, complete with in-floor heat & air conditioning—perfect for in-laws, extended family, guests, or potential rental income. The entire property is hard-wired for security cameras & Wi-Fi, including the main house, ADU, barn, driveway & wooded areas, offering convenience, connectivity & peace of mind. This rare estate offers luxury, privacy, recreation & versatility all in one incredible setting. Includes TAX #00602900910 & #006029002904. Listing agent is related to the seller....
Contact an agent
Home facts
- Year built:1987
- Listing ID #:20261043312
- Added:79 day(s) ago
- Updated:September 03, 2026 at 06:55 AM
Rooms and interior
- Bedrooms:5
- Total bathrooms:4
- Full bathrooms:3
- Half bathrooms:1
- Rooms Total:12
- Basement Description:Daylight, Finished
Heating and cooling
- Cooling:Ceiling Fans, Central Air, Heat Pump
- Heating:Forced Air, Propane, Zoned
Structure and exterior
- Roof:Asphalt
- Year built:1987
- Lot Features:Cleared, Irregular Lot, Water View, Wooded
- Architectural Style:Contemporary
- Construction Materials:Vinyl Siding
- Exterior Features:Patio, Porch
- Foundation Description:Basement, Block
- Levels:Two
Utilities
- Water:Well
- Sewer:Septic Tank
Finances and disclosures
- Price:
- Tax amount:$3,780
Features and amenities
- Appliances:Dishwasher, Dryer, Free Standing Gas Oven, Free Standing Gas Range, Free Standing Refrigerator, Microwave, Washer, Water Softener Owned
- Laundry features:Laundry Room
- Pool features:Above Ground
Parking
- Parking description:Attached, Electricity In Garage, Garage Door Opener, Heated Garage, Side Entrance, Two Car Garage
- Garage spaces:2

New listings near 381 Miller Lake Road
- New
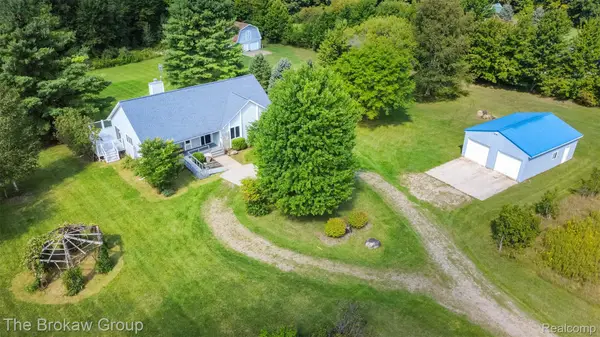 $459,000Active3 beds 3 baths2,640 sq. ft.
4707 Skelton Road, Columbiaville, MI 48421
MLS# 20261068786Listed by: THE BROKAW GROUP - New
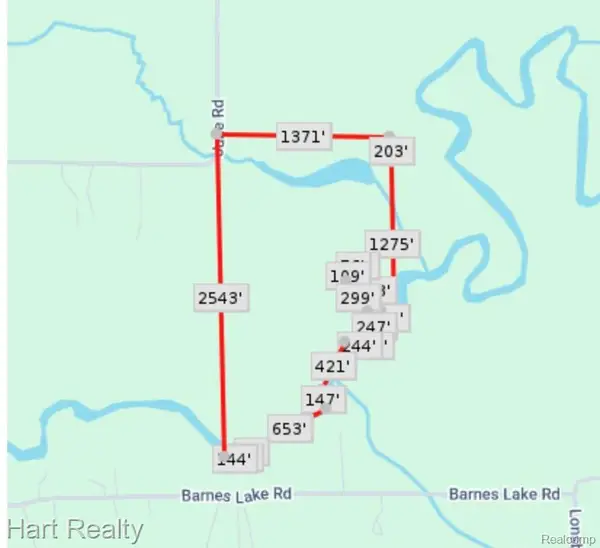 $486,000Active53 Acres
3373 June Road, Columbiaville, MI 48421
MLS# 20261069975Listed by: HART REALTY - New
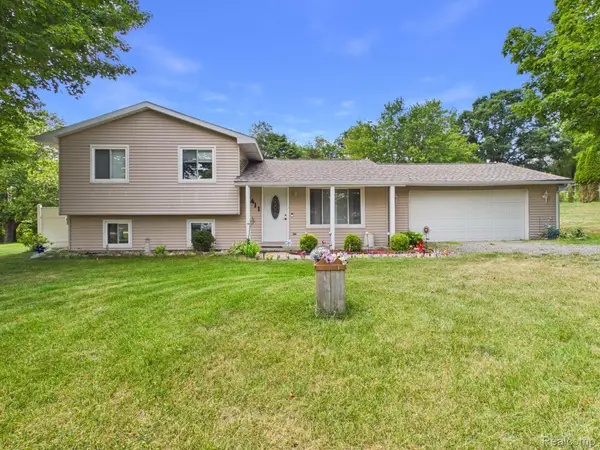 $249,900Active3 beds 1 baths1,432 sq. ft.
4411 Huckleberry Circle, Columbiaville, MI 48421
MLS# 20261069543Listed by: MBA REAL ESTATE SERVICES 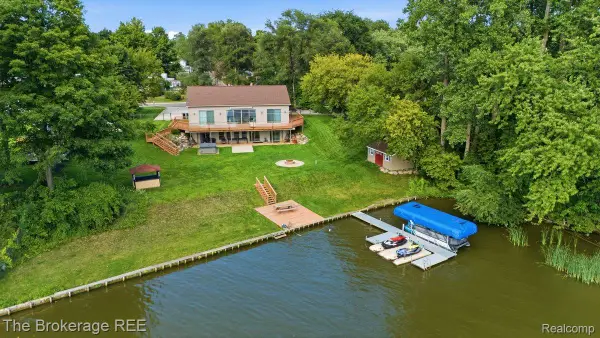 $650,000Pending4 beds 3 baths2,786 sq. ft.
4499 5th Street, Columbiaville, MI 48421
MLS# 20261068256Listed by: THE BROKERAGE REAL ESTATE ENTHUSIASTS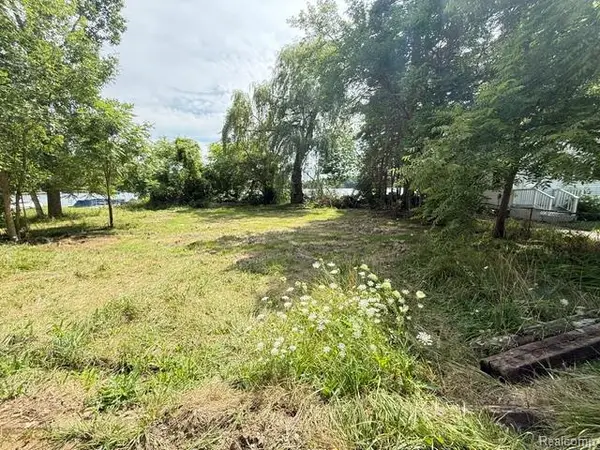 $85,000Pending0.08 Acres
530 Peninsula Drive, Columbiaville, MI 48421
MLS# 20261067546Listed by: REALTY EXECUTIVES MAIN ST LLC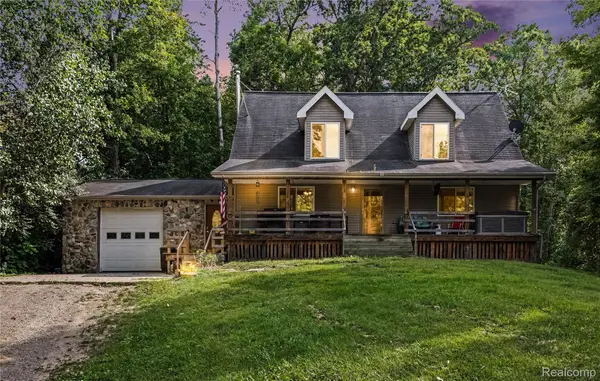 $290,008Active3 beds 3 baths1,729 sq. ft.
193 Miller Lake Rd., Columbiaville, MI 48421
MLS# 20261066502Listed by: MOVEMENT REALTY, LLC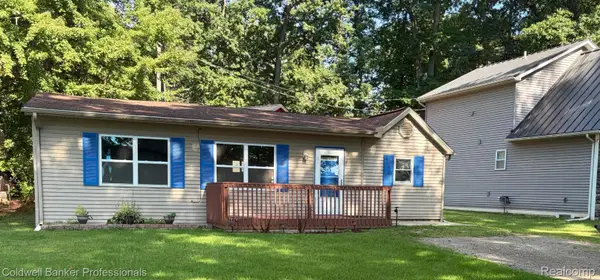 $200,000Pending3 beds 2 baths1,100 sq. ft.
270 Indian Trail, Columbiaville, MI 48421
MLS# 20261064684Listed by: COLDWELL BANKER PROFESSIONALS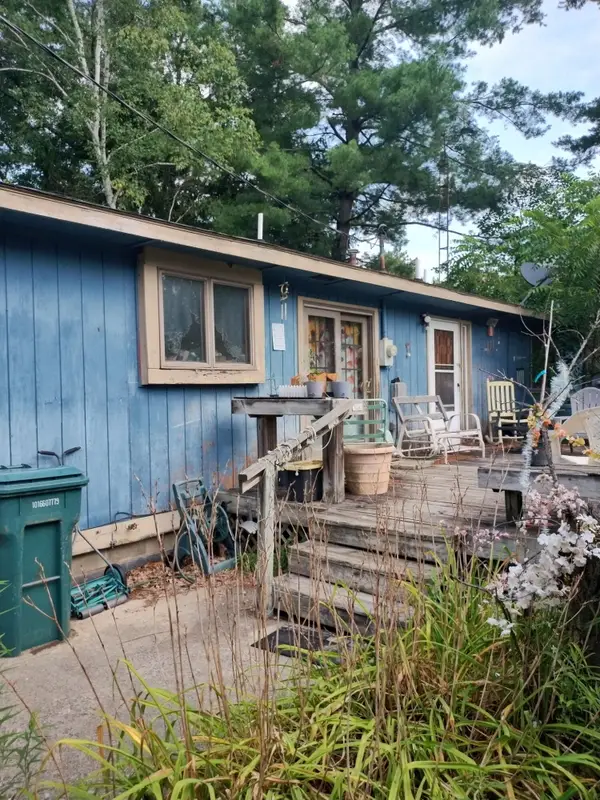 $149,900Active3 beds 1 baths1,116 sq. ft.
3626 Bittersweet Drive, Columbiaville, MI 48421
MLS# 26042015Listed by: REAL BROKER, LLC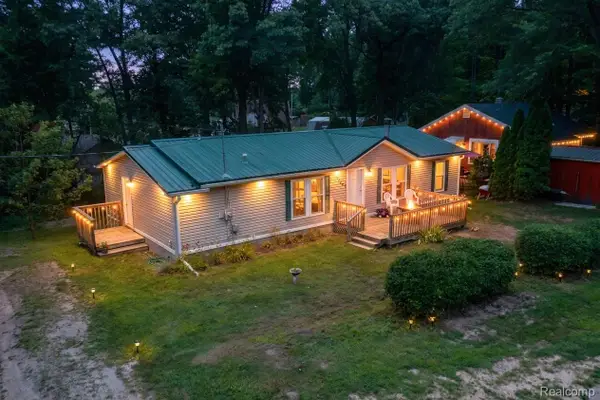 $184,900Active3 beds 2 baths1,600 sq. ft.
1325 Hillside Drive, Columbiaville, MI 48421
MLS# 20261061811Listed by: LIBERTY WAY REALTY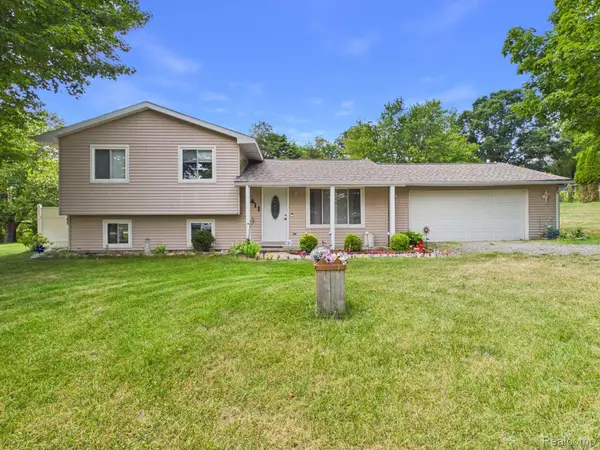 $249,900Active3 beds 1 baths1,432 sq. ft.
4411 Huckleberry Circle, Columbiaville, MI 48421
MLS# 20261062480Listed by: MBA REAL ESTATE SERVICES


Protect your home and budget from life's surprises with an Assurant Home Warranty, backed by a partner that supports you through every step of homeownership. Explore Plans.
© 2023 - 2026 ERA Franchise Systems LLC. All rights reserved. ERA Franchise Systems LLC fully supports the principles of the Fair Housing Act and the Equal Opportunity Act. ERA, ERA Real Estate powered, and their respective logos are registered service marks of ERA Franchise Systems LLC. Each office is independently owned and operated.