
4707 Skelton Road, Columbiaville, MI 48421
Local realty services provided by:ERA Prime Real Estate Group
4707 Skelton Road,Columbiaville, MI 48421
$439,000
- 3 Beds
- 3 Baths
- 2,640 sq. ft.
- Single family
- Pending
Listed by: debora l summers
Office: the brokaw group
MLS#:20261068786
Source:MI_REALCOMP
Price summary
- Price:$439,000
- Price per sq. ft.:$166.29
About this home
This is the Custom-Built Ranch on 10 Acres you've been waiting for!! 3 Bedrooms, 3 Bathrooms, 1st floor Laundry, Walkout Basement, Sauna, Natural Fireplace, Hardwood Flooring, Expansive Deck, Circle Driveway, 4 Car Garage and 24x32 Pole Barn with loft, both with electricity and concrete floors. This property is set up for a serious or hobby farmer and was used to grow flowers and produce for farmers markets. The front acreage is split by the driveway and offers underground irrigation on both sides. The back acreage is wooded and includes a pond where you will see wildlife in abundance. Located just off paved road and 10 minutes from Lapeer.
Contact an agent
Home facts
- Year built:1997
- Listing ID #:20261068786
- Added:39 day(s) ago
- Updated:October 12, 2026 at 07:40 AM
Rooms and interior
- Bedrooms:3
- Total bathrooms:3
- Full bathrooms:3
- Rooms Total:9
- Basement Description:Daylight, Full, Partially Finished, Walk-Out Access
- Living area:2,640 sq. ft.
Heating and cooling
- Cooling:Ceiling Fans
- Heating:Forced Air, Natural Gas
Structure and exterior
- Roof:Asphalt
- Year built:1997
- Building area:2,640 sq. ft.
- Lot area:10.14 Acres
- Architectural Style:Ranch
- Construction Materials:Vinyl Siding
- Exterior Features:Covered, Deck, Porch
- Foundation Description:Basement, Block, Sump Pump
- Levels:One
Utilities
- Water:Well
- Sewer:Septic Tank
Finances and disclosures
- Price:$439,000
- Price per sq. ft.:$166.29
- Tax amount:$2,954
Features and amenities
- Appliances:Dryer, Free Standing Gas Oven, Free Standing Refrigerator, Washer
- Laundry features:Laundry Room
Parking
- Parking description:Circular Driveway, Detached, Electricity In Garage, Four Car Garage
- Garage spaces:4

New listings near 4707 Skelton Road
- New
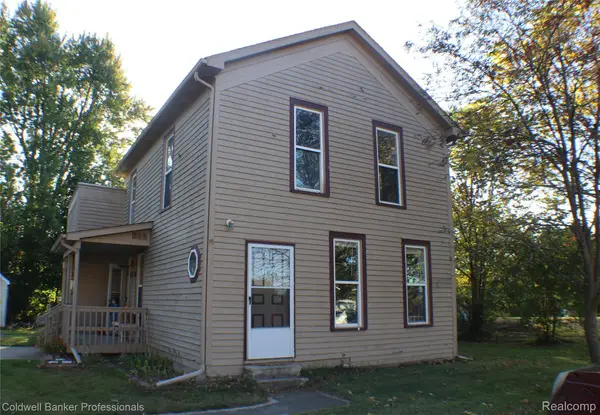 $199,000Active3 beds 2 baths1,280 sq. ft.
4729 1st ST, Columbiaville, MI 48421
MLS# 20261082034Listed by: COLDWELL BANKER PROFESSIONALS 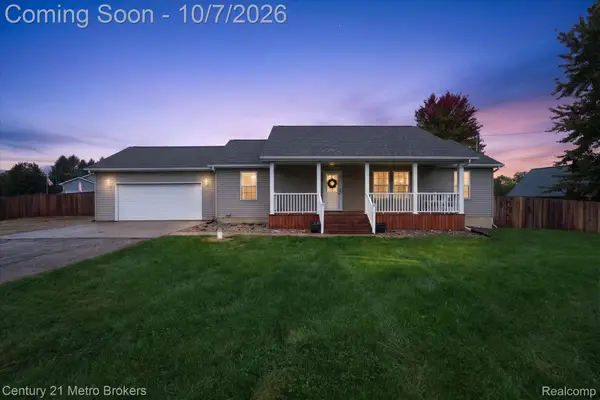 $310,000Pending3 beds 2 baths2,394 sq. ft.
12041 E Coldwater Road, Columbiaville, MI 48421
MLS# 20261080452Listed by: CENTURY 21 METRO BROKERS- New
 $599,900Active3 beds 2 baths2,000 sq. ft.
3656 Stanley Road, Columbiaville, MI 48421
MLS# 20261080283Listed by: REALTY EXECUTIVES MAIN ST LLC  $164,900Active2 beds 1 baths609 sq. ft.
851 Woodlawn Drive, Columbiaville, MI 48421
MLS# 20261078187Listed by: THE BROKERAGE REAL ESTATE ENTHUSIASTS $94,000Active8.5 Acres
00 Miller Lake Rd, Columbiaville, MI 48421
MLS# 20261078252Listed by: REALTY EXECUTIVES HOME TOWNE $299,500Active4 beds 2 baths1,964 sq. ft.
87 Burley Drive, Columbiaville, MI 48421
MLS# 20261076974Listed by: FULL CIRCLE REAL ESTATE GROUP LLC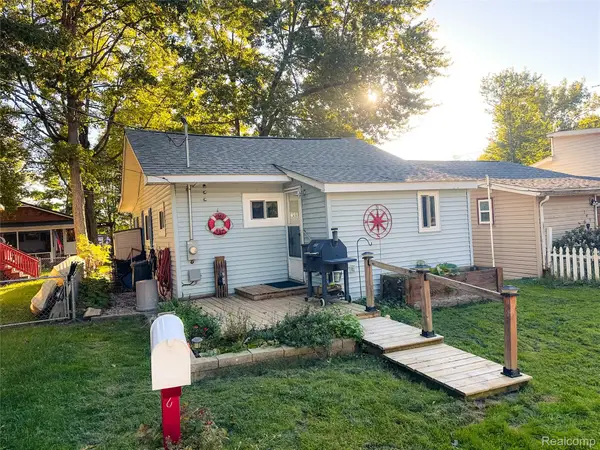 $140,000Active1 beds 1 baths800 sq. ft.
187 Poplar Drive, Columbiaville, MI 48421
MLS# 20261075935Listed by: EXP REALTY MAIN $329,900Active4 beds 2 baths2,232 sq. ft.
3519 Hannaman Road, Columbiaville, MI 48421
MLS# 20261072636Listed by: COULTER REAL ESTATE $259,000Active2 beds 2 baths1,000 sq. ft.
4325 Lapeer Road, Columbiaville, MI 48421
MLS# 20261074501Listed by: EXP REALTY - FENTON $230,000Active3 beds 2 baths1,127 sq. ft.
3337 Le Valley Road, Columbiaville, MI 48421
MLS# 20261075440Listed by: HERITAGE REAL ESTATE


Protect your home and budget from life's surprises with an Assurant Home Warranty, backed by a partner that supports you through every step of homeownership. Explore Plans.
© 2023 - 2026 ERA Franchise Systems LLC. All rights reserved. ERA Franchise Systems LLC fully supports the principles of the Fair Housing Act and the Equal Opportunity Act. ERA, ERA Real Estate powered, and their respective logos are registered service marks of ERA Franchise Systems LLC. Each office is independently owned and operated.