
4083 Peters RD, Columbiaville, MI 48421
Local realty services provided by:ERA Prime Real Estate Group
4083 Peters RD,Columbiaville, MI 48421
$238,000
- 3 Beds
- 2 Baths
- 1,530 sq. ft.
- Single family
- Active
Listed by: stephanie c leland
Office: remax edge
MLS#:5050220825
Source:MI_REALCOMP
Price summary
- Price:$238,000
- Price per sq. ft.:$155.56
About this home
This sprawling ranch home in the heart of Columbiaville sits on a large country lot framed by mature trees, offering a tranquil setting just minutes from the Columbiaville Boat Launch and Holloway Reservoir. Inside, the residence features 3 bedrooms, 2 bathrooms, and a full basement that provides generous storage or room to expand. Outdoors, a deck creates an inviting space to entertain or relax, while a spacious 32' x 28' pole barn offers ideal storage for vehicles, equipment, or a workshop. Completing the property are updated roofs installed across structures in 2025, offering long-term peace of mind in an exceptional location.
Contact an agent
Home facts
- Year built:1972
- Subdivision & Development:N/A
- Listing ID #:5050220825
- Added:45 day(s) ago
- Updated:October 12, 2026 at 09:56 AM
Rooms and interior
- Bedrooms:3
- Total bathrooms:2
- Full bathrooms:2
- Rooms Total:5
- Basement Description:Walk-Out Access
- Living area:1,530 sq. ft.
Heating and cooling
- Heating:Baseboard, Electric
Structure and exterior
- Year built:1972
- Building area:1,530 sq. ft.
- Lot area:1.56 Acres
- Architectural Style:Ranch
- Construction Materials:Brick
- Exterior Features:Deck
- Foundation Description:Basement
- Levels:One
Utilities
- Water:Well
- Sewer:Septic Tank
Finances and disclosures
- Price:$238,000
- Price per sq. ft.:$155.56
- Tax amount:$1,613
Features and amenities
- Appliances:Dryer, Oven, Range, Refrigerator, Washer, Water Softener Owned
Parking
- Parking description:Detached, Garage, Garage Door Opener, Two Car Garage
- Garage spaces:2

New listings near 4083 Peters RD
- New
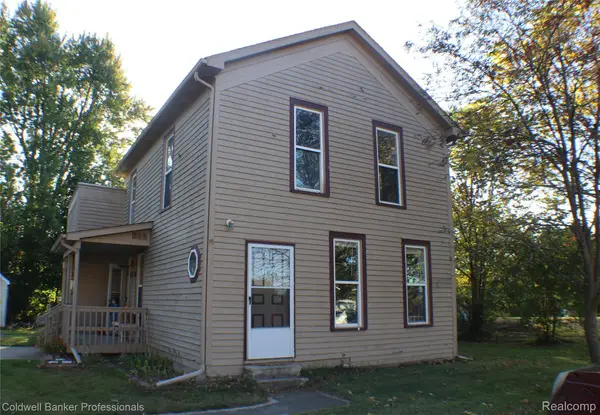 $199,000Active3 beds 2 baths1,280 sq. ft.
4729 1st ST, Columbiaville, MI 48421
MLS# 20261082034Listed by: COLDWELL BANKER PROFESSIONALS 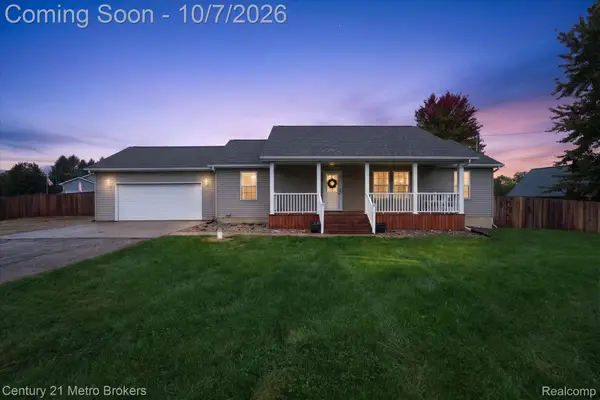 $310,000Pending3 beds 2 baths2,394 sq. ft.
12041 E Coldwater Road, Columbiaville, MI 48421
MLS# 20261080452Listed by: CENTURY 21 METRO BROKERS $599,900Active3 beds 2 baths2,000 sq. ft.
3656 Stanley Road, Columbiaville, MI 48421
MLS# 20261080283Listed by: REALTY EXECUTIVES MAIN ST LLC $164,900Active2 beds 1 baths609 sq. ft.
851 Woodlawn Drive, Columbiaville, MI 48421
MLS# 20261078187Listed by: THE BROKERAGE REAL ESTATE ENTHUSIASTS $94,000Active8.5 Acres
00 Miller Lake Rd, Columbiaville, MI 48421
MLS# 20261078252Listed by: REALTY EXECUTIVES HOME TOWNE $299,500Active4 beds 2 baths1,964 sq. ft.
87 Burley Drive, Columbiaville, MI 48421
MLS# 20261076974Listed by: FULL CIRCLE REAL ESTATE GROUP LLC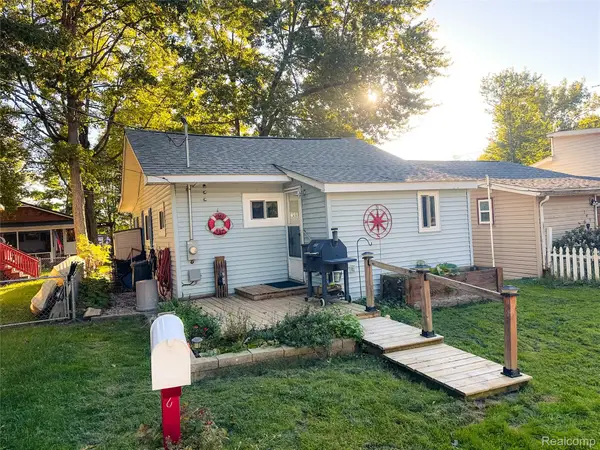 $140,000Active1 beds 1 baths800 sq. ft.
187 Poplar Drive, Columbiaville, MI 48421
MLS# 20261075935Listed by: EXP REALTY MAIN $329,900Active4 beds 2 baths2,232 sq. ft.
3519 Hannaman Road, Columbiaville, MI 48421
MLS# 20261072636Listed by: COULTER REAL ESTATE $259,000Active2 beds 2 baths1,000 sq. ft.
4325 Lapeer Road, Columbiaville, MI 48421
MLS# 20261074501Listed by: EXP REALTY - FENTON $230,000Active3 beds 2 baths1,127 sq. ft.
3337 Le Valley Road, Columbiaville, MI 48421
MLS# 20261075440Listed by: HERITAGE REAL ESTATE


Protect your home and budget from life's surprises with an Assurant Home Warranty, backed by a partner that supports you through every step of homeownership. Explore Plans.
© 2023 - 2026 ERA Franchise Systems LLC. All rights reserved. ERA Franchise Systems LLC fully supports the principles of the Fair Housing Act and the Equal Opportunity Act. ERA, ERA Real Estate powered, and their respective logos are registered service marks of ERA Franchise Systems LLC. Each office is independently owned and operated.