
2140 Mayer RD, Columbus, MI 48063
Local realty services provided by:ERA Prime Real Estate Group
2140 Mayer RD,Columbus, MI 48063
$320,000
- 3 Beds
- 2 Baths
- 1,556 sq. ft.
- Single family
- Pending
Listed by: marilyn oconnor
Office: kw platinum
MLS#:58050226912
Source:MI_REALCOMP
Price summary
- Price:$320,000
- Price per sq. ft.:$205.66
About this home
Seller is calling for Highest and Best Offers! All interested buyers are encouraged to schedule showings and submit their highest and best offers by 5:00 PM tomorrow, November 10th. Don't miss this opportunity to make your move on this desirable home! If you've been considering a showing, now is the time! Welcome to this charming brick ranch offering solid bones, endless potential and priced just right to add your own touches making it the home of your dreams! Featuring 3 bedrooms, 2 full baths, 2 car attached garage, spacious eat in kitchen, a comfortable family room, and separate living room highlighted by a stunning red brick fireplace, large open basement with a wood burning stove. Outside, enjoy the space of a 708 sqft pole barn perfect for storage, hobbies, or extra workspace. Major features include a well maintained septic system, serviced every other year and a water proofed basement providing added peace of mind. Including additional parcel of land making it 5.83 total acres that you don't want to miss! Additional Parcel number: 74-16-025-2007-000 Legal description: W 347.5' OF E 604.5' OF N 425' OF S 1840' OF NE 1/4 SEC 25 T5N R15E 3.39 Sale price includes additional parcel of land....
Contact an agent
Home facts
- Year built:1973
- Subdivision & Development:N/A
- Listing ID #:58050226912
- Added:7 day(s) ago
- Updated:November 13, 2026 at 09:28 AM
Rooms and interior
- Bedrooms:3
- Total bathrooms:2
- Full bathrooms:2
- Rooms Total:8
- Kitchen Description:Eat-in Kitchen
- Basement Description:Block
- Living area:1,556 sq. ft.
Heating and cooling
- Cooling:Central Air
- Heating:Forced Air, Natural Gas
Structure and exterior
- Year built:1973
- Building area:1,556 sq. ft.
- Lot area:5.83 Acres
- Lot Features:Wooded
- Architectural Style:Ranch
- Construction Materials:Brick
- Foundation Description:Basement, Block
- Levels:One
Utilities
- Water:Well
- Sewer:Septic Tank
Finances and disclosures
- Price:$320,000
- Price per sq. ft.:$205.66
- Tax amount:$2,681
Features and amenities
- Appliances:Dishwasher, Dryer, Oven, Range, Refrigerator, Washer, Water Softener Owned
Parking
- Parking description:Attached, Electricity In Garage, Garage, Two Car Garage
- Garage spaces:2

New listings near 2140 Mayer RD
- New
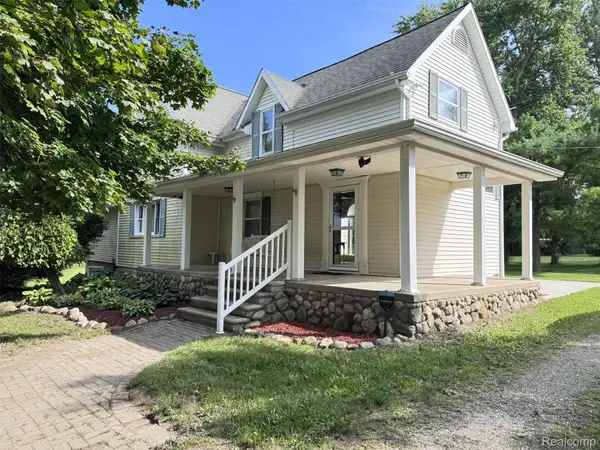 $634,999Active4 beds 2 baths2,900 sq. ft.
9803 Meskill RD, Columbus, MI 48063
MLS# 20261090828Listed by: KERMATH REALTY LLC - New
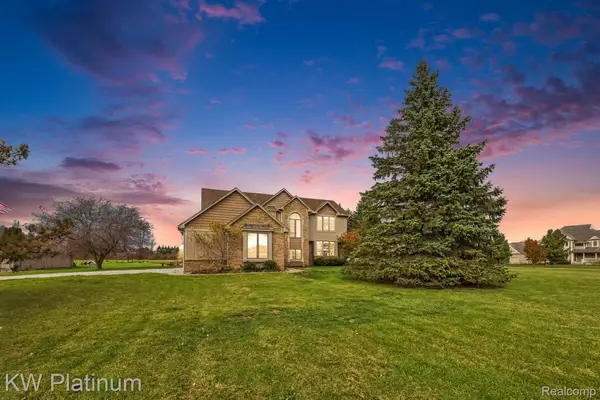 $579,900Active3 beds 3 baths4,000 sq. ft.
7978 Frith RD, Columbus, MI 48063
MLS# 20261090479Listed by: KW PLATINUM  $339,900Active3 beds 2 baths1,906 sq. ft.
7592 Rattle Run RD, Columbus, MI 48063
MLS# 58050225760Listed by: ST. CLAIR REALTY $149,999Active4 Acres
10000 Gratiot AVE, Columbus, MI 48063
MLS# 20261083423Listed by: KELLER WILLIAMS PAINT CREEK- Open Sun, 1 to 3pm
 $849,900Active4 beds 4 baths6,450 sq. ft.
9961 Dolan RD, Columbus, MI 48063
MLS# 20261083504Listed by: WESSEL REALTY  $359,000Active4 beds 2 baths1,972 sq. ft.
8760 Gratiot RD, Columbus, MI 48063
MLS# 58050224802Listed by: RE/MAX FIRST $539,000Active49.26 Acres
West 9086 Ankrapp Road, Columbus, MI 48063
MLS# 26051794Listed by: HAYDEN OUTDOORS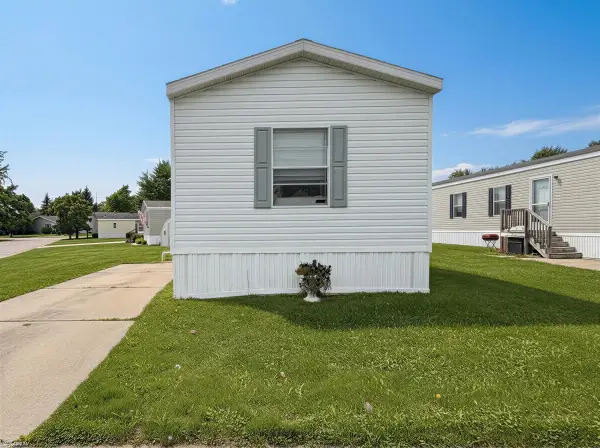 $40,000Active3 beds 2 baths
138 Applewood LN, Columbus, MI 48063
MLS# 58050222649Listed by: KW PLATINUM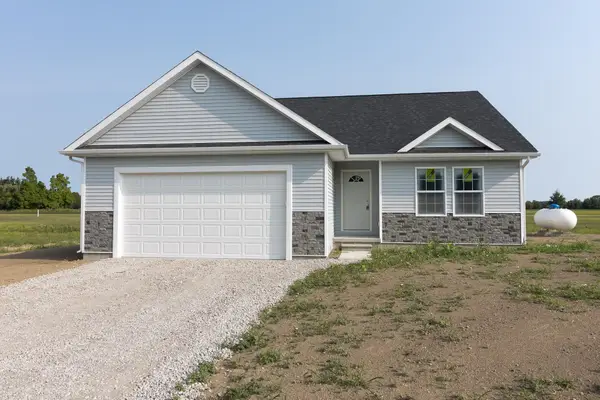 $359,800Active3 beds 2 baths1,498 sq. ft.
10428 Carroll RD, Columbus, MI 48063
MLS# 58050218981Listed by: BERKSHIRE HATHAWAY HOMESERVICES KEE REALTY NB


Protect your home and budget from life's surprises with an Assurant Home Warranty, backed by a partner that supports you through every step of homeownership. Explore Plans.
© 2023 - 2026 ERA Franchise Systems LLC. All rights reserved. ERA Franchise Systems LLC fully supports the principles of the Fair Housing Act and the Equal Opportunity Act. ERA, ERA Real Estate powered, and their respective logos are registered service marks of ERA Franchise Systems LLC. Each office is independently owned and operated.