
7978 Frith RD, Columbus, MI 48063
Local realty services provided by:ERA Prime Real Estate Group
7978 Frith RD,Columbus, MI 48063
$579,900
- 3 Beds
- 3 Baths
- 4,000 sq. ft.
- Single family
- Active
Listed by: bernice barbara
Office: kw platinum
MLS#:20261090479
Source:MI_REALCOMP
Price summary
- Price:$579,900
- Price per sq. ft.:$144.98
About this home
Remodeled in 2026, this beautiful 2,700 sq. ft. Craftsman-style home offers the perfect blend of modern updates and spacious living in a peaceful country setting! Situated on 5 gorgeous acres this property features a pond stocked with smallmouth bass, a 24'x48' pole barn, an attached 2-car garage, a 15'x30' above ground pool and plenty of room to enjoy the outdoors.
Step inside to a stunning main living area featuring soaring ceilings, a gas fireplace, and new flooring that flows seamlessly into the beautifully remodeled kitchen. The kitchen boasts new cabinetry, countertops, a stylish smoked-glass pantry door, a modern farmhouse-style sink, and newer fingerprint-resistant stainless steel appliances.
The convenient first-floor laundry/mudroom includes a newer washer and dryer. You'll also find a generous library/office with beautiful custom woodwork. Just off the grand living room, there's a family room with sliding glass doors to the backyard and pool with a composite deck. The dining area also features sliding glass doors to the back deck, creating a perfect setting to enjoy the peaceful surroundings.
Upstairs, the spacious primary suite offers a walk-in closet and private full bathroom. Across the charming bridge, you'll discover two additional generously sized bedrooms and another full bathroom.
The full basement provides additional recreational space, complete with a custom bar, workout area and multiple storage rooms.
Outside, enjoy the added curb appeal of new siding and mature trees along with ample parking and neighboring crop fields for privacy.
Conveniently located in the Marysville School District, a short distance from I-94, this property offers the best of country living with easy access to everyday conveniences.
If you've been searching for a spacious, beautifully updated home with acreage, a pond, and a large outbuilding, this one checks all the boxes! A wonderful opportunity to enjoy room to grow, relax, entertain, and make lasting memories....
Contact an agent
Home facts
- Year built:1991
- Listing ID #:20261090479
- Added:2 day(s) ago
- Updated:November 13, 2026 at 04:49 PM
Rooms and interior
- Bedrooms:3
- Total bathrooms:3
- Full bathrooms:2
- Half bathrooms:1
- Rooms Total:9
- Basement Description:Finished
- Living area:4,000 sq. ft.
Heating and cooling
- Cooling:Ceiling Fans, Central Air
- Heating:Forced Air, Propane
Structure and exterior
- Roof:Asphalt
- Year built:1991
- Building area:4,000 sq. ft.
- Lot area:5 Acres
- Architectural Style:Craftsman
- Construction Materials:Brick, Cedar, Vinyl Siding
- Exterior Features:Deck, Patio, Porch
- Foundation Description:Basement, Poured
- Levels:Two
Utilities
- Water:Well
- Sewer:Septic Tank
Finances and disclosures
- Price:$579,900
- Price per sq. ft.:$144.98
- Tax amount:$3,985
Features and amenities
- Appliances:Dishwasher, Dryer, Free Standing Electric Oven, Free Standing Electric Range, Free Standing Refrigerator, Microwave, Stainless Steel Appliances, Washer, Water Softener Owned
- Laundry features:Laundry Room
- Amenities:High Speed Internet
- Pool features:Above Ground, Outdoor Pool
Parking
- Parking description:Attached, Two Car Garage
- Garage spaces:2

New listings near 7978 Frith RD
- New
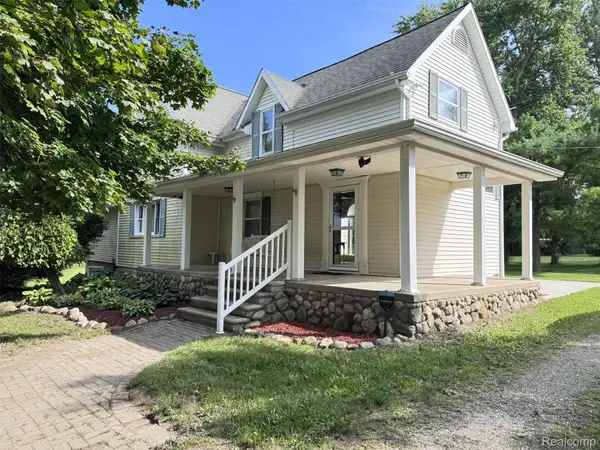 $634,999Active4 beds 2 baths2,900 sq. ft.
9803 Meskill RD, Columbus, MI 48063
MLS# 20261090828Listed by: KERMATH REALTY LLC 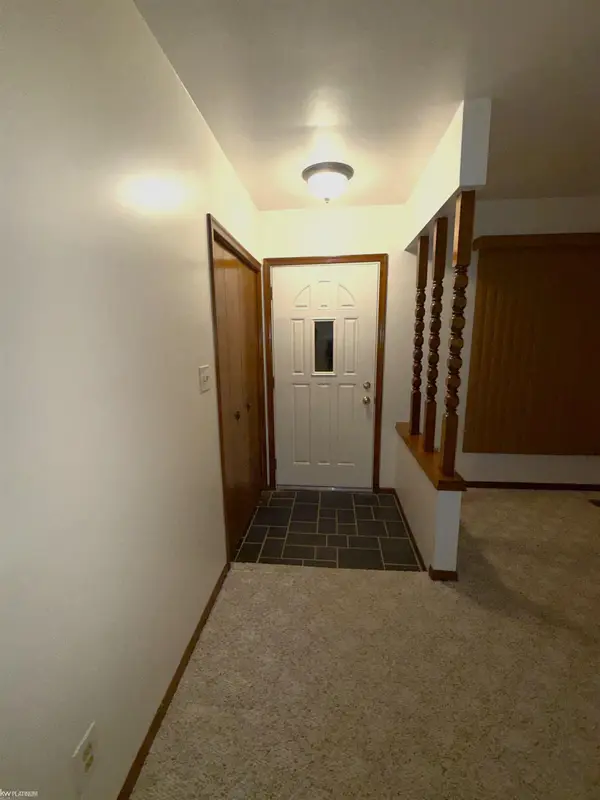 $320,000Pending3 beds 2 baths1,556 sq. ft.
2140 Mayer RD, Columbus, MI 48063
MLS# 58050226912Listed by: KW PLATINUM $339,900Active3 beds 2 baths1,906 sq. ft.
7592 Rattle Run RD, Columbus, MI 48063
MLS# 58050225760Listed by: ST. CLAIR REALTY $149,999Active4 Acres
10000 Gratiot AVE, Columbus, MI 48063
MLS# 20261083423Listed by: KELLER WILLIAMS PAINT CREEK- Open Sun, 1 to 3pm
 $849,900Active4 beds 4 baths6,450 sq. ft.
9961 Dolan RD, Columbus, MI 48063
MLS# 20261083504Listed by: WESSEL REALTY  $359,000Active4 beds 2 baths1,972 sq. ft.
8760 Gratiot RD, Columbus, MI 48063
MLS# 58050224802Listed by: RE/MAX FIRST $539,000Active49.26 Acres
West 9086 Ankrapp Road, Columbus, MI 48063
MLS# 26051794Listed by: HAYDEN OUTDOORS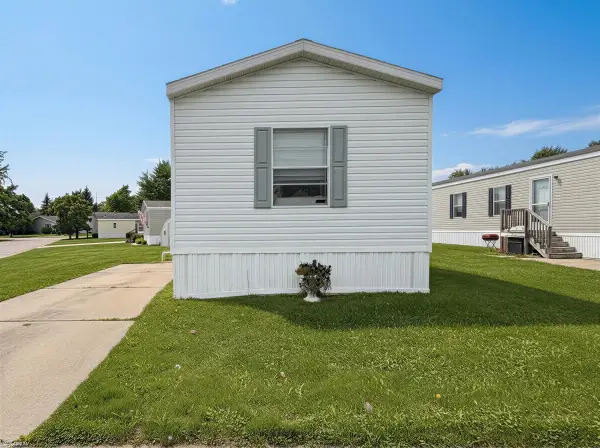 $40,000Active3 beds 2 baths
138 Applewood LN, Columbus, MI 48063
MLS# 58050222649Listed by: KW PLATINUM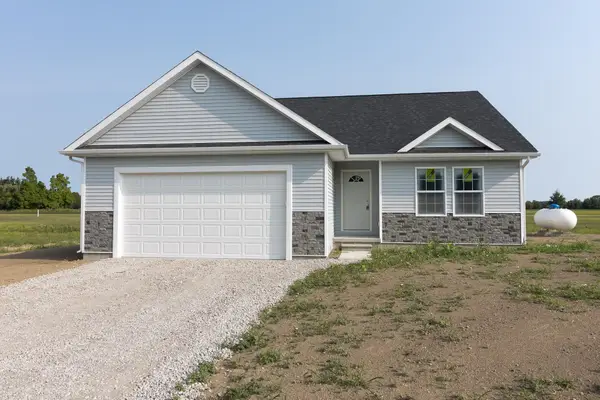 $359,800Active3 beds 2 baths1,498 sq. ft.
10428 Carroll RD, Columbus, MI 48063
MLS# 58050218981Listed by: BERKSHIRE HATHAWAY HOMESERVICES KEE REALTY NB


Protect your home and budget from life's surprises with an Assurant Home Warranty, backed by a partner that supports you through every step of homeownership. Explore Plans.
© 2023 - 2026 ERA Franchise Systems LLC. All rights reserved. ERA Franchise Systems LLC fully supports the principles of the Fair Housing Act and the Equal Opportunity Act. ERA, ERA Real Estate powered, and their respective logos are registered service marks of ERA Franchise Systems LLC. Each office is independently owned and operated.