
9803 Meskill RD, Columbus, MI 48063
Local realty services provided by:ERA Prime Real Estate Group
9803 Meskill RD,Columbus, MI 48063
$634,999
- 4 Beds
- 2 Baths
- 2,900 sq. ft.
- Single family
- Active
Listed by: jeff kermath
Office: kermath realty llc.
MLS#:20261090828
Source:MI_REALCOMP
Price summary
- Price:$634,999
- Price per sq. ft.:$218.97
About this home
Discover the perfect blend of country living, equestrian functionality, farming opportunities and modern convenience on nearly 17 picturesque acres, zoned agriculture, in desirable Columbus Twp. This beautifully maintained, renovated farmhouse offers approximately 2,900 square feet of living space, 2 full baths, jacuzzi tub, large sunroom with heated tile floor, charming wrap around porch to enjoy those beautiful sunsets, multiple outbuildings, 3 fenced pastures, tillable acreage, wooded acreage, and extensive improvements that make this property truly move-in ready.
The property features a two-car detached garage with electricity and garage door opener. Additional 32' x 22' 3 car pole barn with cement floor, two roll up doors, workshop and 220-amp service. A 30' x 40' horse barn with 3 stalls, upgraded with water service, concrete flooring, electricity, and ample hay storage. Three fenced pastures are already established, creating an ideal setup for horses, livestock, or rotational grazing. Agricultural opportunities abound with tillable acreage and AG zoning.
The home's charm is complemented by numerous upgrades in recent years, including natural gas service conversion, a high-efficiency gas furnace, gas water heater, gas range, granite kitchen countertops, central air-conditioning system, a whole-house standby generator, refinished hardwood floors, large poured cement patio, and a stunning picture window overlooking the grounds.
Outdoor amenities continue with a large concrete patio perfect for entertaining, a private shooting range with engineered backstop, a pond, creek, fruit trees, wooded areas for recreation and wildlife enjoyment, and open fields offering endless possibilities.
Whether you're seeking an equestrian property, hobby farm, hunting retreat, or simply room to live & explore, this unique estate delivers a lifestyle few properties can match. Located just a mile from Columbus Twp Park and within easy access to I-94, and surrounding...
Contact an agent
Home facts
- Year built:1887
- Listing ID #:20261090828
- Added:1 day(s) ago
- Updated:November 13, 2026 at 05:18 PM
Rooms and interior
- Bedrooms:4
- Total bathrooms:2
- Full bathrooms:2
- Rooms Total:11
- Bathrooms Description:Dual Flush Toilets, Jetted Tub
- Basement Description:Daylight, Full, Unfinished
- Living area:2,900 sq. ft.
Heating and cooling
- Cooling:Attic Fan, Ceiling Fans, Central Air
- Heating:Forced Air, Natural Gas
Structure and exterior
- Roof:Asphalt
- Year built:1887
- Building area:2,900 sq. ft.
- Lot area:16.42 Acres
- Lot Features:Wooded
- Architectural Style:Farmhouse
- Construction Materials:Vinyl Siding
- Exterior Features:Covered, Patio, Porch
- Foundation Description:Basement, Block, Drainage System, Sump Pump
- Levels:Two
Utilities
- Water:Well
- Sewer:Septic Tank
Finances and disclosures
- Price:$634,999
- Price per sq. ft.:$218.97
- Tax amount:$3,865
Features and amenities
- Appliances:Dishwasher, Disposal, Dryer, Exhaust Fan, Free Standing Gas Oven, Free Standing Refrigerator, Gas Cooktop, Ice Maker, Range Hood, Stainless Steel Appliances, Vented Exhaust Fan, Washer
- Laundry features:Laundry Room
- Amenities:Dual Flush Toilets, Entrance Foyer, High Speed Internet
Parking
- Parking description:Attached, Detached, Electricity In Garage, Garage Door Opener, Two Car Garage, Two and Half Car Garage, Workshop in Garage
- Garage spaces:4.5

New listings near 9803 Meskill RD
- New
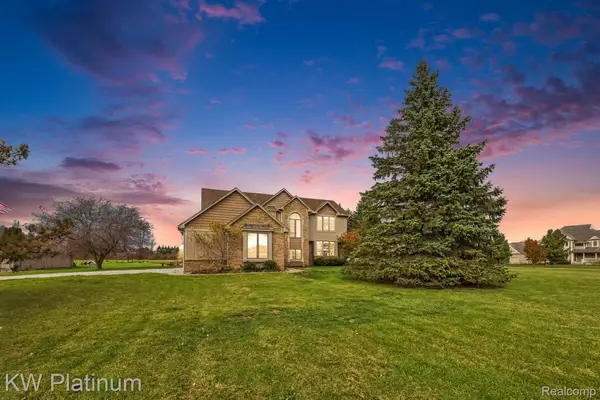 $579,900Active3 beds 3 baths4,000 sq. ft.
7978 Frith RD, Columbus, MI 48063
MLS# 20261090479Listed by: KW PLATINUM 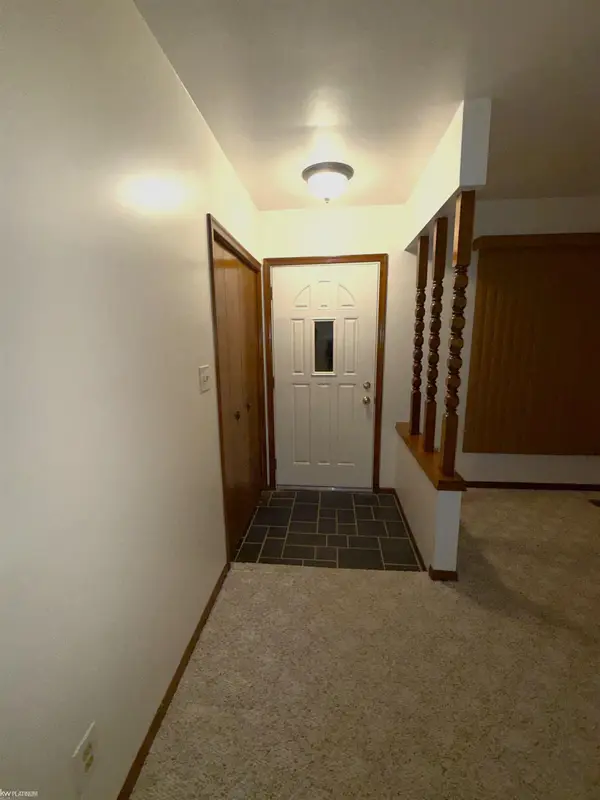 $320,000Pending3 beds 2 baths1,556 sq. ft.
2140 Mayer RD, Columbus, MI 48063
MLS# 58050226912Listed by: KW PLATINUM $339,900Active3 beds 2 baths1,906 sq. ft.
7592 Rattle Run RD, Columbus, MI 48063
MLS# 58050225760Listed by: ST. CLAIR REALTY $149,999Active4 Acres
10000 Gratiot AVE, Columbus, MI 48063
MLS# 20261083423Listed by: KELLER WILLIAMS PAINT CREEK- Open Sun, 1 to 3pm
 $849,900Active4 beds 4 baths6,450 sq. ft.
9961 Dolan RD, Columbus, MI 48063
MLS# 20261083504Listed by: WESSEL REALTY  $359,000Active4 beds 2 baths1,972 sq. ft.
8760 Gratiot RD, Columbus, MI 48063
MLS# 58050224802Listed by: RE/MAX FIRST $539,000Active49.26 Acres
West 9086 Ankrapp Road, Columbus, MI 48063
MLS# 26051794Listed by: HAYDEN OUTDOORS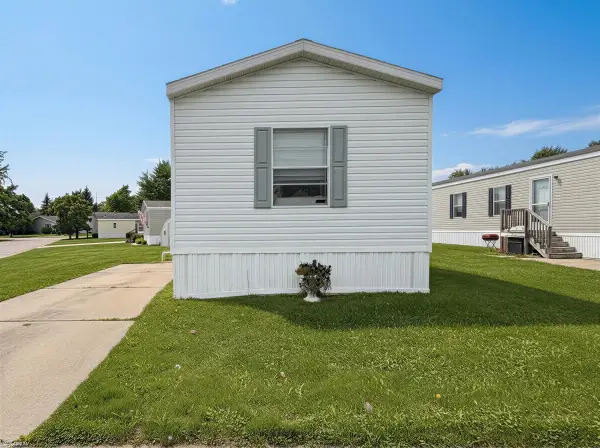 $40,000Active3 beds 2 baths
138 Applewood LN, Columbus, MI 48063
MLS# 58050222649Listed by: KW PLATINUM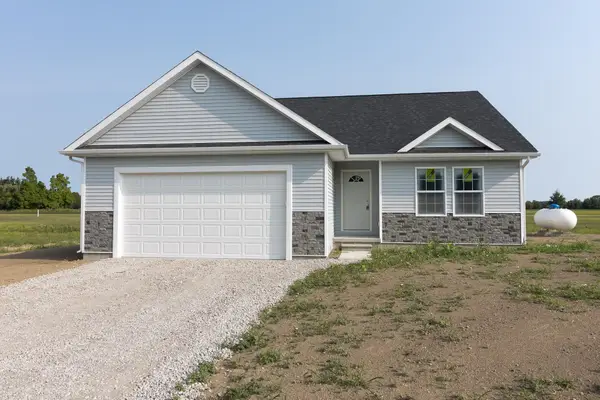 $359,800Active3 beds 2 baths1,498 sq. ft.
10428 Carroll RD, Columbus, MI 48063
MLS# 58050218981Listed by: BERKSHIRE HATHAWAY HOMESERVICES KEE REALTY NB


Protect your home and budget from life's surprises with an Assurant Home Warranty, backed by a partner that supports you through every step of homeownership. Explore Plans.
© 2023 - 2026 ERA Franchise Systems LLC. All rights reserved. ERA Franchise Systems LLC fully supports the principles of the Fair Housing Act and the Equal Opportunity Act. ERA, ERA Real Estate powered, and their respective logos are registered service marks of ERA Franchise Systems LLC. Each office is independently owned and operated.