
151 Wendover Court, Commerce, MI 48390
Local realty services provided by:ERA Prime Real Estate Group
151 Wendover Court,Commercetwp, MI 48390
$779,000
- 4 Beds
- 6 Baths
- 4,796 sq. ft.
- Single family
- Active
Listed by: thomas j marougi
Office: metro realty services llc.
MLS#:20261048205
Source:MI_REALCOMP
Price summary
- Price:$779,000
- Price per sq. ft.:$162.43
- Monthly HOA dues:$52.08
About this home
Nestled in prestigious Woodbridge Lake Estates, one of Commerce Township’s premier lake communities, this meticulously maintained custom home offers 4 bedrooms, 4 full baths, and 2 half baths. Thoughtfully designed with a main-level en-suite bedroom and a second upper-level en-suite, the home features a dramatic 20-foot great room, soaring ceilings, double staircases, extensive crown molding, wainscoting, maple hardwood floors, and a private office with custom built-ins. The gourmet kitchen boasts granite countertops, 42” maple cabinetry, GE Low Profile appliances, cooktop, double ovens, and a spacious dining area with coffered ceiling. The finished daylight lower level includes a custom bar, pool table area, theater room (or fitness room), secure concrete room ideal for wine storage or safe room, and half bath plumbed for future full bath. Additional highlights include an extra-deep 3-car garage, reverse osmosis system, brick exterior, well and septic, and low township taxes. Residents enjoy private access to Woodbridge Lake with community dock for fishing, kayaking, and paddle boating. Pride of ownership is evident throughout this exceptional home. BATVAI....
Contact an agent
Home facts
- Year built:2000
- Subdivision & Development:WOODBRIDGE LAKE ESTATESNO 2
- Listing ID #:20261048205
- Added:61 day(s) ago
- Updated:August 26, 2026 at 10:15 AM
Rooms and interior
- Bedrooms:4
- Total bathrooms:6
- Full bathrooms:4
- Half bathrooms:2
- Rooms Total:12
- Bathrooms Description:Jetted Tub
- Basement Description:Bath Stubbed, Finished
- Living area:4,796 sq. ft.
Heating and cooling
- Cooling:Ceiling Fans, Central Air
- Heating:Forced Air, Natural Gas
Structure and exterior
- Roof:Asphalt
- Year built:2000
- Building area:4,796 sq. ft.
- Lot area:0.47 Acres
- Architectural Style:Colonial
- Construction Materials:Brick, Wood Siding
- Exterior Features:Lighting, Patio
- Foundation Description:Basement, Poured
- Levels:Two
Utilities
- Water:Well
- Sewer:Septic Tank
Finances and disclosures
- Price:$779,000
- Price per sq. ft.:$162.43
- Tax amount:$8,779
Features and amenities
- Appliances:Dishwasher, Disposal, Double Oven, Free Standing Refrigerator, Gas Cooktop, Microwave
- Amenities:Wet Bar
Parking
- Parking description:Attached, Direct Access, Electricity In Garage, Garage Door Opener, Side Entrance, Three Car Garage
- Garage spaces:3

New listings near 151 Wendover Court
- New
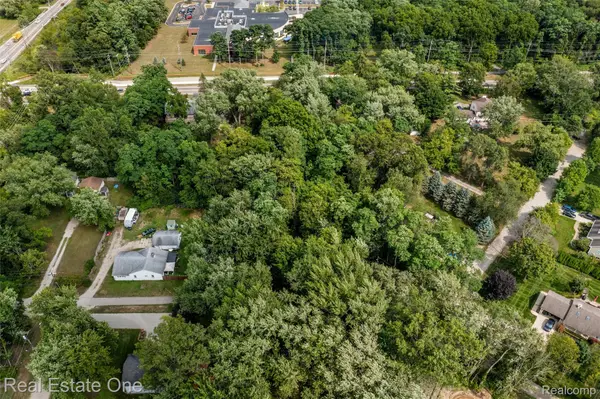 $66,000Active0.57 Acres
Vacant Tamworth Street, CommerceTwp, MI 48382
MLS# 20261068199Listed by: REAL ESTATE ONE-COMMERCE - New
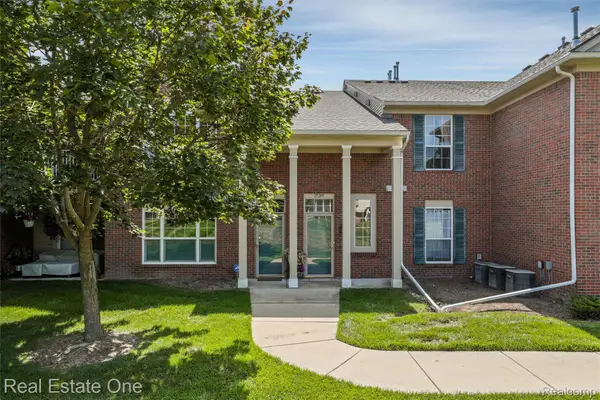 $255,000Active2 beds 2 baths1,568 sq. ft.
25209 Chesapeake Circle, CommerceTwp, MI 48390
MLS# 20261068141Listed by: REAL ESTATE ONE-COMMERCE - New
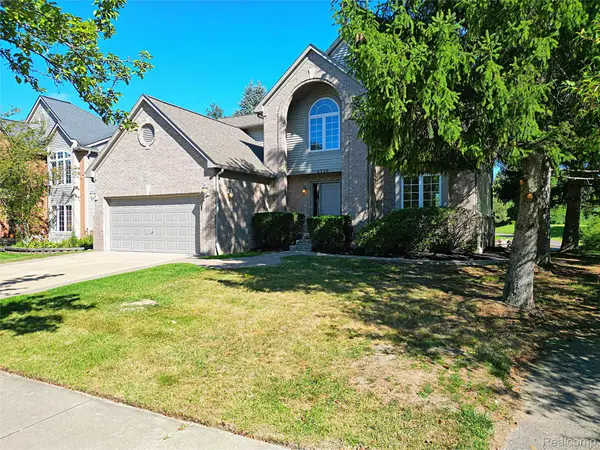 $549,900Active4 beds 3 baths2,652 sq. ft.
2320 Baltusrol Drive, CommerceTwp, MI 48382
MLS# 20261068066Listed by: WILBANKS REAL ESTATE - New
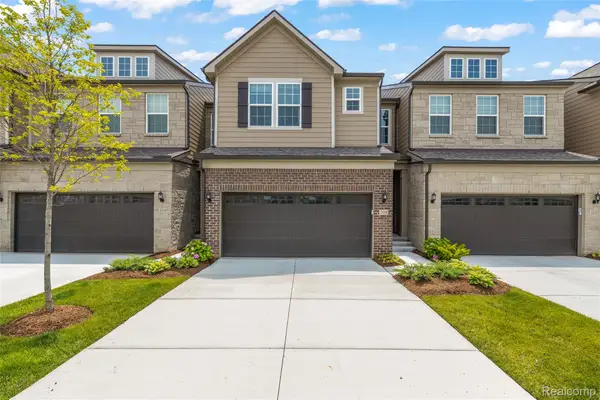 $479,990Active3 beds 3 baths2,165 sq. ft.
208 Addison Circle, WalledLake, MI 48390
MLS# 20261067565Listed by: RE/MAX DREAM PROPERTIES - New
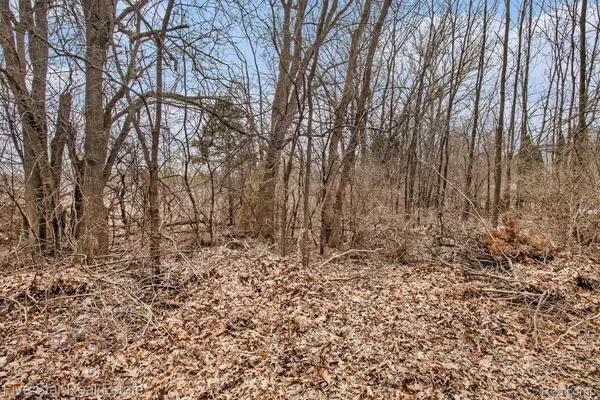 $30,000Active0.23 Acres
0000 Dickert Street, CommerceTwp, MI 48382
MLS# 20261067400Listed by: FIVE STAR REAL ESTATE-COMMERCE - New
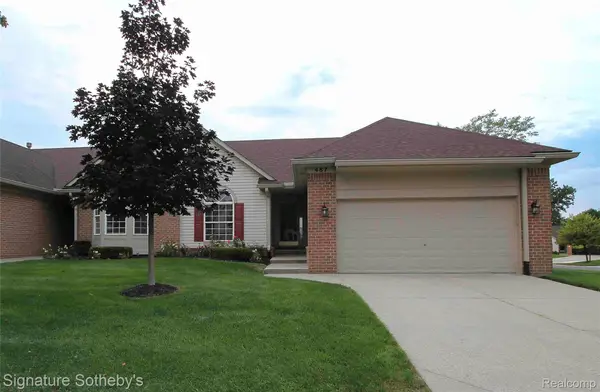 $379,900Active3 beds 3 baths1,640 sq. ft.
487 Woodvale Drive, CommerceTwp, MI 48390
MLS# 20261067352Listed by: SIGNATURE SOTHEBY'S INTERNATIONAL REALTY BHAM - New
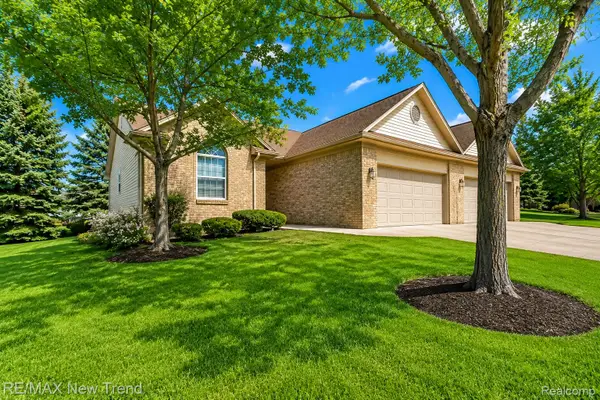 $359,900Active3 beds 3 baths2,940 sq. ft.
2191 Pleasant Drive, CommerceTwp, MI 48390
MLS# 20261067370Listed by: RE/MAX NEW TREND - New
 $799,900Active4 beds 3 baths3,235 sq. ft.
3330 Reserve Boulevard, Unknown, MI 48382
MLS# 81026044509Listed by: WHITE PINE SERVICES - New
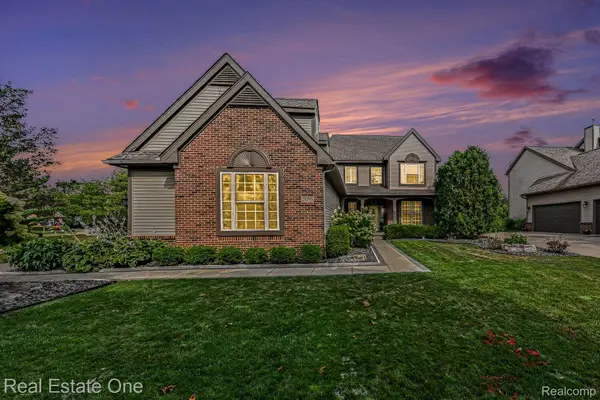 $650,000Active4 beds 4 baths3,441 sq. ft.
2095 Warbler Court, CommerceTwp, MI 48382
MLS# 20261066602Listed by: REAL ESTATE ONE-MILFORD - New
 $559,000Active3 beds 4 baths3,591 sq. ft.
2050 Shire Court, CommerceTwp, MI 48382
MLS# 20261064708Listed by: RE/MAX DREAM PROPERTIES


Protect your home and budget from life's surprises with an Assurant Home Warranty, backed by a partner that supports you through every step of homeownership. Explore Plans.
© 2023 - 2026 ERA Franchise Systems LLC. All rights reserved. ERA Franchise Systems LLC fully supports the principles of the Fair Housing Act and the Equal Opportunity Act. ERA, ERA Real Estate powered, and their respective logos are registered service marks of ERA Franchise Systems LLC. Each office is independently owned and operated.