
1625 Spruce Court, Commerce, MI 48390
Local realty services provided by:ERA Prime Real Estate Group
1625 Spruce Court,Commercetwp, MI 48390
$418,500
- 3 Beds
- 2 Baths
- 2,568 sq. ft.
- Single family
- Active
Listed by: kevin w oldham
Office: kevin w oldham
MLS#:20261081176
Source:MI_REALCOMP
Price summary
- Price:$418,500
- Price per sq. ft.:$162.97
About this home
Seller is open and flexible, willing to consider all offers, making this an attractive opportunity for buyers seeking both value and possibility. Well maintained home offering strong value with plenty of potential for a fresh, updated look. Interior paint and new floor coverings will easily elevate the space, giving buyers an opportunity to customize to their style. Key features include being located on a small cul-de-sac with wooded backyard adjacent to protected wetlands, Pella windows, 5" well, 3-zone Hydronic heating system, whole house water filtration system, whole roof Ice Shield membrane and a whole house Exterior paint/stain in 2025, Lowel Level walkout and large Workshop. First Floor Family room can also be used as a Primary Bedroom Suite.
Contact an agent
Home facts
- Year built:1981
- Subdivision & Development:COMMERCE PINES SUB
- Listing ID #:20261081176
- Added:1 day(s) ago
- Updated:October 10, 2026 at 10:00 AM
Rooms and interior
- Bedrooms:3
- Total bathrooms:2
- Full bathrooms:2
- Rooms Total:11
- Basement Description:Finished, Full, Walk-Out Access
- Living area:2,568 sq. ft.
Heating and cooling
- Cooling:Ceiling Fans, Wall Units, Window Units
- Heating:Baseboard, Natural Gas
Structure and exterior
- Roof:Asphalt
- Year built:1981
- Building area:2,568 sq. ft.
- Lot area:0.32 Acres
- Architectural Style:Colonial
- Construction Materials:Brick
- Exterior Features:Covered, Deck, Patio, Porch
- Foundation Description:Basement, Block
- Levels:Two
Utilities
- Water:Well
- Sewer:Septic Tank
Finances and disclosures
- Price:$418,500
- Price per sq. ft.:$162.97
- Tax amount:$3,138
Features and amenities
- Appliances:Dishwasher, Disposal, Dryer, Free Standing Electric Oven, Free Standing Freezer, Free Standing Refrigerator, Humidifier, Microwave, Vented Exhaust Fan, Washer, Water Softener Owned
- Laundry features:Electric Dryer Hookup, Gas Dryer Hookup, Laundry Room, Washer Hookup
- Amenities:Entrance Foyer, High Speed Internet
Parking
- Parking description:Attached, Direct Access, Electricity In Garage, Garage Door Opener, Garage Faces Front, Two Car Garage
- Garage spaces:2

New listings near 1625 Spruce Court
- New
 $549,900Active4 beds 4 baths4,403 sq. ft.
4278 Arbour Drive, Unknown, MI 48390
MLS# 81026053852Listed by: WILLINGHAM REAL ESTATE - New
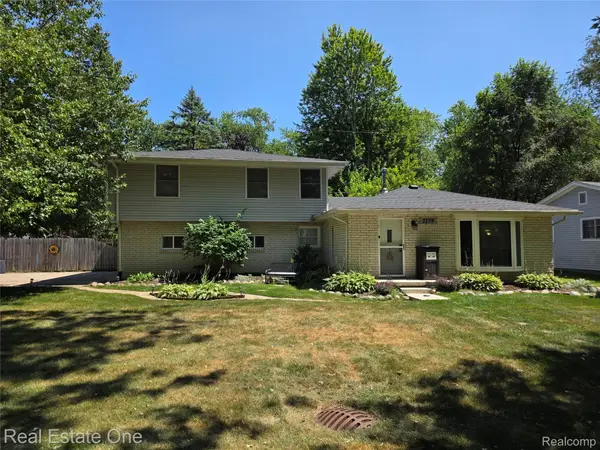 $355,000Active4 beds 2 baths1,685 sq. ft.
3239 Fox BLVD, CommerceTwp, MI 48382
MLS# 20261081742Listed by: REAL ESTATE ONE-WB/FH - New
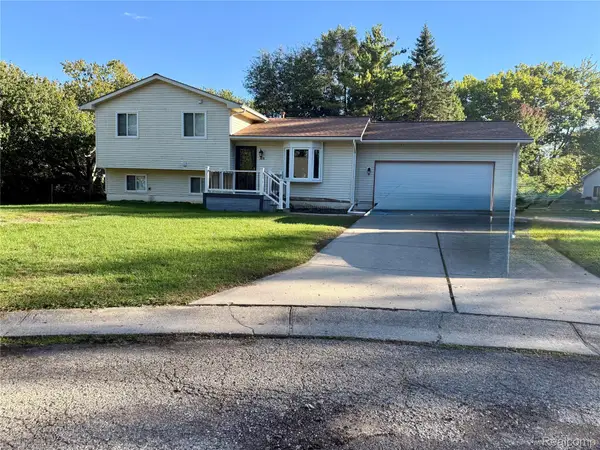 $319,900Active3 beds 2 baths1,827 sq. ft.
2028 Pauls Way, CommerceTwp, MI 48390
MLS# 20261080942Listed by: CHOICE ONE REALTY OF MICHIGAN - New
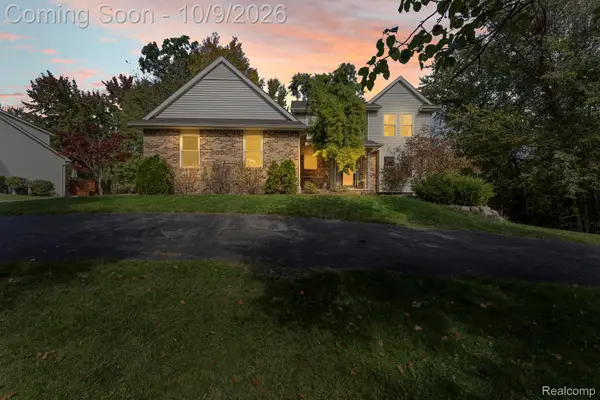 $550,000Active4 beds 4 baths3,307 sq. ft.
1761 Spruce DR, CommerceTwp, MI 48390
MLS# 20261081471Listed by: FOUR SEASONS REALTY DAN BERRY GROUP - New
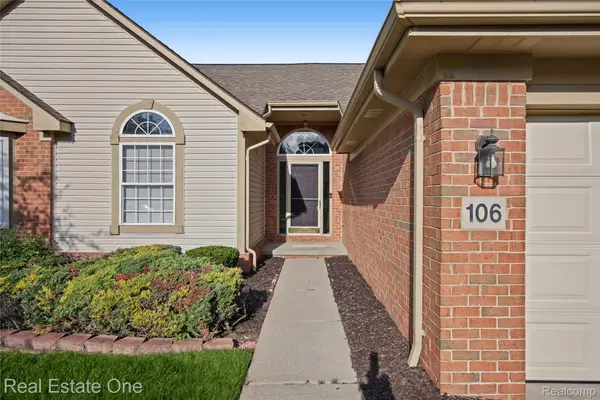 $389,000Active3 beds 3 baths2,808 sq. ft.
106 Shore Brook Lane #31, WalledLake, MI 48390
MLS# 20261080229Listed by: REAL ESTATE ONE-COMMERCE - Open Sun, 1 to 3pmNew
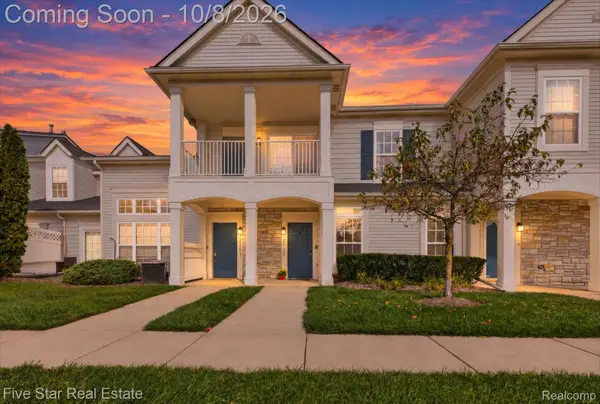 $239,900Active2 beds 3 baths1,361 sq. ft.
12109 Addington Drive #119, CommerceTwp, MI 48390
MLS# 20261080662Listed by: FIVE STAR REAL ESTATE-COMMERCE - Open Sun, 12 to 2pmNew
 $325,000Active2 beds 2 baths1,544 sq. ft.
750 W River DR, CommerceTwp, MI 48382
MLS# 20261081449Listed by: KW SHOWCASE REALTY - New
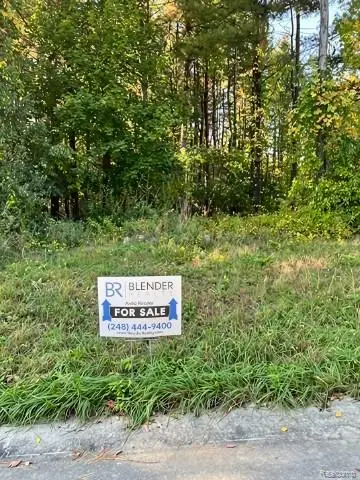 $129,000Active0.61 Acres
3743 Kerriel Court, CommerceTwp, MI 48382
MLS# 20261081140Listed by: BLENDER REALTY LLC - Open Sun, 1 to 4pmNew
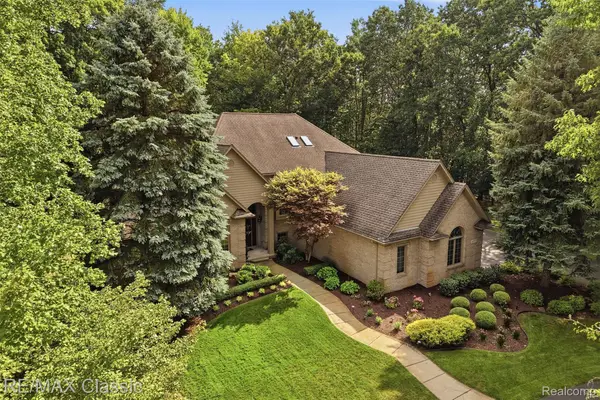 $799,999Active4 beds 4 baths5,141 sq. ft.
6015 Lynne Hollow Drive, CommerceTwp, MI 48382
MLS# 20261081260Listed by: RE/MAX CLASSIC


Protect your home and budget from life's surprises with an Assurant Home Warranty, backed by a partner that supports you through every step of homeownership. Explore Plans.
© 2023 - 2026 ERA Franchise Systems LLC. All rights reserved. ERA Franchise Systems LLC fully supports the principles of the Fair Housing Act and the Equal Opportunity Act. ERA, ERA Real Estate powered, and their respective logos are registered service marks of ERA Franchise Systems LLC. Each office is independently owned and operated.