
1761 Spruce DR, Commerce, MI 48390
Local realty services provided by:ERA Prime Real Estate Group
1761 Spruce DR,Commercetwp, MI 48390
$550,000
- 4 Beds
- 4 Baths
- 3,307 sq. ft.
- Single family
- Active
Listed by: brian mccalister
Office: four seasons realty dan berry group
MLS#:20261081471
Source:MI_REALCOMP
Price summary
- Price:$550,000
- Price per sq. ft.:$166.31
- Monthly HOA dues:$5.83
About this home
Stunning 4 Bedroom Brick Colonial w/3.5 Baths, Walk-Out Basement, 3-Car Side-Entry Garage & sits on 1/2 Acre. Paver enhanced circular drive. 2-Story Foyer w/hardwood entry w/modern Open Floor Plan. Bright & Airy Eat-In Kitchen w/Center Island. Convenient access through kitchen sliding door to private 2nd story deck, under a canopy of shade trees overlooking your own slice of privacy and tranquility. Kitchen connects to Great Rm w/cozy Gas Fireplace. Fully updated 1st floor powder rm w/ on-trend vessel sink & decorative light sconces. Generously sized First Floor Laundry w/storage cabinets. Luxurious vaulted Master Bedroom Ste w/large Walk-In Closet. Master Bath w/Dual Sinks and Spa Tub. Fully Finished lower level Walk-Out with Theater Rm, Rec Rm & Full Bath. Relax and enjoy your Wooded preserve premium lot from the Cobblestone Patio or Cedar Deck. Furnace, sump pump and sprinklers <10 years old. Windows updated in 2020. Roof full tear off in 2025. Garage Doors new in 2025. New AC in 2026. All the big ticket items are done. Make this your home....
Contact an agent
Home facts
- Year built:1998
- Subdivision & Development:COMMERCE PINESNO 4
- Listing ID #:20261081471
- Added:1 day(s) ago
- Updated:October 10, 2026 at 10:00 AM
Rooms and interior
- Bedrooms:4
- Total bathrooms:4
- Full bathrooms:3
- Half bathrooms:1
- Rooms Total:9
- Basement Description:Finished, Full, Walk-Out Access
- Living area:3,307 sq. ft.
Heating and cooling
- Cooling:Central Air
- Heating:Forced Air, Natural Gas
Structure and exterior
- Year built:1998
- Building area:3,307 sq. ft.
- Lot area:0.49 Acres
- Architectural Style:Colonial
- Construction Materials:Brick, Vinyl Siding
- Foundation Description:Basement, Poured
- Levels:Two
Utilities
- Water:Public
- Sewer:Public Sewer
Finances and disclosures
- Price:$550,000
- Price per sq. ft.:$166.31
- Tax amount:$6,705
Features and amenities
- Appliances:Dishwasher, Free Standing Electric Range, Free Standing Refrigerator, Stainless Steel Appliances
Parking
- Parking description:Attached, Three Car Garage
- Garage spaces:3

New listings near 1761 Spruce DR
- New
 $549,900Active4 beds 4 baths4,403 sq. ft.
4278 Arbour Drive, Unknown, MI 48390
MLS# 81026053852Listed by: WILLINGHAM REAL ESTATE - New
 $418,500Active3 beds 2 baths2,568 sq. ft.
1625 Spruce Court, CommerceTwp, MI 48390
MLS# 20261081176Listed by: KEVIN W OLDHAM - New
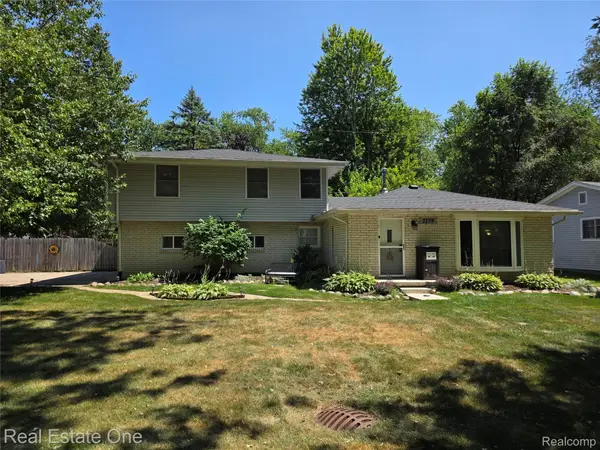 $355,000Active4 beds 2 baths1,685 sq. ft.
3239 Fox BLVD, CommerceTwp, MI 48382
MLS# 20261081742Listed by: REAL ESTATE ONE-WB/FH - New
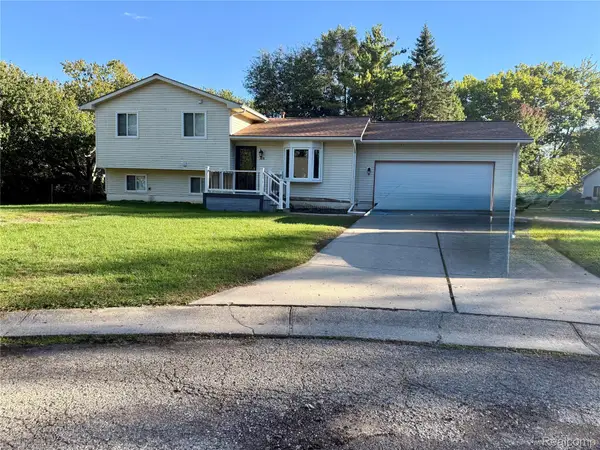 $319,900Active3 beds 2 baths1,827 sq. ft.
2028 Pauls Way, CommerceTwp, MI 48390
MLS# 20261080942Listed by: CHOICE ONE REALTY OF MICHIGAN - New
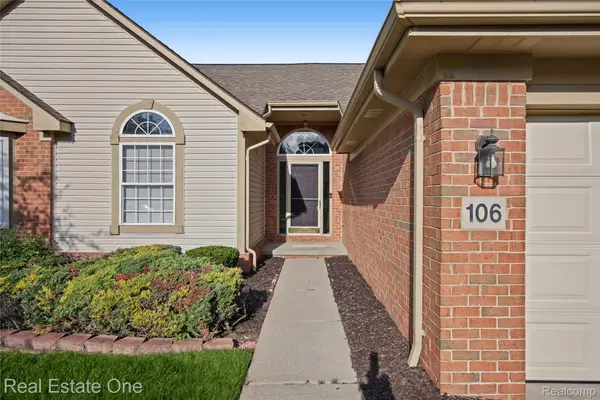 $389,000Active3 beds 3 baths2,808 sq. ft.
106 Shore Brook Lane #31, WalledLake, MI 48390
MLS# 20261080229Listed by: REAL ESTATE ONE-COMMERCE - Open Sun, 1 to 3pmNew
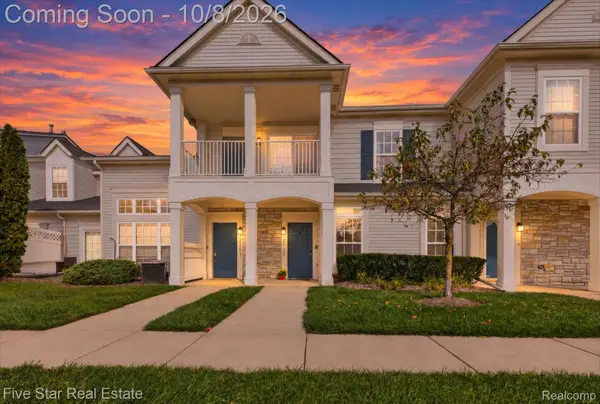 $239,900Active2 beds 3 baths1,361 sq. ft.
12109 Addington Drive #119, CommerceTwp, MI 48390
MLS# 20261080662Listed by: FIVE STAR REAL ESTATE-COMMERCE - Open Sun, 12 to 2pmNew
 $325,000Active2 beds 2 baths1,544 sq. ft.
750 W River DR, CommerceTwp, MI 48382
MLS# 20261081449Listed by: KW SHOWCASE REALTY - New
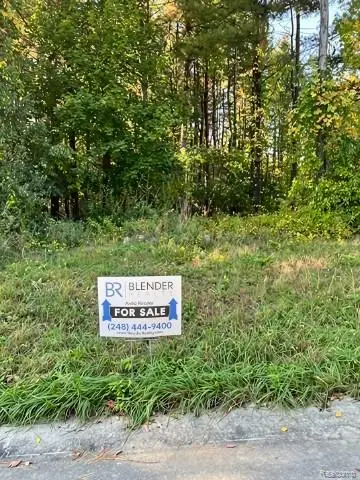 $129,000Active0.61 Acres
3743 Kerriel Court, CommerceTwp, MI 48382
MLS# 20261081140Listed by: BLENDER REALTY LLC - Open Sun, 1 to 4pmNew
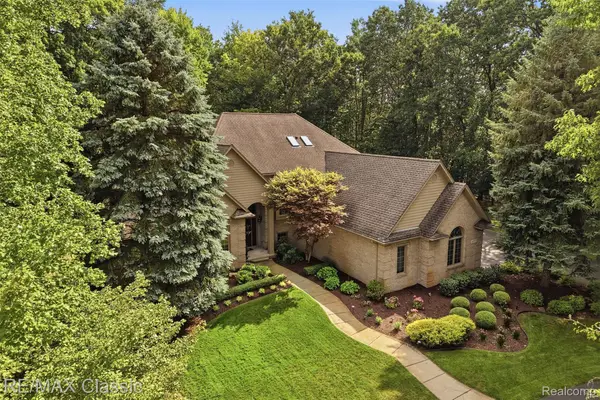 $799,999Active4 beds 4 baths5,141 sq. ft.
6015 Lynne Hollow Drive, CommerceTwp, MI 48382
MLS# 20261081260Listed by: RE/MAX CLASSIC


Protect your home and budget from life's surprises with an Assurant Home Warranty, backed by a partner that supports you through every step of homeownership. Explore Plans.
© 2023 - 2026 ERA Franchise Systems LLC. All rights reserved. ERA Franchise Systems LLC fully supports the principles of the Fair Housing Act and the Equal Opportunity Act. ERA, ERA Real Estate powered, and their respective logos are registered service marks of ERA Franchise Systems LLC. Each office is independently owned and operated.