
2028 Pauls Way, Commerce, MI 48390
Local realty services provided by:ERA Prime Real Estate Group
2028 Pauls Way,Commercetwp, MI 48390
$319,900
- 3 Beds
- 2 Baths
- 1,827 sq. ft.
- Single family
- Active
Listed by: joshua c sensoli
Office: choice one realty of michigan
MLS#:20261080942
Source:MI_REALCOMP
Price summary
- Price:$319,900
- Price per sq. ft.:$175.1
About this home
Welcome to this contemporary quad-level home tucked away on a quiet cul-de-sac. Filled with natural light and designed for comfortable living, the versatile layout features a spacious kitchen with an adjacent dining area, inviting living and family rooms, three bedrooms, two full bathrooms, a laundry room with built-in storage, and a finished basement that adds even more living space. New front porch/deck, sump pump, updated electrical and interior/exterior lighting. Several improvement projects have already been started. Bring your finishing touches to complete and unlock the home's tremendous potential while adding sweat equity.
Contact an agent
Home facts
- Year built:1987
- Subdivision & Development:WALDOR MANOR 1
- Listing ID #:20261080942
- Added:1 day(s) ago
- Updated:October 10, 2026 at 10:00 AM
Rooms and interior
- Bedrooms:3
- Total bathrooms:2
- Full bathrooms:2
- Rooms Total:8
- Basement Description:Partially Finished
- Living area:1,827 sq. ft.
Heating and cooling
- Cooling:Ceiling Fans, Central Air
- Heating:Forced Air, Natural Gas
Structure and exterior
- Roof:Asphalt
- Year built:1987
- Building area:1,827 sq. ft.
- Lot area:0.3 Acres
- Architectural Style:Split Level
- Construction Materials:Vinyl Siding
- Foundation Description:Basement, Poured
- Levels:Quad-Level
Utilities
- Water:Well
- Sewer:Septic Tank
Finances and disclosures
- Price:$319,900
- Price per sq. ft.:$175.1
- Tax amount:$4,075
Features and amenities
- Appliances:Dishwasher, Disposal, Dryer, Free Standing Gas Range, Washer
Parking
- Parking description:Attached, Two Car Garage
- Garage spaces:2

New listings near 2028 Pauls Way
- New
 $549,900Active4 beds 4 baths4,403 sq. ft.
4278 Arbour Drive, Unknown, MI 48390
MLS# 81026053852Listed by: WILLINGHAM REAL ESTATE - New
 $418,500Active3 beds 2 baths2,568 sq. ft.
1625 Spruce Court, CommerceTwp, MI 48390
MLS# 20261081176Listed by: KEVIN W OLDHAM - New
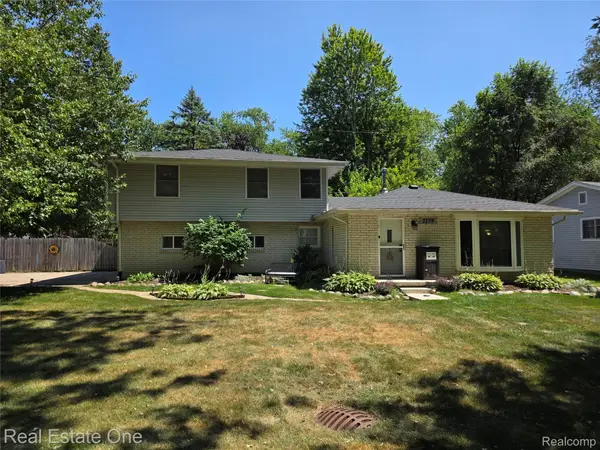 $355,000Active4 beds 2 baths1,685 sq. ft.
3239 Fox BLVD, CommerceTwp, MI 48382
MLS# 20261081742Listed by: REAL ESTATE ONE-WB/FH - New
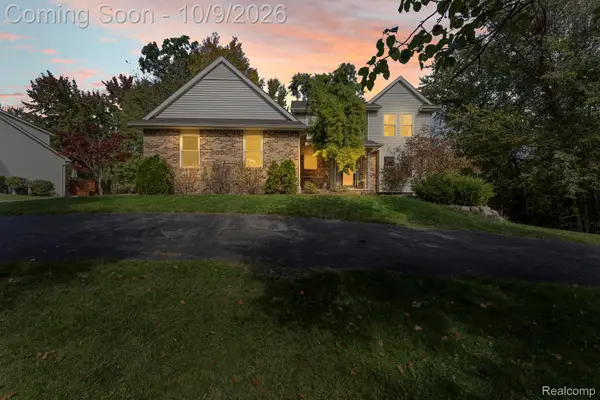 $550,000Active4 beds 4 baths3,307 sq. ft.
1761 Spruce DR, CommerceTwp, MI 48390
MLS# 20261081471Listed by: FOUR SEASONS REALTY DAN BERRY GROUP - New
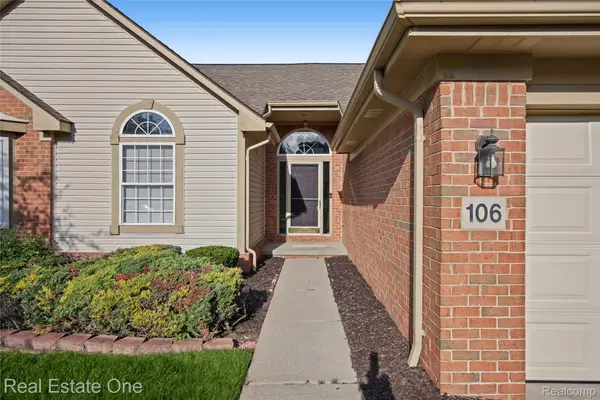 $389,000Active3 beds 3 baths2,808 sq. ft.
106 Shore Brook Lane #31, WalledLake, MI 48390
MLS# 20261080229Listed by: REAL ESTATE ONE-COMMERCE - Open Sun, 1 to 3pmNew
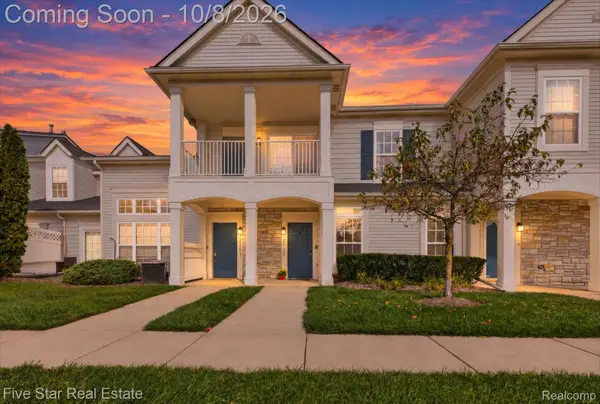 $239,900Active2 beds 3 baths1,361 sq. ft.
12109 Addington Drive #119, CommerceTwp, MI 48390
MLS# 20261080662Listed by: FIVE STAR REAL ESTATE-COMMERCE - Open Sun, 12 to 2pmNew
 $325,000Active2 beds 2 baths1,544 sq. ft.
750 W River DR, CommerceTwp, MI 48382
MLS# 20261081449Listed by: KW SHOWCASE REALTY - New
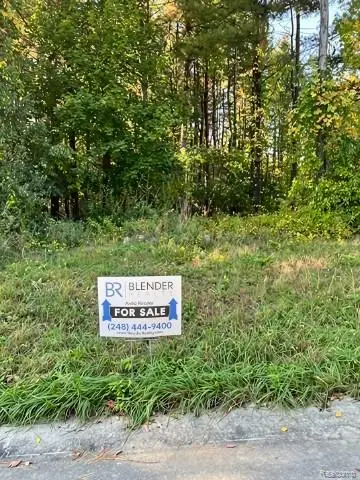 $129,000Active0.61 Acres
3743 Kerriel Court, CommerceTwp, MI 48382
MLS# 20261081140Listed by: BLENDER REALTY LLC - Open Sun, 1 to 4pmNew
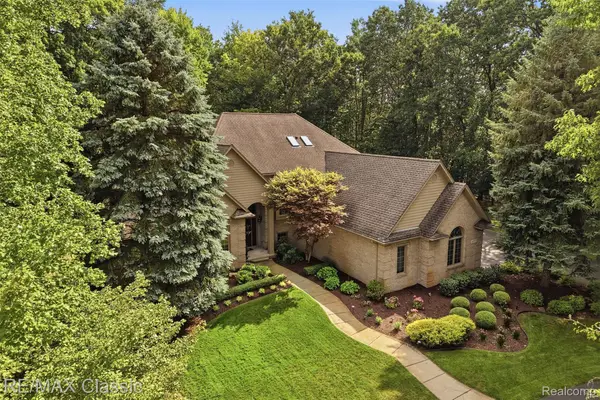 $799,999Active4 beds 4 baths5,141 sq. ft.
6015 Lynne Hollow Drive, CommerceTwp, MI 48382
MLS# 20261081260Listed by: RE/MAX CLASSIC


Protect your home and budget from life's surprises with an Assurant Home Warranty, backed by a partner that supports you through every step of homeownership. Explore Plans.
© 2023 - 2026 ERA Franchise Systems LLC. All rights reserved. ERA Franchise Systems LLC fully supports the principles of the Fair Housing Act and the Equal Opportunity Act. ERA, ERA Real Estate powered, and their respective logos are registered service marks of ERA Franchise Systems LLC. Each office is independently owned and operated.