
1631 S Commerce RD, Wolverine Lake, MI 48390
Local realty services provided by:ERA Prime Real Estate Group
1631 S Commerce RD,Wolverinelake, MI 48390
$249,900
- 2 Beds
- 2 Baths
- 1,183 sq. ft.
- Single family
- Active
Listed by: lindsey sundin, matthew demorest
Office: vie real estate
MLS#:20261091562
Source:MI_REALCOMP
Price summary
- Price:$249,900
- Price per sq. ft.:$211.24
About this home
RARE FIND! MOVE-IN READY RANCH WITH A HUGE HEATED 4+ CAR GARAGE & DEEDED WOLVERINE LAKE ACCESS! This charming 2-bedroom, 1.5-bath ranch offers comfortable single-level living paired with exceptional garage and workshop space! Freshly painted in neutral tones with new carpet and vinyl flooring, this home is ready for its next owner. A previous addition expanded the primary bedroom and full bath, creating a surprisingly spacious primary suite with direct bathroom access, a double vanity, and a large soaking tub. The generous living room features a beautiful brick fireplace, while the kitchen offers ample cabinetry and counter space and plenty of natural light. Convenient first-floor laundry makes everyday living easy! Outside, enjoy a covered front porch, fenced yard, and an incredible 4+ car garage that’s a mechanic’s or hobbyist’s dream! Complete with a gas forced-air furnace, space to accommodate a vehicle lift, and a large attic for additional storage, there’s plenty of room for vehicles, tools, projects, and recreational toys. Enjoy deeded access to Wolverine Lake through two neighborhood lake access areas, plus a boat launch located at the north end of the lake. Additional highlights include a newer furnace (2025) and septic pumped in 2026. Whether you’re looking for the convenience of single-level living, an incredible space for your hobbies and vehicles, or the added enjoyment of lake privileges, this property offers a rare combination of comfort, versatility, and functionality!...
Contact an agent
Home facts
- Year built:1950
- Subdivision & Development:WOLVERINE BLUFF SUB
- Listing ID #:20261091562
- Added:2 day(s) ago
- Updated:November 15, 2026 at 11:24 AM
Rooms and interior
- Bedrooms:2
- Total bathrooms:2
- Full bathrooms:1
- Half bathrooms:1
- Rooms Total:5
- Living area:1,183 sq. ft.
Heating and cooling
- Cooling:Ceiling Fans, Central Air
- Heating:Forced Air, Natural Gas
Structure and exterior
- Year built:1950
- Building area:1,183 sq. ft.
- Lot area:0.21 Acres
- Architectural Style:Ranch
- Construction Materials:Vinyl Siding
- Exterior Features:Covered, Lighting, Porch
- Foundation Description:Slab
- Levels:One
Utilities
- Water:Well
- Sewer:Septic Tank
Finances and disclosures
- Price:$249,900
- Price per sq. ft.:$211.24
- Tax amount:$2,198
Features and amenities
- Appliances:Dryer, Free Standing Refrigerator, Range Hood, Washer
- Laundry features:Laundry Room
Parking
- Parking description:Detached, Electricity In Garage, Four Car Garage, Garage Door Opener, Garage Faces Front, Heated Garage, Oversized, Workshop in Garage
- Garage spaces:4

New listings near 1631 S Commerce RD
- New
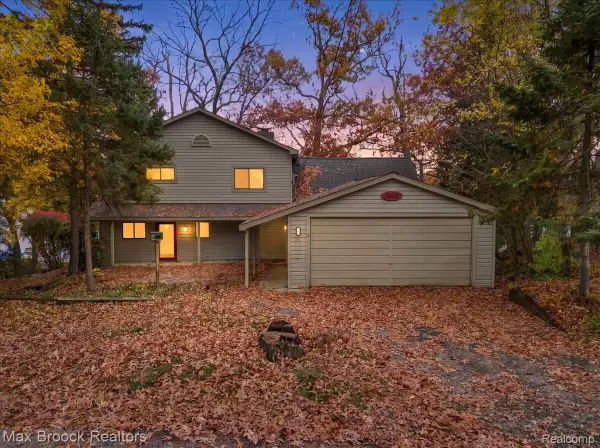 $549,900Active3 beds 3 baths2,191 sq. ft.
243 Oak Island DR, WolverineLake, MI 48390
MLS# 20261090408Listed by: MAX BROOCK REALTORS  $349,900Active4 beds 2 baths2,025 sq. ft.
827 Los Arboles DR, WolverineLake, MI 48390
MLS# 20261086677Listed by: KW REALTY LIVINGSTON $245,000Active2 beds 2 baths1,356 sq. ft.
4102 Teal LN, WolverineLake, MI 48390
MLS# 20261086503Listed by: BERKSHIRE HATHAWAY HOMESERVICES KEE REALTY OXFORD- Open Sun, 12 to 3pm
 $899,000Active4 beds 4 baths3,046 sq. ft.
810 Wolverine Drive, WolverineLake, MI 48390
MLS# 20261077794Listed by: ARROW REALTY  $700,000Active3 beds 3 baths2,863 sq. ft.
1425 Shankin Drive, WolverineLake, MI 48390
MLS# 20261077124Listed by: REAL ESTATE ONE-NORTHVILLE $349,900Pending3 beds 2 baths1,310 sq. ft.
1270 Mccoy Street, WolverineLake, MI 48390
MLS# 20261073218Listed by: NATIONAL REALTY CENTERS, INC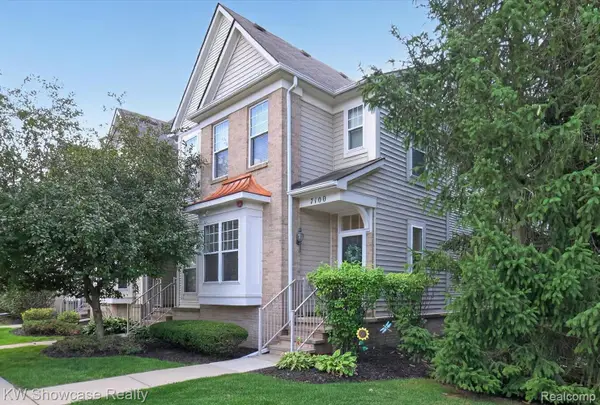 $249,900Active2 beds 2 baths1,197 sq. ft.
7100 Heron Hills Drive, WolverineLake, MI 48390
MLS# 20261070076Listed by: KW SHOWCASE REALTY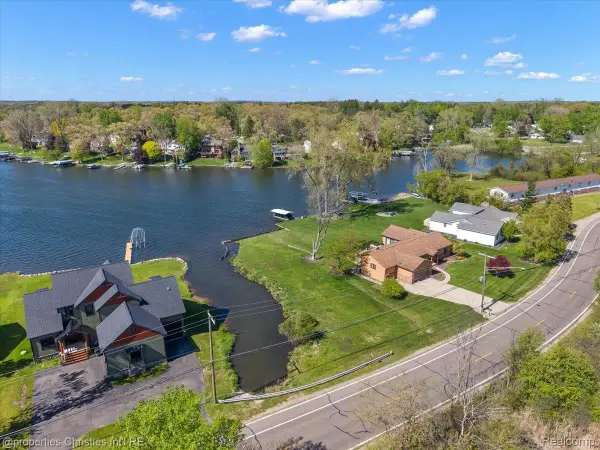 $433,000Active0.39 Acres
188 Wolverine Drive, WolverineLake, MI 48390
MLS# 20261042413Listed by: @PROPERTIES CHRISTIE'S INT'L R.E. BIRMINGHAM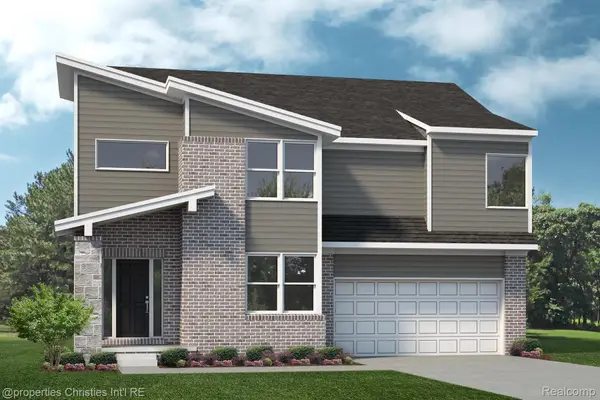 $1,050,000Active4 beds 3 baths2,895 sq. ft.
188 Wolverine Drive, WolverineLake, MI 48390
MLS# 20261030458Listed by: @PROPERTIES CHRISTIE'S INT'L R.E. BIRMINGHAM


Protect your home and budget from life's surprises with an Assurant Home Warranty, backed by a partner that supports you through every step of homeownership. Explore Plans.
© 2023 - 2026 ERA Franchise Systems LLC. All rights reserved. ERA Franchise Systems LLC fully supports the principles of the Fair Housing Act and the Equal Opportunity Act. ERA, ERA Real Estate powered, and their respective logos are registered service marks of ERA Franchise Systems LLC. Each office is independently owned and operated.