
740 Clara ST, Commerce, MI 48390
Local realty services provided by:ERA Prime Real Estate Group
740 Clara ST,Commercetwp, MI 48390
$2,200,000
- 4 Beds
- 6 Baths
- 10,002 sq. ft.
- Single family
- Active
Listed by: jennifer spiers
Office: great lakes team realty
MLS#:20261092014
Source:MI_REALCOMP
Price summary
- Price:$2,200,000
- Price per sq. ft.:$219.96
- Monthly HOA dues:$8.33
About this home
A Luxury Lakeside Estate on 4.7 Private Acres | 10,002 Sq. Ft. of Living Space
Welcome to a one-of-a-kind luxury masterpiece. Set on 4.7 wooded, private acres behind a gated entry, this estate delivers an “up north” experience while keeping you close to the energy of Metro Detroit, with easy access to the M-5 corridor. Offering 10,002 square feet of total living space, including the finished basement, and served by award-winning Walled Lake Schools, this home has it all.
Life here revolves around the water. The property sits on serene, private Ellenwood Lake, ideal for swimming, fishing, canoeing, and kayaking. As a resident, you also enjoy the privileges of the private all-sports Commerce Lake, with boating, jet skiing, and a sandy beach.
Outdoors, an exceptional in-ground pool with a pebble finish, designed by Beninati, anchors the resort-style grounds, complemented by a hot tub for year-round relaxation.
Inside, the home’s sophistication and artistry go well beyond what photos can capture. Featured in Styleline Magazine for its exquisite design, every detail was envisioned, curated, and lovingly placed. Luxury amenities abound, presented in the finest selections of wood, stone, crystal, and tile, all with the highest quality custom craftsmanship. A chandelier lift makes maintenance effortless, while the wine cellar will delight any collector. Unwind in the sauna after a long day.
The exquisite primary suite features a magnificent closet, plus his and hers closets for exceptional storage and organization. A spacious bonus room offers flexibility for a home office, home school space, media room, or playroom.
Security and convenience come standard, with a security system, gated entry, and an electric car charger. The private drive winds through the grounds to a 2-story, 6-car garage, perfect for car enthusiasts, boats, and toys.
Schedule your private showing today and experience this exceptional property in person....
Contact an agent
Home facts
- Year built:2005
- Subdivision & Development:COMMERCE LAKE ESTATES
- Listing ID #:20261092014
- Added:1 day(s) ago
- Updated:November 15, 2026 at 11:24 AM
Rooms and interior
- Bedrooms:4
- Total bathrooms:6
- Full bathrooms:4
- Half bathrooms:2
- Rooms Total:18
- Bathrooms Description:Jetted Tub
- Basement Description:Finished, Full, Walk-Out Access
- Living area:10,002 sq. ft.
Heating and cooling
- Cooling:Ceiling Fans, Central Air
- Heating:Forced Air, Natural Gas, Zoned
Structure and exterior
- Roof:Asphalt
- Year built:2005
- Building area:10,002 sq. ft.
- Lot area:4.7 Acres
- Lot Features:Dead End Street, Irregular Lot, Sprinklers, Wetlands, Wooded
- Architectural Style:Colonial, Country French
- Construction Materials:Brick, Stone
- Exterior Features:Balcony, Chimney Caps, Covered, Gutter Guard System, Lighting, Patio, Porch, Spa/Hot-tub, Terrace
- Foundation Description:Basement, Poured, Sump Pump
- Levels:Three
Utilities
- Water:Well
- Sewer:Septic Tank
Finances and disclosures
- Price:$2,200,000
- Price per sq. ft.:$219.96
- Tax amount:$23,145
Features and amenities
- Appliances:Built-In Freezer, Built-In Refrigerator, Dishwasher, Disposal, Double Oven, Dryer, Exhaust Fan, Gas Cooktop, Humidifier, Ice Maker, Microwave, Self Cleaning Oven, Washer, Water Purifier Owned, Water Softener Owned
- Laundry features:Laundry Room
- Amenities:Entrance Foyer, High Speed Internet, Programmable Thermostat, Sound System, Wet Bar
- Pool features:In Ground
Parking
- Parking description:Attached, Circular Driveway, Electric Vehicle Charging Stations, Electricity In Garage, Garage Door Opener, Garage Faces Rear, Heated Garage, Six or More Car Garage
- Garage spaces:6

New listings near 740 Clara ST
- New
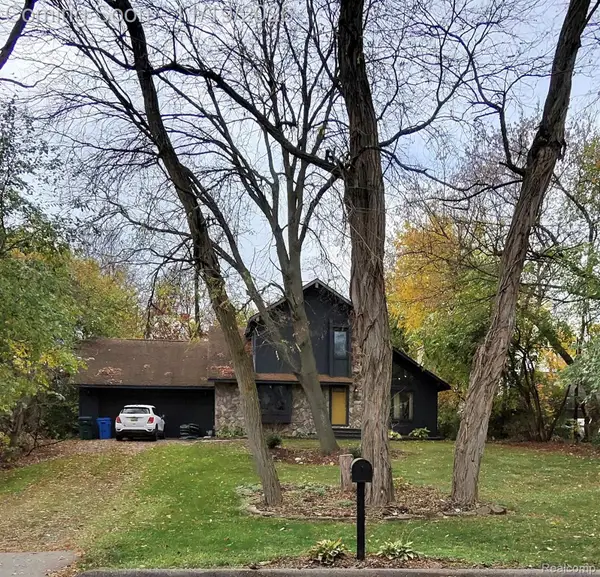 $425,000Active3 beds 2 baths1,794 sq. ft.
4925 Whitlow CT, CommerceTwp, MI 48382
MLS# 20261090394Listed by: SMITH STREET - New
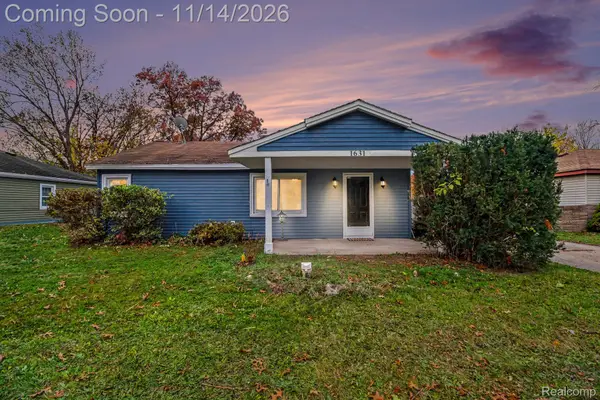 $249,900Active2 beds 2 baths1,183 sq. ft.
1631 S Commerce RD, WolverineLake, MI 48390
MLS# 20261091562Listed by: VIE REAL ESTATE - Open Sun, 1 to 3pmNew
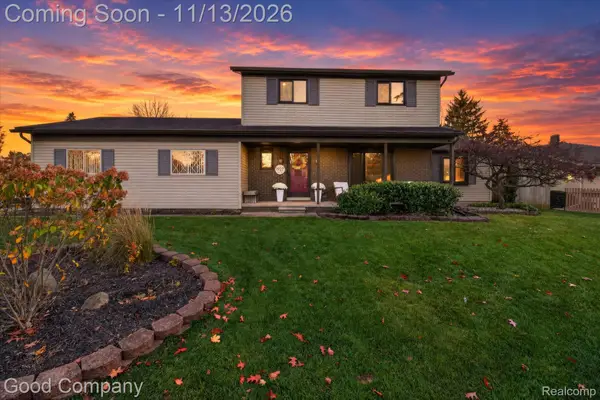 $425,000Active4 beds 2 baths2,164 sq. ft.
1927 Tiley CIR, CommerceTwp, MI 48382
MLS# 20261091286Listed by: GOOD COMPANY - New
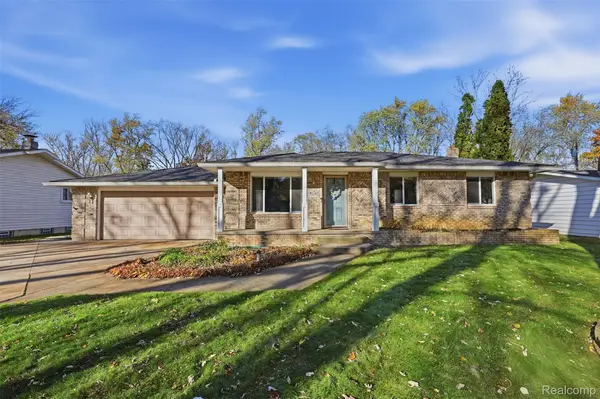 $309,000Active3 beds 1 baths1,988 sq. ft.
9650 Pittsfield ST, CommerceTwp, MI 48382
MLS# 20261091601Listed by: DOBI REAL ESTATE - New
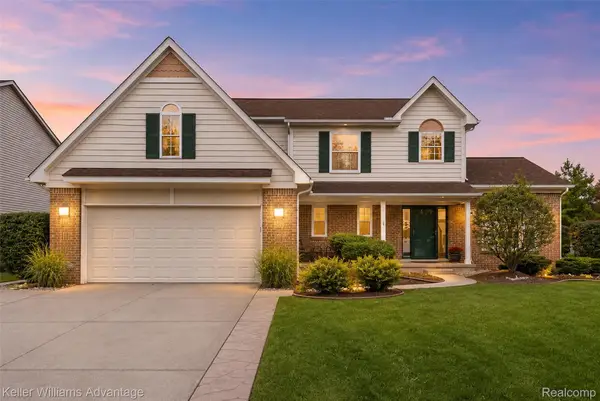 $475,000Active3 beds 3 baths2,746 sq. ft.
1845 Dorchester DR, CommerceTwp, MI 48390
MLS# 20261091170Listed by: KELLER WILLIAMS ADVANTAGE - New
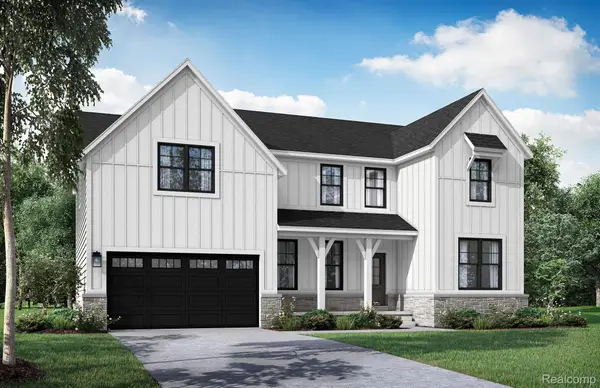 $689,900Active4 beds 3 baths3,100 sq. ft.
2451 Parkshore DR, CommerceTwp, MI 48382
MLS# 20261091238Listed by: EVERGREEN REALTY LLC - New
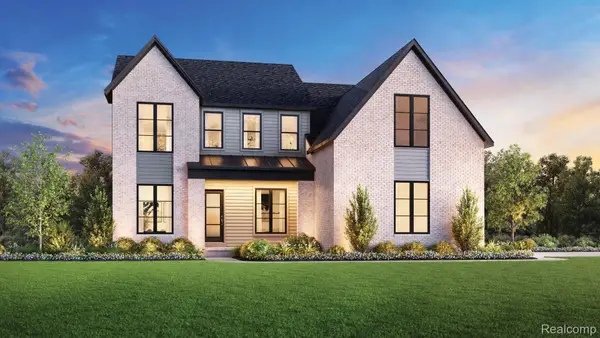 $624,000Active4 beds 3 baths2,999 sq. ft.
2211 Somerset LN, CommerceTwp, MI 48382
MLS# 20261091256Listed by: TOLL REALTY MICHIGAN INC - New
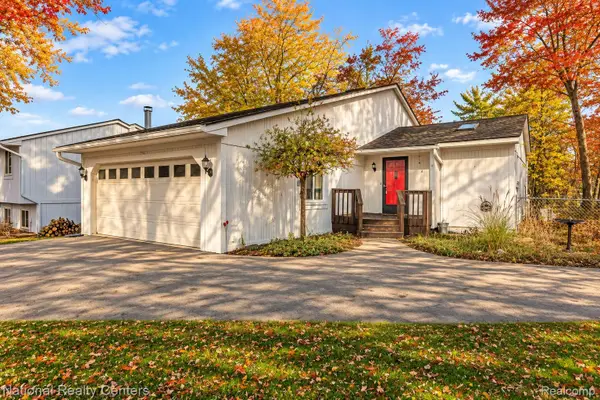 $299,000Active3 beds 2 baths1,573 sq. ft.
6121 Hinckley ST, CommerceTwp, MI 48382
MLS# 20261090503Listed by: NATIONAL REALTY CENTERS, INC - New
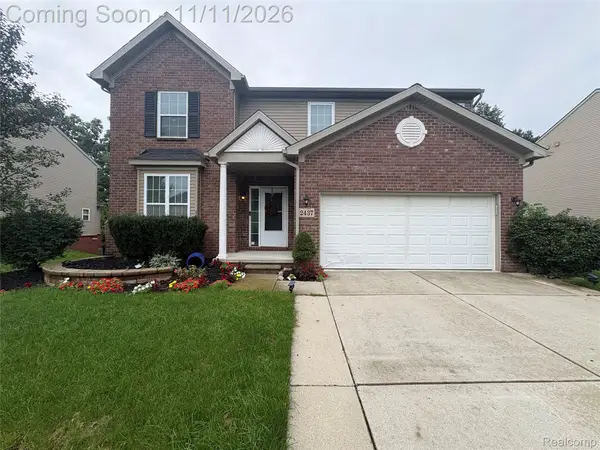 $530,000Active4 beds 3 baths3,330 sq. ft.
2437 Solace DR, CommerceTwp, MI 48382
MLS# 20261090101Listed by: @PROPERTIES CHRISTIE'S INT'L R E ROCHESTER


Protect your home and budget from life's surprises with an Assurant Home Warranty, backed by a partner that supports you through every step of homeownership. Explore Plans.
© 2023 - 2026 ERA Franchise Systems LLC. All rights reserved. ERA Franchise Systems LLC fully supports the principles of the Fair Housing Act and the Equal Opportunity Act. ERA, ERA Real Estate powered, and their respective logos are registered service marks of ERA Franchise Systems LLC. Each office is independently owned and operated.