
245 Winslow Circle #56, Commerce, MI 48390
Local realty services provided by:ERA Prime Real Estate Group
245 Winslow Circle #56,Commercetwp, MI 48390
$365,000
- 2 Beds
- 3 Baths
- 3,219 sq. ft.
- Single family
- Pending
Listed by: rachele c evers
Office: nexthome one
MLS#:20261047603
Source:MI_REALCOMP
Price summary
- Price:$365,000
- Price per sq. ft.:$113.39
- Monthly HOA dues:$370
About this home
New price, new carpet, & new paint! Move right in to this beautifully updated 2-bedroom, 2-bath ranch condo in highly desirable Waldon Pond. Offering more than 1,600 square feet of living space, this spacious home features soaring ceilings, hardwood flooring, granite countertops, stainless steel appliances, and a cozy gas fireplace. The thoughtfully designed floor plan offers comfortable single-level living with two generously sized bedrooms, two full baths, main-floor laundry, and an attached two-car garage. The expansive living room flows seamlessly into the formal dining area, where a sliding glass door leads to the private deck, perfect for morning coffee or relaxing at the end of the day. The oversized kitchen is equipped with abundant cabinetry, granite countertops, tile backsplash, stainless steel appliances, a pantry, and a separate breakfast nook. The front bedroom provides excellent flexibility and could easily serve as a home office or guest room. Downstairs, the unfinished basement offers exceptional storage and future living space potential, complete with an existing half bath already in place. A rare combination of space, updates, and convenience in one of the area's most sought-after condo communities....
Contact an agent
Home facts
- Year built:1998
- Subdivision & Development:WALDON POND OCCPN 1074
- Listing ID #:20261047603
- Added:49 day(s) ago
- Updated:July 23, 2026 at 03:16 PM
Rooms and interior
- Bedrooms:2
- Total bathrooms:3
- Full bathrooms:2
- Half bathrooms:1
- Rooms Total:7
- Basement Description:Partially Finished
- Living area:3,219 sq. ft.
Heating and cooling
- Cooling:Ceiling Fans, Central Air
- Heating:Forced Air, Natural Gas
Structure and exterior
- Roof:Asphalt
- Year built:1998
- Building area:3,219 sq. ft.
- Architectural Style:Ranch
- Construction Materials:Brick
- Exterior Features:Porch, Private Entrance
- Foundation Description:Basement, Poured
- Levels:One
Utilities
- Water:Public
- Sewer:Public Sewer
Finances and disclosures
- Price:$365,000
- Price per sq. ft.:$113.39
- Tax amount:$3,830
Features and amenities
- Appliances:Dishwasher, Dryer, Free Standing Gas Range, Free Standing Refrigerator, Stainless Steel Appliances, Washer, Washer Dryer All in One
- Laundry features:In Unit, Laundry Room
Parking
- Parking description:Attached, Two Car Garage
- Garage spaces:2

New listings near 245 Winslow Circle #56
- New
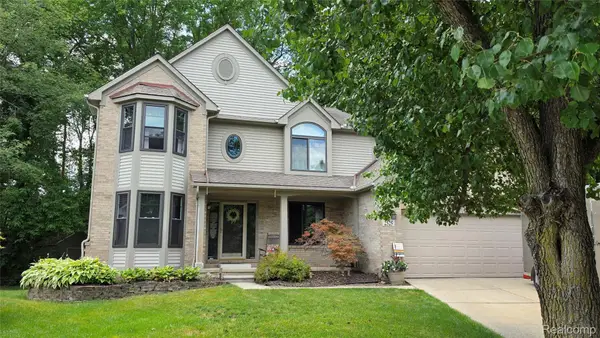 $549,900Active4 beds 4 baths2,895 sq. ft.
2525 Baltusrol Court, CommerceTwp, MI 48382
MLS# 20261059063Listed by: 3DX REAL ESTATE LLC - Open Sat, 11am to 1pmNew
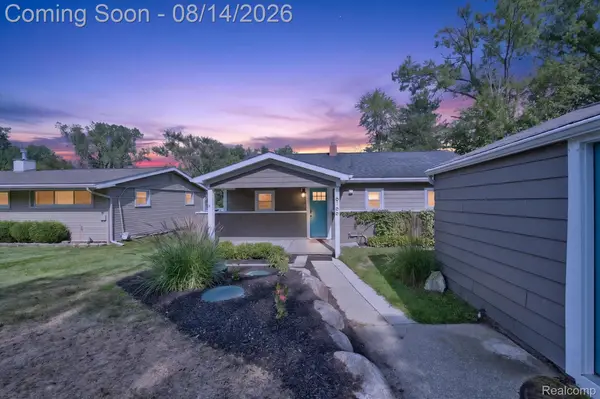 $349,900Active2 beds 1 baths965 sq. ft.
6166 Borowy Drive, CommerceTwp, MI 48382
MLS# 20261059990Listed by: KW REALTY LIVINGSTON - New
 $599,900Active6 beds 3 baths2,745 sq. ft.
2220 Wixom Road, CommerceTwp, MI 48382
MLS# 20261062860Listed by: KW SHOWCASE REALTY - New
 $614,900Active3 beds 3 baths3,202 sq. ft.
3660 Loch Bend Drive, CommerceTwp, MI 48382
MLS# 20261049944Listed by: REAL ESTATE ONE-COMMERCE - New
 $349,900Active3 beds 4 baths3,410 sq. ft.
6123 Lochmore Drive #71, CommerceTwp, MI 48382
MLS# 20261059585Listed by: CENTURY 21 CURRAN & OBERSKI - New
 $290,000Active3 beds 2 baths1,727 sq. ft.
9021 Gittins Street, CommerceTwp, MI 48382
MLS# 20261063211Listed by: REAL ESTATE ONE-W BLMFLD - Open Sat, 12 to 2pmNew
 $465,000Active4 beds 3 baths2,544 sq. ft.
1625 Spruce Court, CommerceTwp, MI 48390
MLS# 20261062083Listed by: KEVIN W OLDHAM - New
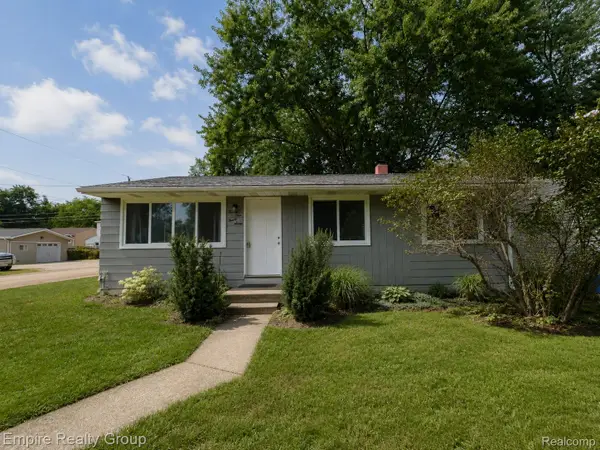 $226,000Active3 beds 1 baths900 sq. ft.
2997 Woodlawn Street, WalledLake, MI 48390
MLS# 20261062866Listed by: EMPIRE REALTY GROUP - Open Sat, 1 to 4pmNew
 $1,600,000Active4 beds 3 baths2,885 sq. ft.
8030 Flagstaff Street, CommerceTwp, MI 48382
MLS# 20261062662Listed by: KW SHOWCASE REALTY - New
 $489,000Active3 beds 3 baths2,165 sq. ft.
208 Addison Circle, WalledLake, MI 48390
MLS# 20261062847Listed by: RE/MAX DREAM PROPERTIES


Protect your home and budget from life's surprises with an Assurant Home Warranty, backed by a partner that supports you through every step of homeownership. Explore Plans.
© 2023 - 2026 ERA Franchise Systems LLC. All rights reserved. ERA Franchise Systems LLC fully supports the principles of the Fair Housing Act and the Equal Opportunity Act. ERA, ERA Real Estate powered, and their respective logos are registered service marks of ERA Franchise Systems LLC. Each office is independently owned and operated.