
248 Timber Creek Circle NW, Comstock Park, MI 49321
Local realty services provided by:ERA Prime Real Estate Group
248 Timber Creek Circle NW,Comstockpark, MI 49321
$340,000
- 3 Beds
- 3 Baths
- 2,198 sq. ft.
- Single family
- Active
Listed by: jeffrey m blahnik
Office: five star real estate (main)
MLS#:65026060899
Source:MI_REALCOMP
Price summary
- Price:$340,000
- Price per sq. ft.:$154.69
- Monthly HOA dues:$462
About this home
Absolutely stunning end-unit ranch in highly sought-after Timber Creek Condominiums! Neutral decor and tasteful finishes throughout, making this condo completely turn-key. This development is close-knit and tucked away, providing a private, wooded setting. Just minutes from Alpine for your convenience. Enjoy natural light streaming in at all hours of the day-tons of windows! Rare 4-season room stays comfortable in the coldest of months. Main floor utilities. Two bedrooms on the main floor including large Primary Suite. Lower level includes additional bed and bath, lots of storage, ample entertaining room, and an immaculate workshop area. Walkout to patio is nice and cool during those hot summer months! Live completely worry free with maintenance-free living. Schedule your showing today! Any/all offers will be reviewed Tuesday 11/24 at noon.
Contact an agent
Home facts
- Year built:2001
- Subdivision & Development:TIMBER CREEK CONDOMINIUMS
- Listing ID #:65026060899
- Added:1 day(s) ago
- Updated:November 20, 2026 at 03:02 AM
Rooms and interior
- Bedrooms:3
- Total bathrooms:3
- Full bathrooms:2
- Half bathrooms:1
- Rooms Total:6
- Flooring:Carpet
- Basement Description:Daylight, Finished, Walk-Out Access
- Living area:2,198 sq. ft.
Heating and cooling
- Cooling:Ceiling Fans, Central Air
- Heating:Forced Air, Natural Gas
Structure and exterior
- Roof:Composition, Shingle
- Year built:2001
- Building area:2,198 sq. ft.
- Lot Features:Level, Sprinklers
- Architectural Style:End Unit, Ranch
- Construction Materials:Stone, Vinyl Siding
- Exterior Features:Porch, Private Entrance
Utilities
- Water:Public
- Sewer:Public Sewer, Storm Drain
Finances and disclosures
- Price:$340,000
- Price per sq. ft.:$154.69
- Tax amount:$3,540
Features and amenities
- Appliances:Dishwasher, Disposal, Dryer, Microwave, Oven, Refrigerator, Washer
- Laundry features:In Hall, Main Level
- Amenities:Vaulted Ceilings, Window Treatments
Parking
- Parking description:Attached, Garage Door Opener, Garage Faces Front, Paved
- Garage spaces:2

New listings near 248 Timber Creek Circle NW
- New
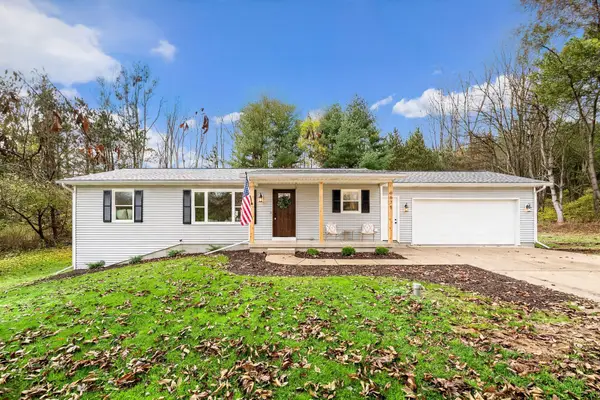 $429,900Active4 beds 3 baths2,138 sq. ft.
6675 Vinton Avenue Nw, Comstock Park, MI 49321
MLS# 26060529Listed by: FORGED REAL ESTATE AND LAND - Open Sat, 2 to 4pmNew
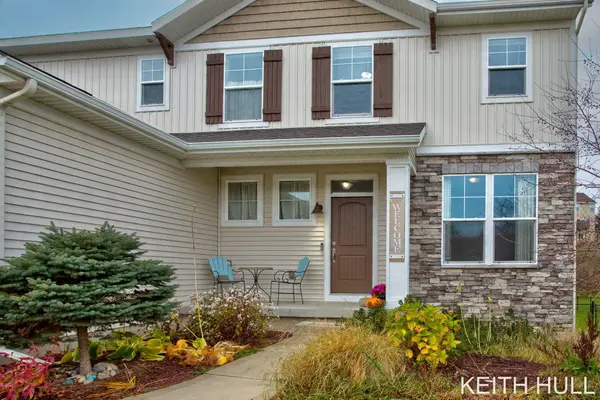 $454,900Active4 beds 3 baths1,884 sq. ft.
5162 S Silverstone Ne, Comstock Park, MI 49321
MLS# 26060484Listed by: CITY2SHORE REAL ESTATE (GR) - New
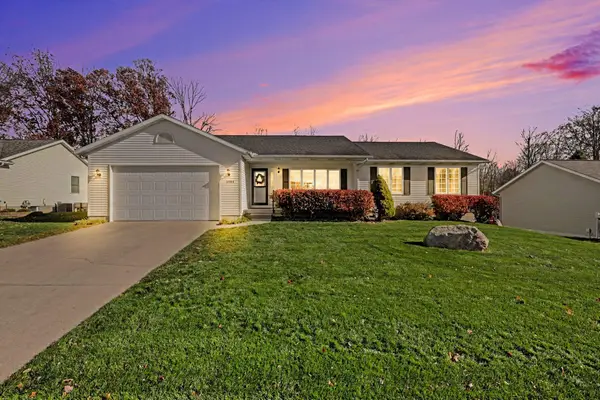 $445,000Active4 beds 3 baths2,490 sq. ft.
5944 Grand Oaks Drive Ne, Comstock Park, MI 49321
MLS# 26060423Listed by: NOVOSAD REALTY PARTNERS - New
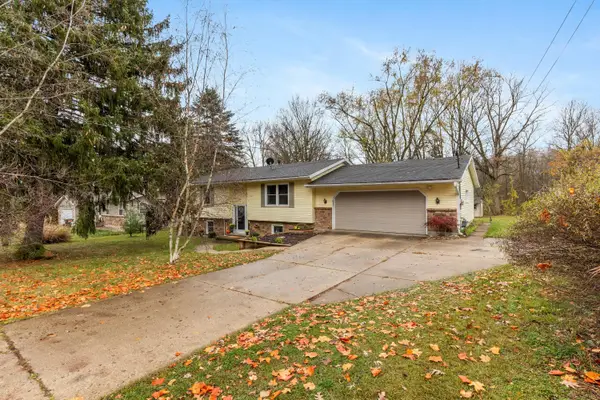 $350,000Active3 beds 2 baths1,621 sq. ft.
178 Mabel Street Nw, Comstock Park, MI 49321
MLS# 26060412Listed by: COLDWELL BANKER SCHMIDT REALTORS - New
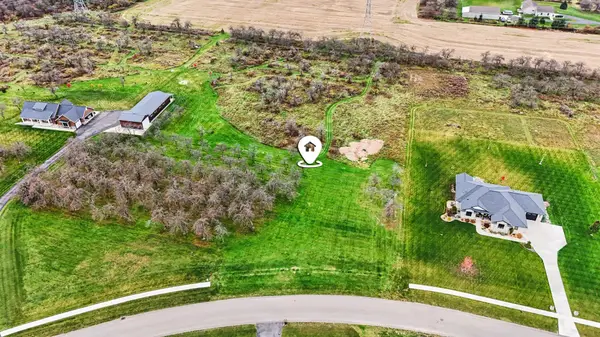 $379,000Active3.33 Acres
6363 Applewood Acres Drive Ne, Comstock Park, MI 49321
MLS# 26060405Listed by: REALIANT REAL ESTATE - Open Sat, 1 to 2:30pmNew
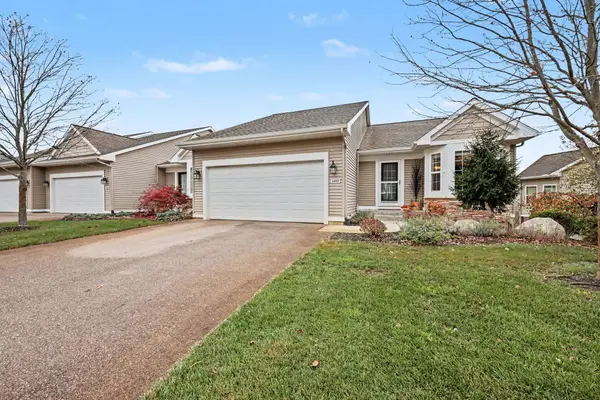 $499,900Active4 beds 3 baths2,755 sq. ft.
4482 Buttercup Run Ne, Comstock Park, MI 49321
MLS# 26060160Listed by: CODY AND CO. - New
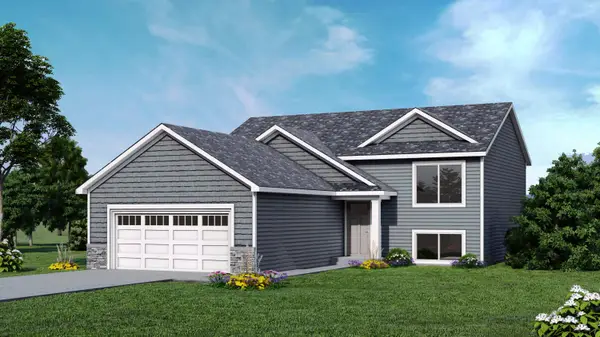 $415,000Active4 beds 2 baths1,679 sq. ft.
443 6 Mile Road Nw, Comstock Park, MI 49321
MLS# 26060044Listed by: KELLER WILLIAMS GR EAST - New
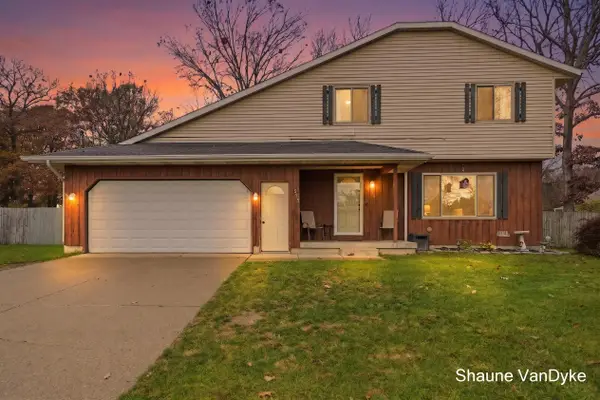 $375,000Active5 beds 3 baths1,656 sq. ft.
579 Springfield Street Nw, Comstock Park, MI 49321
MLS# 26059968Listed by: FIVE STAR REAL ESTATE (COURTLAND) - Open Sun, 10 to 11:30amNew
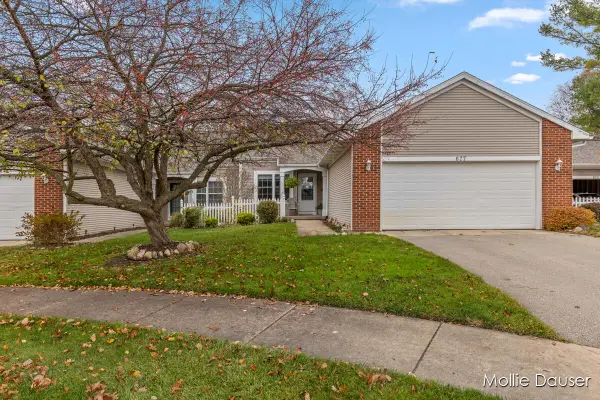 $297,000Active3 beds 3 baths1,600 sq. ft.
677 Strawberry Valley Avenue Nw, Comstock Park, MI 49321
MLS# 26059864Listed by: RE/MAX UNITED (BELTLINE)


Protect your home and budget from life's surprises with an Assurant Home Warranty, backed by a partner that supports you through every step of homeownership. Explore Plans.
© 2023 - 2026 ERA Franchise Systems LLC. All rights reserved. ERA Franchise Systems LLC fully supports the principles of the Fair Housing Act and the Equal Opportunity Act. ERA, ERA Real Estate powered, and their respective logos are registered service marks of ERA Franchise Systems LLC. Each office is independently owned and operated.