
5944 Grand Oaks Drive Ne, Comstock Park, MI 49321
Local realty services provided by:ERA Reardon Realty Great Lakes
5944 Grand Oaks Drive Ne,Comstock Park, MI 49321
$445,000
- 4 Beds
- 3 Baths
- 2,490 sq. ft.
- Single family
- Active
Listed by: lena taylor
Office: novosad realty partners
MLS#:26060423
Source:MI_MICHRIC
Price summary
- Price:$445,000
- Price per sq. ft.:$298.66
About this home
Welcome home to this fabulous 4-bedroom, 3-full-bath ranch in Comstock Park! Offering the perfect blend of comfort, style, and functionality. Step inside to a beautiful open-concept main floor showcasing gorgeous hardwood floors, cathedral ceilings, huge kitchen with stainless steel appliances and convenient main-floor laundry. The dining area offers sliders leading to a brand-new composite deck overlooking a large backyard, complete with a cozy outdoor firepit—perfect for entertaining and enjoying Michigan evenings! The main level also features a spacious primary suite and a full bath, along with two additional bedrooms and a full bathroom/laundry room. The recently finished daylight lower level provides even more living space, including a huge recreation room, a fourth bedroom, and a third full bathroom—ideal for guests, entertaining, or the perfect bonus space. Enjoy peace of mind with a newer furnace, A/C and water heater. Also lots of storage and an oversized two stall garage.
Contact an agent
Home facts
- Year built:2000
- Listing ID #:26060423
- Added:2 day(s) ago
- Updated:November 19, 2026 at 04:20 PM
Rooms and interior
- Bedrooms:4
- Total bathrooms:3
- Full bathrooms:3
- Rooms Total:8
- Kitchen Description:Dishwasher, Disposal, Microwave, Oven, Range, Refrigerator
- Basement:Yes
- Basement Description:Daylight
- Living area:2,490 sq. ft.
Heating and cooling
- Heating:Forced Air
- Central air:Yes
Structure and exterior
- Year built:2000
- Building area:2,490 sq. ft.
- Lot area:0.28 Acres
- Construction Materials:Vinyl Siding
Utilities
- Water:Public
Finances and disclosures
- Price:$445,000
- Price per sq. ft.:$298.66
- Tax amount:$5,291 (2026)
Features and amenities
- Laundry features:Washer
Parking
- Garage:Yes
- Garage spaces:2
New listings near 5944 Grand Oaks Drive Ne
- New
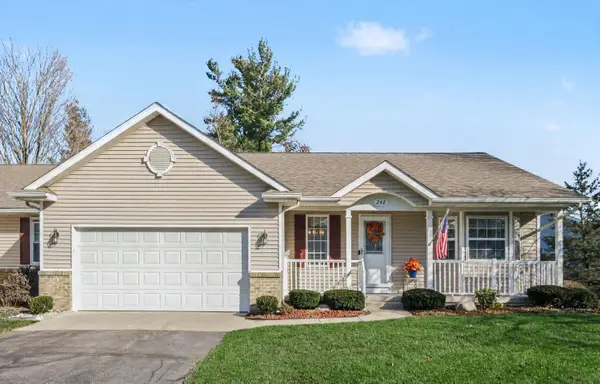 $340,000Active3 beds 3 baths2,198 sq. ft.
248 Timber Creek Circle Nw, Comstock Park, MI 49321
MLS# 26060899Listed by: FIVE STAR REAL ESTATE (MAIN) - New
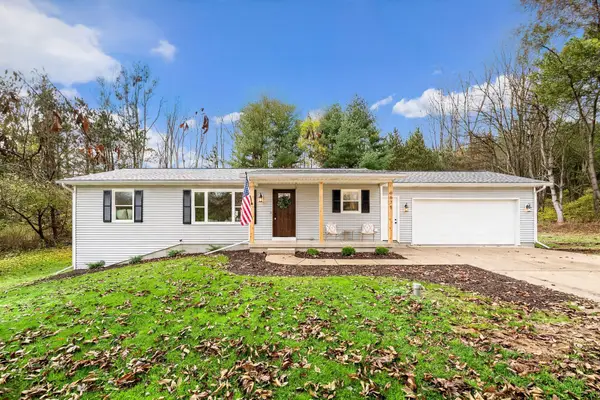 $429,900Active4 beds 3 baths2,138 sq. ft.
6675 Vinton Avenue Nw, Comstock Park, MI 49321
MLS# 26060529Listed by: FORGED REAL ESTATE AND LAND - Open Sat, 2 to 4pmNew
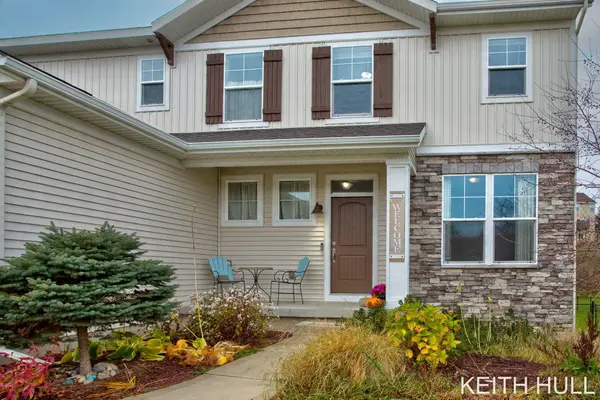 $454,900Active4 beds 3 baths1,884 sq. ft.
5162 S Silverstone Ne, Comstock Park, MI 49321
MLS# 26060484Listed by: CITY2SHORE REAL ESTATE (GR) - New
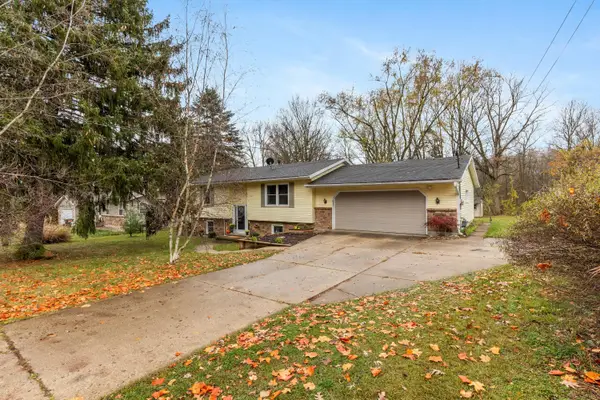 $350,000Active3 beds 2 baths1,621 sq. ft.
178 Mabel Street Nw, Comstock Park, MI 49321
MLS# 26060412Listed by: COLDWELL BANKER SCHMIDT REALTORS - New
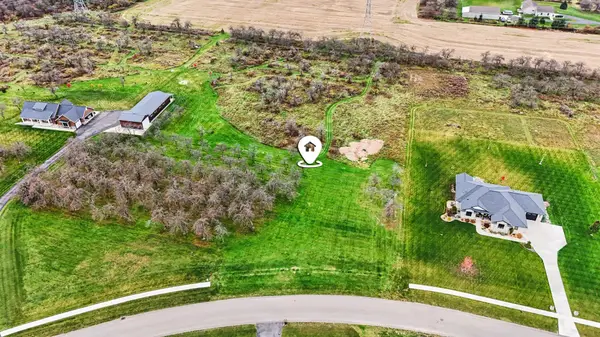 $379,000Active3.33 Acres
6363 Applewood Acres Drive Ne, Comstock Park, MI 49321
MLS# 26060405Listed by: REALIANT REAL ESTATE - Open Sat, 1 to 2:30pmNew
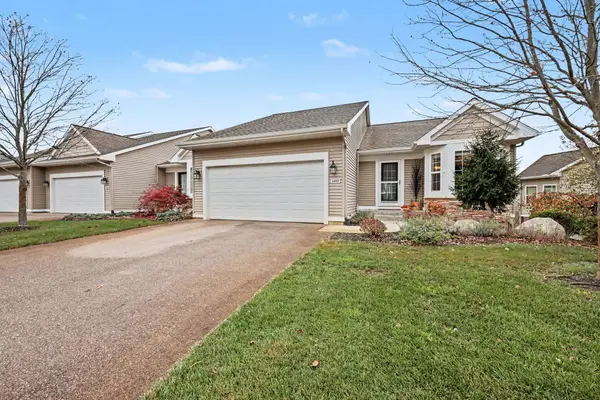 $499,900Active4 beds 3 baths2,755 sq. ft.
4482 Buttercup Run Ne, Comstock Park, MI 49321
MLS# 26060160Listed by: CODY AND CO. - New
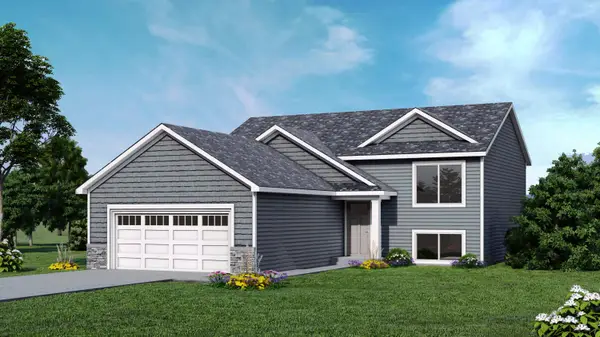 $415,000Active4 beds 2 baths1,679 sq. ft.
443 6 Mile Road Nw, Comstock Park, MI 49321
MLS# 26060044Listed by: KELLER WILLIAMS GR EAST - New
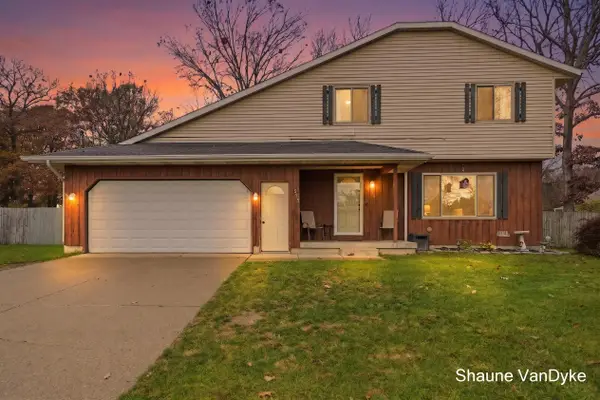 $375,000Active5 beds 3 baths1,656 sq. ft.
579 Springfield Street Nw, Comstock Park, MI 49321
MLS# 26059968Listed by: FIVE STAR REAL ESTATE (COURTLAND) - Open Sun, 10 to 11:30amNew
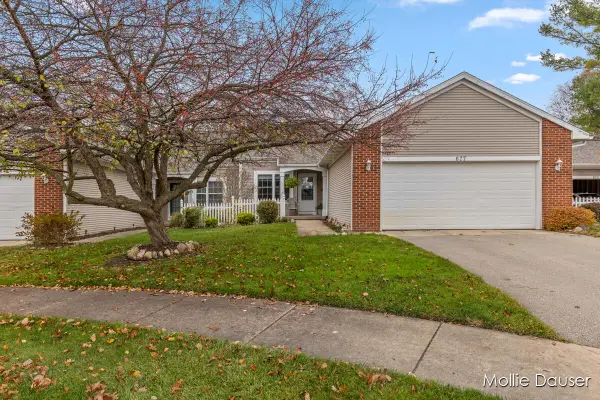 $297,000Active3 beds 3 baths1,600 sq. ft.
677 Strawberry Valley Avenue Nw, Comstock Park, MI 49321
MLS# 26059864Listed by: RE/MAX UNITED (BELTLINE)


Protect your home and budget from life's surprises with an Assurant Home Warranty, backed by a partner that supports you through every step of homeownership. Explore Plans.
© 2023 - 2026 ERA Franchise Systems LLC. All rights reserved. ERA Franchise Systems LLC fully supports the principles of the Fair Housing Act and the Equal Opportunity Act. ERA, ERA Real Estate powered, and their respective logos are registered service marks of ERA Franchise Systems LLC. Each office is independently owned and operated.