
5162 S Silverstone Ne, Comstock Park, MI 49321
Local realty services provided by:ERA Greater North Properties
5162 S Silverstone Ne,Comstock Park, MI 49321
$454,900
- 4 Beds
- 3 Baths
- 1,884 sq. ft.
- Single family
- Active
Upcoming open houses
- Sat, Nov 2102:00 pm - 04:00 pm
Listed by: keith a hull
Office: city2shore real estate (gr)
MLS#:26060484
Source:MI_MICHRIC
Price summary
- Price:$454,900
- Price per sq. ft.:$241.45
About this home
Welcome to River Road Farms community. This lovely home was built in 1916, is strategically located close to highways, shopping, multiple desirable schools to choose from, and priced to sell quickly. The home has been inspected and professionally cleaned. The back yard is also fenced in and pet friendly. You will also appreciate and enjoy the neighborhood activities. The basement is 80% finished so minimal effort, you can have a 5th bedroom and a 3rd full bathroom. There is a pad and electrical already in place for a pool in the back yard.
Contact an agent
Home facts
- Year built:2016
- Subdivision & Development:River Road Farms
- Listing ID #:26060484
- Added:2 day(s) ago
- Updated:November 19, 2026 at 04:20 PM
Rooms and interior
- Bedrooms:4
- Total bathrooms:3
- Full bathrooms:2
- Half bathrooms:1
- Rooms Total:12
- Kitchen Description:Dishwasher, Disposal, Microwave, Oven, Range, Refrigerator
- Basement:Yes
- Basement Description:Daylight
- Living area:1,884 sq. ft.
Heating and cooling
- Heating:Forced Air
- Central air:Yes
Structure and exterior
- Year built:2016
- Building area:1,884 sq. ft.
- Lot area:0.39 Acres
- Lot Features:Cul-De-Sac
- Construction Materials:Stone, Vinyl Siding
Utilities
- Water:Public
Finances and disclosures
- Price:$454,900
- Price per sq. ft.:$241.45
- Tax amount:$7,000 (2025)
Features and amenities
- Laundry features:Washer
Parking
- Garage:Yes
- Garage spaces:3
New listings near 5162 S Silverstone Ne
- New
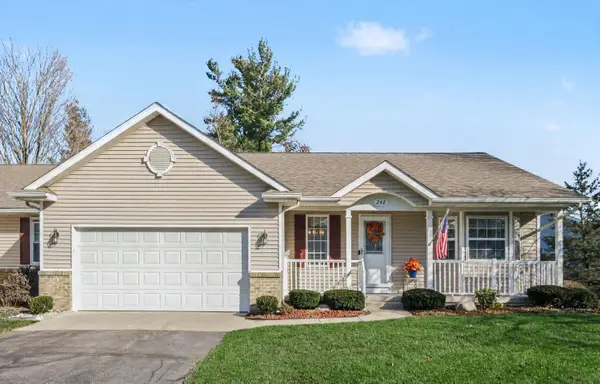 $340,000Active3 beds 3 baths2,198 sq. ft.
248 Timber Creek Circle Nw, Comstock Park, MI 49321
MLS# 26060899Listed by: FIVE STAR REAL ESTATE (MAIN) - New
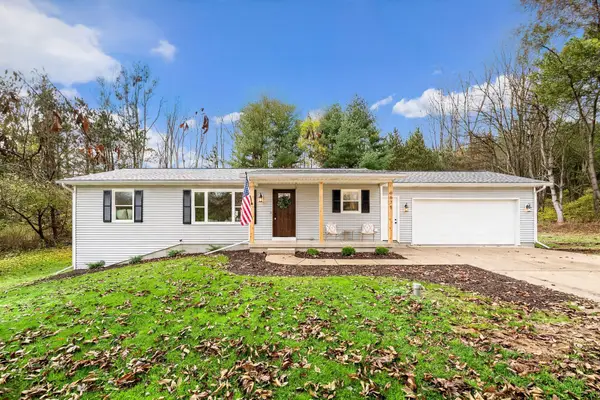 $429,900Active4 beds 3 baths2,138 sq. ft.
6675 Vinton Avenue Nw, Comstock Park, MI 49321
MLS# 26060529Listed by: FORGED REAL ESTATE AND LAND - New
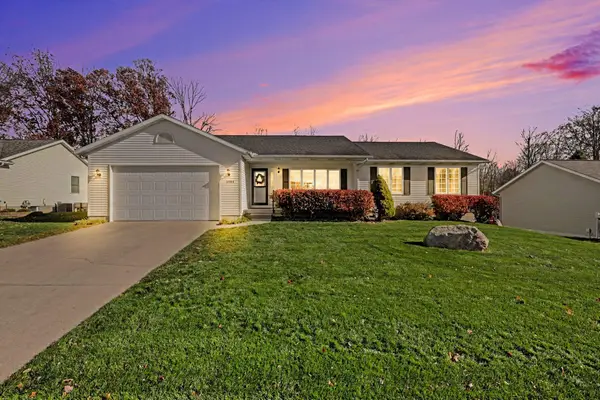 $445,000Active4 beds 3 baths2,490 sq. ft.
5944 Grand Oaks Drive Ne, Comstock Park, MI 49321
MLS# 26060423Listed by: NOVOSAD REALTY PARTNERS - New
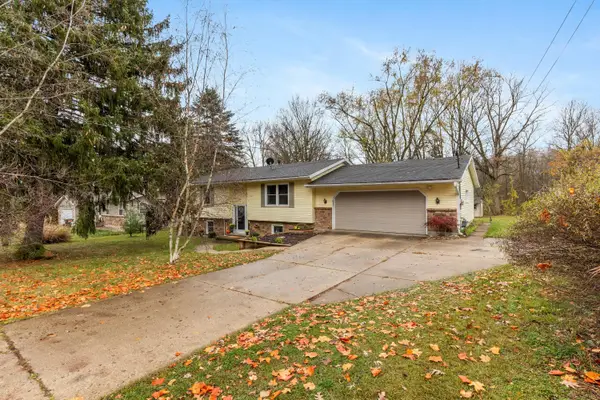 $350,000Active3 beds 2 baths1,621 sq. ft.
178 Mabel Street Nw, Comstock Park, MI 49321
MLS# 26060412Listed by: COLDWELL BANKER SCHMIDT REALTORS - New
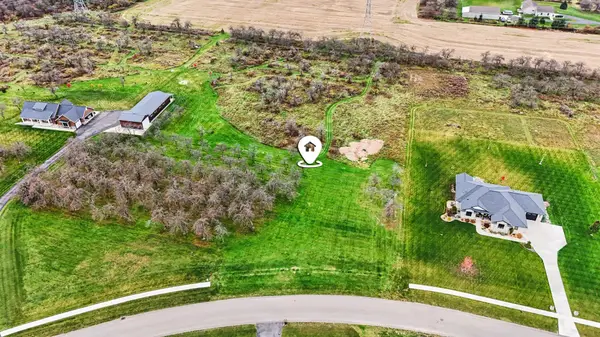 $379,000Active3.33 Acres
6363 Applewood Acres Drive Ne, Comstock Park, MI 49321
MLS# 26060405Listed by: REALIANT REAL ESTATE - Open Sat, 1 to 2:30pmNew
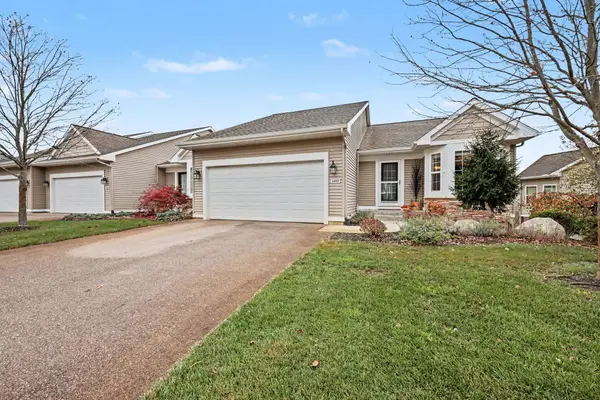 $499,900Active4 beds 3 baths2,755 sq. ft.
4482 Buttercup Run Ne, Comstock Park, MI 49321
MLS# 26060160Listed by: CODY AND CO. - New
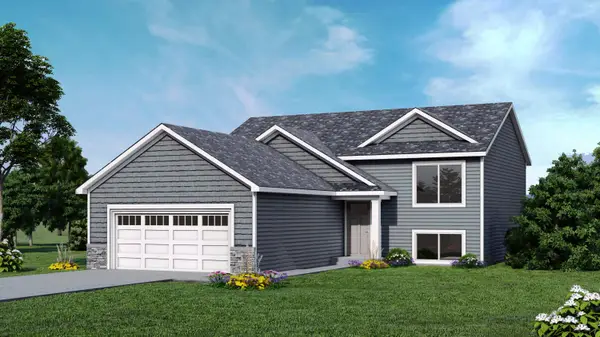 $415,000Active4 beds 2 baths1,679 sq. ft.
443 6 Mile Road Nw, Comstock Park, MI 49321
MLS# 26060044Listed by: KELLER WILLIAMS GR EAST - New
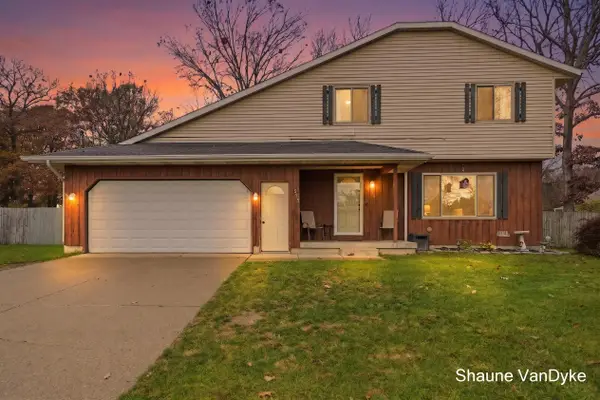 $375,000Active5 beds 3 baths1,656 sq. ft.
579 Springfield Street Nw, Comstock Park, MI 49321
MLS# 26059968Listed by: FIVE STAR REAL ESTATE (COURTLAND) - Open Sun, 10 to 11:30amNew
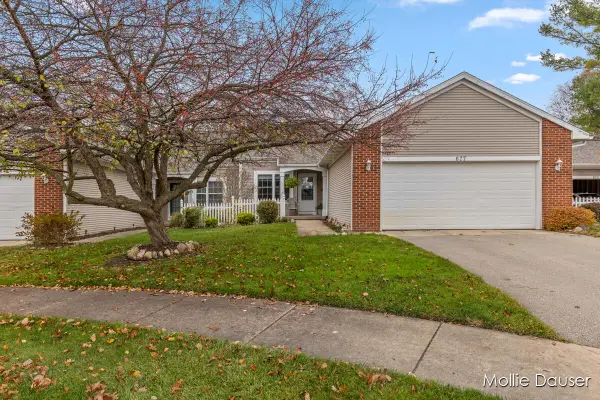 $297,000Active3 beds 3 baths1,600 sq. ft.
677 Strawberry Valley Avenue Nw, Comstock Park, MI 49321
MLS# 26059864Listed by: RE/MAX UNITED (BELTLINE)


Protect your home and budget from life's surprises with an Assurant Home Warranty, backed by a partner that supports you through every step of homeownership. Explore Plans.
© 2023 - 2026 ERA Franchise Systems LLC. All rights reserved. ERA Franchise Systems LLC fully supports the principles of the Fair Housing Act and the Equal Opportunity Act. ERA, ERA Real Estate powered, and their respective logos are registered service marks of ERA Franchise Systems LLC. Each office is independently owned and operated.