
1313 64th Street SW, Cutlerville, MI 49315
Local realty services provided by:ERA Prime Real Estate Group
1313 64th Street SW,Byroncenter, MI 49315
$449,900
- 5 Beds
- 3 Baths
- 2,376 sq. ft.
- Single family
- Active
Listed by: nicholas dennison, charles p payton
Office: fervor realty
MLS#:65026041797
Source:MI_REALCOMP
Price summary
- Price:$449,900
- Price per sq. ft.:$141.97
About this home
Welcome to 1313 64th St SW, a spacious Byron Center home situated on approximately 2.45 acres, offering an impressive combination of space, privacy, and versatility. Step inside to a beautifully appointed kitchen featuring granite countertops, rich cherry cabinetry, and new flooring, creating a warm and inviting centerpiece for the home. The main level provides plenty of room to spread out with 2 bedrooms, 11/2 baths, a mudroom/laundry room conveniently located off the garage, dining area, living room with fireplace, primary bedroom and primary bath. Upstairs, you'll find 3 additional generously sized bedrooms and another full bath. The finished lower level adds even more possibilities with a family room, potential 6th bedroom, and abundant storage space. With the flexibility to offer as many as six bedrooms, this home provides exceptional space for a variety of needs. Outside, the nearly 2.5-acre setting gives you room to enjoy the outdoors while remaining conveniently located neareverything Byron Center has to offer. Byron Township features numerous parks and recreational opportunities, including the 59-acre Whistlestop Park, along with miles of trails connecting to the Kent Trails and M-6 Trail...
Contact an agent
Home facts
- Year built:1971
- Listing ID #:65026041797
- Added:1 day(s) ago
- Updated:August 12, 2026 at 06:57 PM
Rooms and interior
- Bedrooms:5
- Total bathrooms:3
- Full bathrooms:2
- Half bathrooms:1
- Rooms Total:13
- Flooring:Carpet, Laminate, Vinyl
- Basement Description:Full
- Living area:2,376 sq. ft.
Heating and cooling
- Cooling:Central Air
- Heating:Forced Air, Natural Gas
Structure and exterior
- Roof:Composition
- Year built:1971
- Building area:2,376 sq. ft.
- Lot area:2.45 Acres
- Architectural Style:Cape Cod
- Construction Materials:Vinyl Siding
- Exterior Features:Covered, Patio
- Foundation Description:Basement
Utilities
- Water:Well
- Sewer:Septic Tank
Finances and disclosures
- Price:$449,900
- Price per sq. ft.:$141.97
- Tax amount:$5,117
Features and amenities
- Appliances:Dishwasher, Dryer, Microwave, Range, Refrigerator, Washer, Water Softener Owned
- Laundry features:In Bathroom, Laundry Room, Main Level
Parking
- Parking description:Asphalt, Attached
- Garage spaces:2

New listings near 1313 64th Street SW
- New
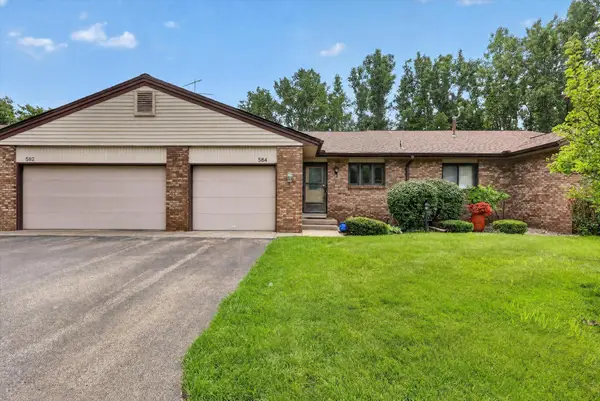 $270,000Active2 beds 2 baths1,984 sq. ft.
584 Gardenview Drive SW Building: 32, ByronCenter, MI 49315
MLS# 65026042091Listed by: BELLABAY REALTY (SW) - New
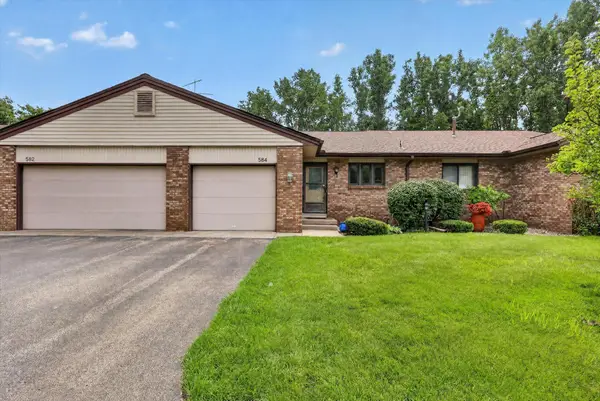 $270,000Active2 beds 2 baths1,984 sq. ft.
584 Gardenview Drive Sw, Byron Center, MI 49315
MLS# 26042091Listed by: BELLABAY REALTY (SW) - New
 $245,000Active2 beds 2 baths1,117 sq. ft.
607 Gardenview Drive SW Building: 27 Unit: 131, ByronCenter, MI 49315
MLS# 65026041782Listed by: FIVE STAR REAL ESTATE (M6) - New
 $245,000Active2 beds 2 baths1,117 sq. ft.
607 Gardenview Drive Sw #131, Byron Center, MI 49315
MLS# 26041782Listed by: FIVE STAR REAL ESTATE (M6) - New
 $389,900Active3 beds 3 baths1,803 sq. ft.
1003 Bayou Drive Sw, Byron Center, MI 49315
MLS# 26041145Listed by: CENTURY 21 WHITE HOUSE REALTY - New
 $449,900Active4 beds 4 baths2,252 sq. ft.
1179 Stagecoach Drive, Byron Center, MI 49315
MLS# 26040640Listed by: EMBER AND STONE REAL ESTATE  $440,000Active4 beds 4 baths2,150 sq. ft.
6566 Sunfield Drive SW, ByronCenter, MI 49315
MLS# 65026039355Listed by: SMALLEGAN REAL ESTATE $274,900Pending3 beds 1 baths1,108 sq. ft.
509 Fendale Street Se, Grand Rapids, MI 49548
MLS# 26039213Listed by: FIVE STAR REAL ESTATE (MAIN)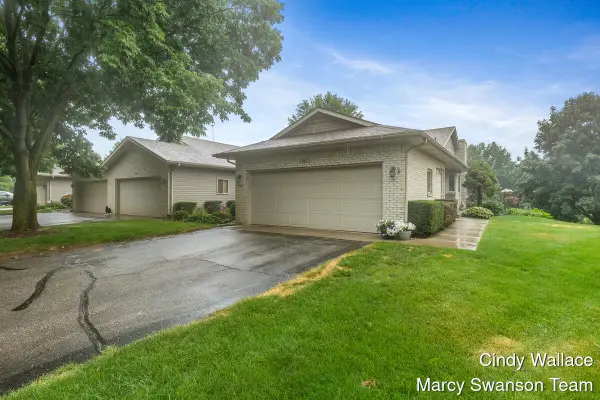 $365,000Pending3 beds 3 baths2,144 sq. ft.
910 Amber View Drive Sw, Byron Center, MI 49315
MLS# 26038871Listed by: FIVE STAR REAL ESTATE (GRANDV)


Protect your home and budget from life's surprises with an Assurant Home Warranty, backed by a partner that supports you through every step of homeownership. Explore Plans.
© 2023 - 2026 ERA Franchise Systems LLC. All rights reserved. ERA Franchise Systems LLC fully supports the principles of the Fair Housing Act and the Equal Opportunity Act. ERA, ERA Real Estate powered, and their respective logos are registered service marks of ERA Franchise Systems LLC. Each office is independently owned and operated.