
9857 Creekwood TRL, Davisburg, MI 48350
Local realty services provided by:ERA Prime Real Estate Group
9857 Creekwood TRL,Davisburg, MI 48350
$885,000
- 4 Beds
- 5 Baths
- 5,852 sq. ft.
- Single family
- Active
Listed by: jennifer s myers
Office: real estate one-commerce
MLS#:20261085529
Source:MI_REALCOMP
Price summary
- Price:$885,000
- Price per sq. ft.:$151.23
- Monthly HOA dues:$83.33
About this home
Exceptional custom home in prestigious Pebble Creek private community showcases quality craftsmanship and impressive amenity throughout. From its distinctive architectural details to its impressive custom finishes and serene setting, this home offers timeless elegance and privacy. The exterior gives a stunning first impression with lush backdrop of mature trees, circular drive, craftsman brick and stone exterior, gorgeous portico, and hardscaped yard features. Fall in love with the open floor plan that welcomes guests with a soaring foyer, gleaming Brazilian cherry hardwoods, floor-to-ceiling ledgestone gas fireplace, and abundant natural light. The gourmet kitchen boasts ample custom cherry cabinets, toe-kick auto vac, coffee bar, granite tops, built-in gas ovens, heated ceramic floors in kitchen & morning room. The luxurious principle's suite, located on the main level, opens to a private loggia overlooking the garden, private bathroom with mosaic tile shower, tub, heated ceramic floors, and dressing room/WIC. A stately office with gas fireplace and second office on the main level are ideal for professionals. Grand sweeping staircase leads to three large bedrooms with WICs: 1 bedroom with full bath ensuite and 2 bedrooms with double ensuite. Uniquely functional, the enormous bonus room (above garage) is flexible to meet your needs. The expansive finished lower level creates an exceptional modern living and entertaining space with family room, dining area, wet bar with concrete tops/slate flooring, full luxury bath with shower, and patio door walkout at grade leading to hot tub and tiered garden sanctuary with picturesque views. Unfinished storage in basement, 3-car, oversized garage (lots of light, electric & 220V). Updates include 2 Trane furnaces & A/Cs, humidifiers (zoned systems), water softener, Generac whole home generator, kitchen appliances, gutters and leaf guards, sump pump and grinder pump, app enabled sprinkler. Children attend Clarkston schools....
Contact an agent
Home facts
- Year built:2005
- Subdivision & Development:PEBBLE CREEK OF SPRINGFIELD OCCPN 874
- Listing ID #:20261085529
- Added:1 day(s) ago
- Updated:October 24, 2026 at 07:05 PM
Rooms and interior
- Bedrooms:4
- Total bathrooms:5
- Full bathrooms:4
- Half bathrooms:1
- Rooms Total:14
- Basement Description:Daylight, Finished, Full, Walk-Out Access
- Living area:5,852 sq. ft.
Heating and cooling
- Cooling:Central Air
- Heating:Forced Air, High Efficiency Sealed Combustion, Natural Gas, Zoned
Structure and exterior
- Roof:Asphalt
- Year built:2005
- Building area:5,852 sq. ft.
- Lot area:0.56 Acres
- Lot Features:Irregular Lot, Level, Sprinklers, Wooded
- Architectural Style:Colonial
- Construction Materials:Brick, Stone
- Exterior Features:Gutter Guard System, Lighting, Patio, Porch, Spa/Hot-tub
- Foundation Description:Basement, Poured, Sump Pump
- Levels:Two
Utilities
- Water:Well
- Sewer:Septic Tank
Finances and disclosures
- Price:$885,000
- Price per sq. ft.:$151.23
- Tax amount:$12,048
Features and amenities
- Appliances:Bar Fridge, Built-In Electric Oven, Dishwasher, Disposal, Electric Cooktop, Free Standing Refrigerator, Microwave, Stainless Steel Appliances, Vented Exhaust Fan, Water Purifier Owned, Water Softener Owned
- Laundry features:Laundry Room, Washer Hookup
- Amenities:Central Vacuum, Entrance Foyer, High Speed Internet, Programmable Thermostat, Wet Bar
Parking
- Parking description:Attached, Circular Driveway, Direct Access, Driveway, Electricity In Garage, Garage Door Opener, Garage Faces Side, Oversized, Three Car Garage
- Garage spaces:3

New listings near 9857 Creekwood TRL
- New
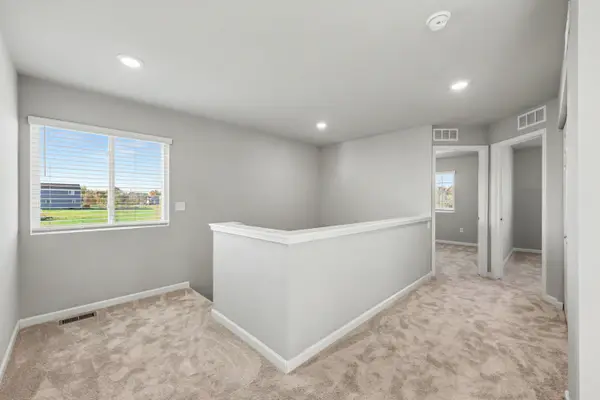 $399,900Active4 beds 3 baths1,832 sq. ft.
108 Forest Way, Davisburg, MI 48350
MLS# 26056713Listed by: HOME REALTY LLC - Open Sun, 12 to 2pmNew
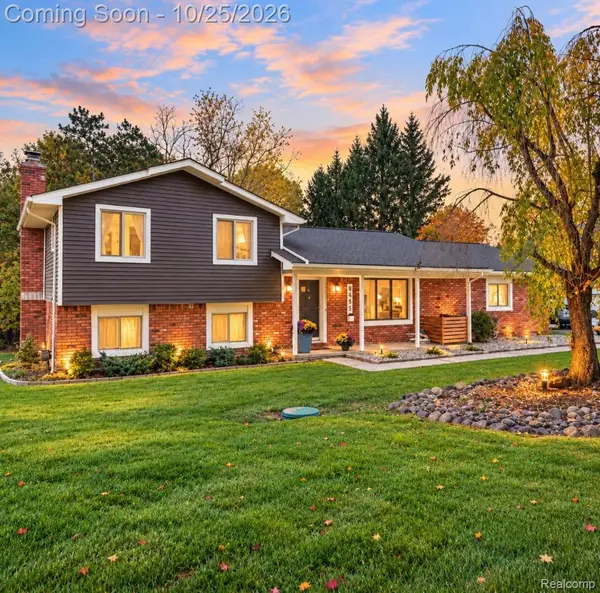 $395,528Active3 beds 2 baths2,224 sq. ft.
8665 Tindall RD, Davisburg, MI 48350
MLS# 20261085628Listed by: RE/MAX ECLIPSE CLARKSTON - New
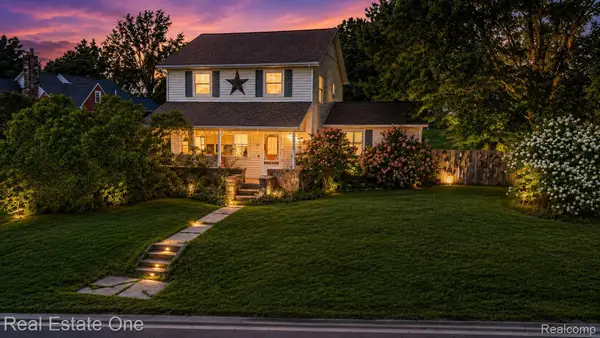 $325,000Active4 beds 2 baths2,185 sq. ft.
206 Broadway, Davisburg, MI 48350
MLS# 20261085387Listed by: REAL ESTATE ONE-MILFORD - New
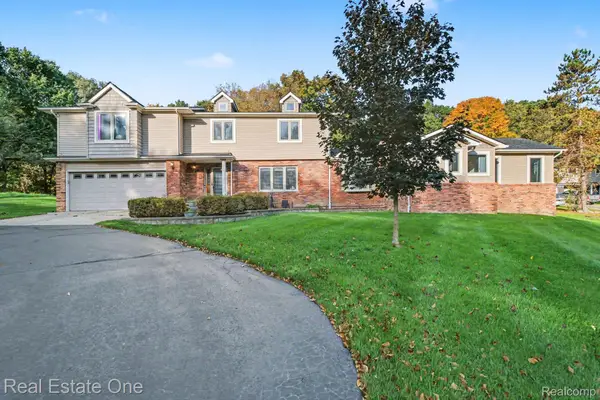 $549,900Active5 beds 4 baths3,355 sq. ft.
9243 Sherwood DR, Davisburg, MI 48350
MLS# 20261082973Listed by: REAL ESTATE ONE-W BLMFLD - New
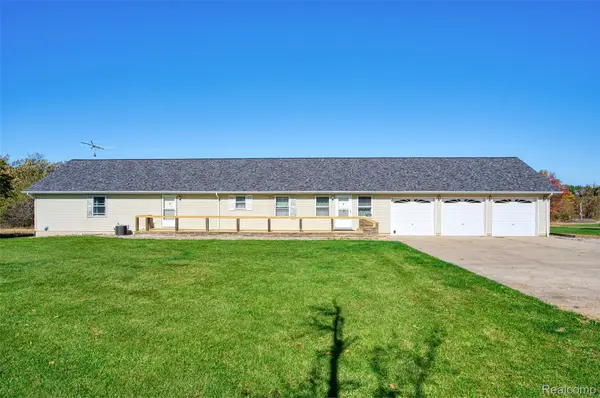 $1,400,000Active3 beds 3 baths2,035 sq. ft.
12870 Scott RD, Davisburg, MI 48350
MLS# 20261083711Listed by: HARMON REAL ESTATE LLC - New
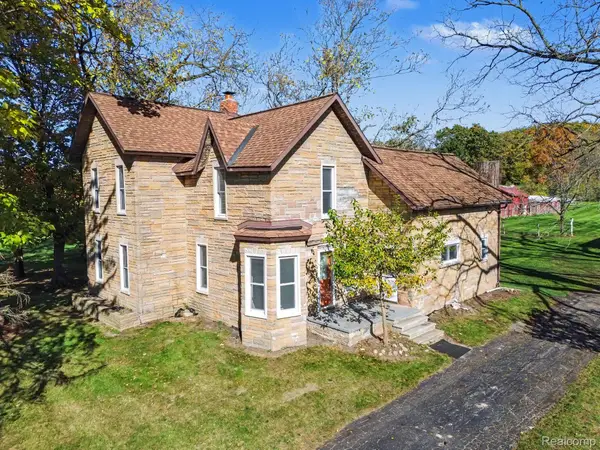 $399,900Active4 beds 1 baths2,012 sq. ft.
6136 Ormond RD, Davisburg, MI 48350
MLS# 20261085175Listed by: ARTERRA LUXE COLLECTION LLC - New
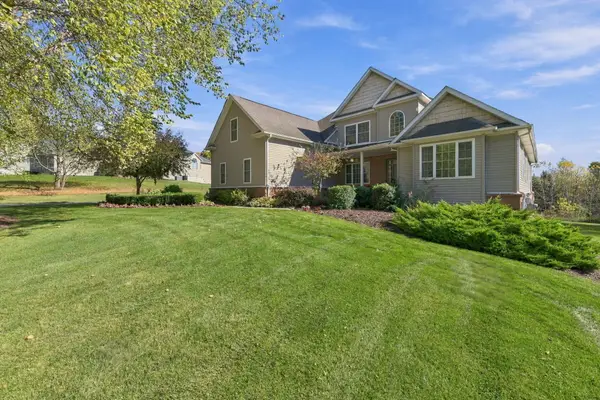 $595,000Active5 beds 4 baths3,184 sq. ft.
5164 Birch Lane, Davisburg, MI 48350
MLS# 81026055707Listed by: REMERICA HOMETOWN ONE 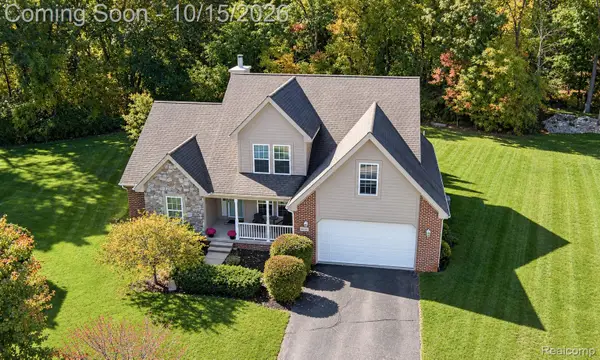 $449,900Active4 beds 3 baths2,234 sq. ft.
9319 Wildflower Way, Davisburg, MI 48350
MLS# 20261080506Listed by: RE/MAX ECLIPSE CLARKSTON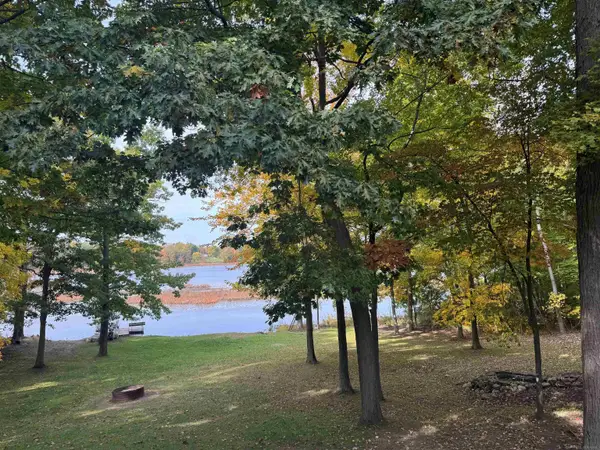 $599,000Active3 beds 3 baths3,516 sq. ft.
11490 Ely RD, Davisburg, MI 48350
MLS# 58050224536Listed by: EMERALD ISLE REAL ESTATE INC


Protect your home and budget from life's surprises with an Assurant Home Warranty, backed by a partner that supports you through every step of homeownership. Explore Plans.
© 2023 - 2026 ERA Franchise Systems LLC. All rights reserved. ERA Franchise Systems LLC fully supports the principles of the Fair Housing Act and the Equal Opportunity Act. ERA, ERA Real Estate powered, and their respective logos are registered service marks of ERA Franchise Systems LLC. Each office is independently owned and operated.