
5164 Birch Lane, Davisburg, MI 48350
Local realty services provided by:ERA Prime Real Estate Group
5164 Birch Lane,Davisburg, MI 48350
$665,000
- 5 Beds
- 4 Baths
- 4,992 sq. ft.
- Single family
- Active
Listed by: krisity wassenaar, michael v tripoli
Office: opul realty
MLS#:20261030062
Source:MI_REALCOMP
Price summary
- Price:$665,000
- Price per sq. ft.:$133.21
About this home
****Seller is offering up to $10,000 toward buyer closing costs/rate buy down with acceptable offer***Welcome to 5164 Birch LN, Springfield Charter Township, MI, a single-family residence built in 2005 that stands in great condition, offering an attractive property for discerning homeowners. This five-bedroom, 4-bathroom home is designed for sophisticated living and effortless entertaining. The kitchen, a hub of modern convenience, features matching black appliances, including a smart refrigerator, and a practical peninsula, all within an open plan that seamlessly connects to the living room. Here, culinary creativity meets social interaction. The living room provides a comfortable retreat, centered around a cozy fireplace, perfect for intimate gatherings or quiet evenings. Each of the 4 bathrooms offers functionality and style, with at least one featuring a walk-in shower for a spa-like experience. Beyond the interior, the property extends its allure to the outdoors. A fire pit invites conversations, while a dedicated outdoor dining area and expansive outdoor living space cater to entertaining. A covered deck and a large patio further enhance the outdoor experience. Inside, a convenient indoor wet bar makes entertaining a breeze, and a dedicated laundry room adds to the home's practical amenities. The ultimate in relaxation awaits with a private pool and a private outdoor hot tub. This property offers a harmonious blend of comfort, style, and leisure, inviting you to discover your new lifestyle. The full home security system offers peace of mind while away. Also including a whole house generator. BATVAI...
Contact an agent
Home facts
- Year built:2005
- Subdivision & Development:OCCPN 1427
- Listing ID #:20261030062
- Added:116 day(s) ago
- Updated:September 26, 2026 at 10:17 AM
Rooms and interior
- Bedrooms:5
- Total bathrooms:4
- Full bathrooms:3
- Half bathrooms:1
- Rooms Total:10
- Basement Description:Finished, Walk-Out Access
- Living area:4,992 sq. ft.
Heating and cooling
- Heating:Forced Air, Natural Gas
Structure and exterior
- Year built:2005
- Building area:4,992 sq. ft.
- Lot area:0.81 Acres
- Architectural Style:Colonial
- Construction Materials:Brick, Vinyl Siding
- Foundation Description:Basement, Poured, Sump Pump
- Levels:Two
Utilities
- Water:Well
- Sewer:Septic Tank
Finances and disclosures
- Price:$665,000
- Price per sq. ft.:$133.21
- Tax amount:$5,520
Features and amenities
- Pool features:Above Ground
Parking
- Parking description:Attached, Three Car Garage
- Garage spaces:3

New listings near 5164 Birch Lane
- Open Sun, 1 to 3pmNew
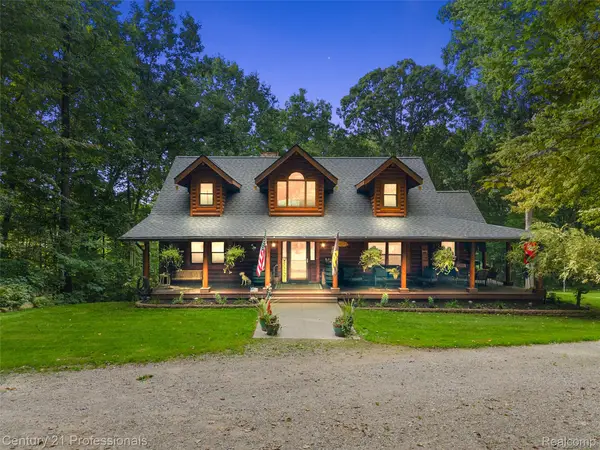 $699,000Active4 beds 4 baths3,464 sq. ft.
3120 Canyon Oaks, Davisburg, MI 48350
MLS# 20261076989Listed by: CENTURY 21 PROFESSIONALS CLARKSTON - Open Sat, 11am to 1pmNew
 $369,900Active3 beds 2 baths1,736 sq. ft.
11897 Shaffer Road, Davisburg, MI 48350
MLS# 20261070296Listed by: KELLER WILLIAMS PREMIER - New
 $379,900Active4 beds 2 baths1,942 sq. ft.
7275 Hall RD, Davisburg, MI 48519
MLS# 5050222293Listed by: AMERICAN ASSOCIATES REALTORS - New
 $205,000Active2 beds 2 baths864 sq. ft.
11511 Big Lake Road, Davisburg, MI 48350
MLS# 20261074658Listed by: ROLE REALTY  $360,000Pending3 beds 2 baths1,500 sq. ft.
7870 Ormond Road, Davisburg, MI 48350
MLS# 20261073379Listed by: REAL ESTATE FOR A CAUSE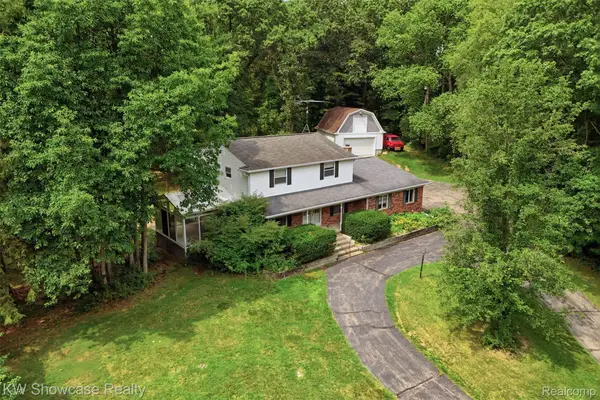 $450,000Active4 beds 3 baths2,943 sq. ft.
7125 Ridgewood Road, Clarkston, MI 48346
MLS# 20261073428Listed by: KW SHOWCASE REALTY $64,900Active3 beds 2 baths1,425 sq. ft.
9449 W Bart, Davisburg, MI 48350
MLS# 20261073015Listed by: THE BROKERAGE REAL ESTATE ENTHUSIASTS $414,900Active3 beds 3 baths1,965 sq. ft.
7436 Village Court, Davisburg, MI 48350
MLS# 20261072550Listed by: EXP REALTY MAIN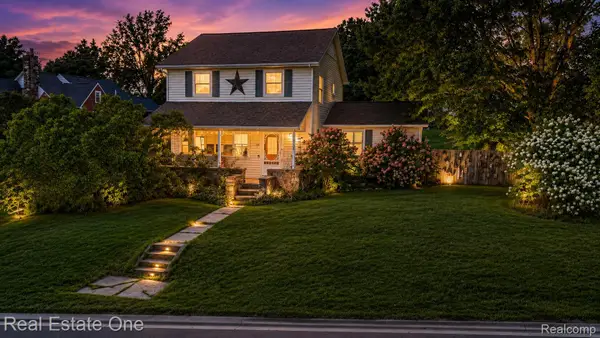 $385,000Active4 beds 2 baths2,185 sq. ft.
206 Broadway, Davisburg, MI 48350
MLS# 20261035921Listed by: REAL ESTATE ONE-MILFORD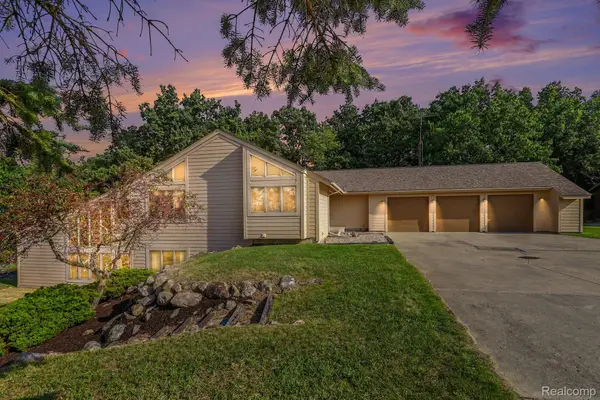 $650,000Active3 beds 3 baths3,534 sq. ft.
10250 Eagle Road, Davisburg, MI 48350
MLS# 20261068257Listed by: CENTURY 21 AFFILIATED


Protect your home and budget from life's surprises with an Assurant Home Warranty, backed by a partner that supports you through every step of homeownership. Explore Plans.
© 2023 - 2026 ERA Franchise Systems LLC. All rights reserved. ERA Franchise Systems LLC fully supports the principles of the Fair Housing Act and the Equal Opportunity Act. ERA, ERA Real Estate powered, and their respective logos are registered service marks of ERA Franchise Systems LLC. Each office is independently owned and operated.