
8954 Patrick Drive, Davisburg, MI 48350
Local realty services provided by:ERA Prime Real Estate Group
8954 Patrick Drive,Davisburg, MI 48350
$550,000
- 4 Beds
- 3 Baths
- 3,503 sq. ft.
- Single family
- Active
Listed by: andrew dirks
Office: real broker, llc. clarkston
MLS#:20261066126
Source:MI_REALCOMP
Price summary
- Price:$550,000
- Price per sq. ft.:$157.01
About this home
Direct waterfront on all-sports Dixie Lake! Welcome to 8954 Patrick Dr, a sprawling lakefront home situated on a half-acre lot with 75 feet of direct lake frontage and approximately 3,600 square feet of total living space, including nearly 3,000 square feet above grade plus almost 600 square feet in the partially finished walkout basement. Featuring 4 bedrooms with the potential for a 5th bedroom by utilizing the third-level family room, 3 full baths, and an open-concept main living area, the flexible layout provides plenty of room for family, guests, entertaining, or a home office. The walkout basement offers additional living and recreation space along with convenient access to the lakefront backyard. Enjoy boating, swimming, fishing, and beautiful lake views right from your own backyard. With 75 feet of private frontage on all-sports Dixie Lake, generous living space, and a versatile floor plan, this home offers the perfect opportunity to enjoy the lakefront lifestyle year-round.
Contact an agent
Home facts
- Year built:1960
- Subdivision & Development:SUPRVRS 8 - SPRINGFIELD TOWNSHIP
- Listing ID #:20261066126
- Added:46 day(s) ago
- Updated:October 05, 2026 at 10:03 AM
Rooms and interior
- Bedrooms:4
- Total bathrooms:3
- Full bathrooms:3
- Rooms Total:10
- Basement Description:Full, Partially Finished, Walk-Out Access
- Living area:3,503 sq. ft.
Heating and cooling
- Cooling:Ceiling Fans, Central Air
- Heating:Forced Air, Natural Gas
Structure and exterior
- Roof:Asphalt
- Year built:1960
- Building area:3,503 sq. ft.
- Lot area:0.55 Acres
- Lot Features:Irregular Lot, Level, Wooded
- Architectural Style:Cottage, Traditional
- Construction Materials:Wood Siding
- Exterior Features:Covered, Deck, Patio, Porch, Terrace
- Foundation Description:Basement, Block
- Levels:Three
Utilities
- Water:Well
- Sewer:Septic Tank
Finances and disclosures
- Price:$550,000
- Price per sq. ft.:$157.01
- Tax amount:$5,194
Features and amenities
- Appliances:Dishwasher, Free Standing Electric Range, Free Standing Refrigerator, Microwave
Parking
- Parking description:Attached, Two Car Garage
- Garage spaces:2

New listings near 8954 Patrick Drive
- New
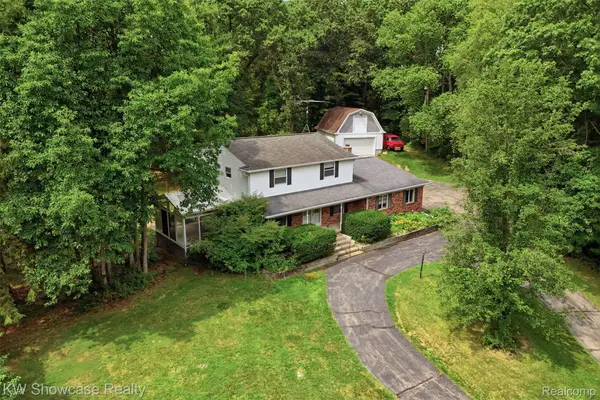 $424,900Active4 beds 3 baths2,943 sq. ft.
7125 Ridgewood Road, Clarkston, MI 48346
MLS# 20261079806Listed by: KW SHOWCASE REALTY - New
 $750,000Active4 beds 4 baths4,545 sq. ft.
9843 Creekwood Trail, Davisburg, MI 48350
MLS# 20261078063Listed by: LUXURY LIVING REAL ESTATE - New
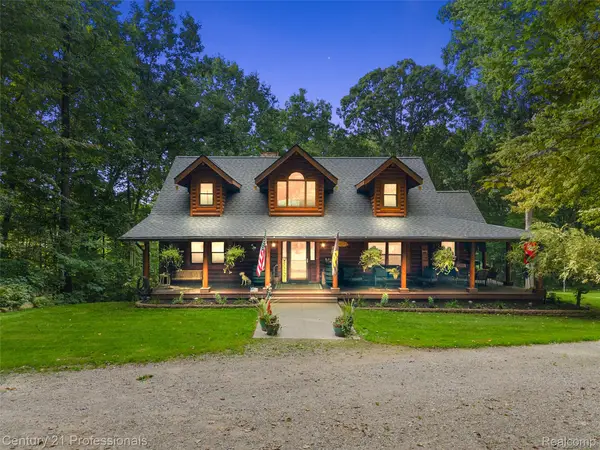 $699,000Active4 beds 4 baths3,464 sq. ft.
3120 Canyon Oaks, Davisburg, MI 48350
MLS# 20261076989Listed by: CENTURY 21 PROFESSIONALS CLARKSTON - New
 $369,900Active3 beds 2 baths1,736 sq. ft.
11897 Shaffer Road, Davisburg, MI 48350
MLS# 20261070296Listed by: KELLER WILLIAMS PREMIER - Open Sat, 1 to 3pm
 $379,900Active4 beds 2 baths1,942 sq. ft.
7275 Hall RD, Davisburg, MI 48350
MLS# 5050222293Listed by: AMERICAN ASSOCIATES REALTORS  $195,000Active2 beds 2 baths864 sq. ft.
11511 Big Lake Road, Davisburg, MI 48350
MLS# 20261074658Listed by: ROLE REALTY $360,000Pending3 beds 2 baths1,500 sq. ft.
7870 Ormond Road, Davisburg, MI 48350
MLS# 20261073379Listed by: REAL ESTATE FOR A CAUSE $62,900Active3 beds 2 baths1,425 sq. ft.
9449 W Bart, Davisburg, MI 48350
MLS# 20261073015Listed by: THE BROKERAGE REAL ESTATE ENTHUSIASTS $414,900Active3 beds 3 baths1,965 sq. ft.
7436 Village Court, Davisburg, MI 48350
MLS# 20261072550Listed by: EXP REALTY MAIN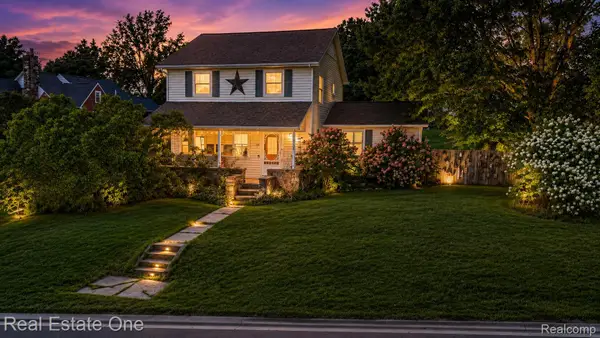 $385,000Active4 beds 2 baths2,185 sq. ft.
206 Broadway, Davisburg, MI 48350
MLS# 20261035921Listed by: REAL ESTATE ONE-MILFORD


Protect your home and budget from life's surprises with an Assurant Home Warranty, backed by a partner that supports you through every step of homeownership. Explore Plans.
© 2023 - 2026 ERA Franchise Systems LLC. All rights reserved. ERA Franchise Systems LLC fully supports the principles of the Fair Housing Act and the Equal Opportunity Act. ERA, ERA Real Estate powered, and their respective logos are registered service marks of ERA Franchise Systems LLC. Each office is independently owned and operated.