
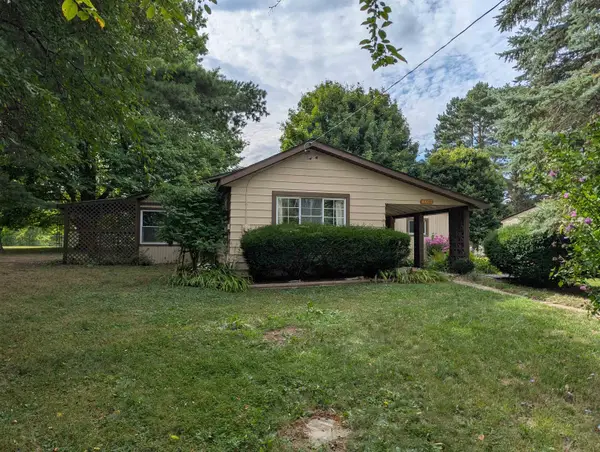
1074 Julie Drive, Davison, MI 48423
Local realty services provided by:ERA Prime Real Estate Group
1074 Julie Drive,Davison, MI 48423
$224,500
- 2 Beds
- 2 Baths
- 1,246 sq. ft.
- Single family
- Active
Listed by: john t sedlarik, jennifer yerkes
Office: the sedlarik group realty llc.
MLS#:20261067060
Source:MI_REALCOMP
Price summary
- Price:$224,500
- Price per sq. ft.:$180.18
- Monthly HOA dues:$332
About this home
Welcome home to this beautifully renovated condo in the highly sought-after Courtyards of Wildwood. This move-in-ready home has been extensively updated from top to bottom with timeless finishes and modern conveniences.
The open-concept main living space features vaulted ceilings and new skylights, with a brand new deck just outside. The renovated kitchen features sophisticated neutral cabinetry, a large two-tone center island, quartz countertops, a classic subway tile backsplash and all new stainless steel appliances.
Fresh white walls and trim extend throughout the condo, along with luxury vinyl flooring, new lighting, ceiling fans, door hardware and window treatments. Both bathrooms have been beautifully updated with quartz countertops, comfort height toilet seats and new fixtures. A new hot water heater completes the extensive list of improvements.
With its cohesive updates, comfortable single-level layout and low maintenance condo living, this home offers easy living from day one....
Contact an agent
Home facts
- Year built:1991
- Subdivision & Development:COURTYARDS OF WILDWOOD CONDO
- Listing ID #:20261067060
- Added:1 day(s) ago
- Updated:August 22, 2026 at 01:05 AM
Rooms and interior
- Bedrooms:2
- Total bathrooms:2
- Full bathrooms:2
- Rooms Total:5
- Basement Description:Unfinished
- Living area:1,246 sq. ft.
Heating and cooling
- Cooling:Central Air
- Heating:Forced Air, Natural Gas
Structure and exterior
- Year built:1991
- Building area:1,246 sq. ft.
- Architectural Style:Townhouse
- Construction Materials:Brick, Vinyl Siding
- Exterior Features:Deck, Porch
- Foundation Description:Basement, Block
- Levels:One
Utilities
- Water:Public
- Sewer:Public Sewer
Finances and disclosures
- Price:$224,500
- Price per sq. ft.:$180.18
- Tax amount:$4,963
Parking
- Parking description:Attached, Two Car Garage
- Garage spaces:2

New listings near 1074 Julie Drive
- New
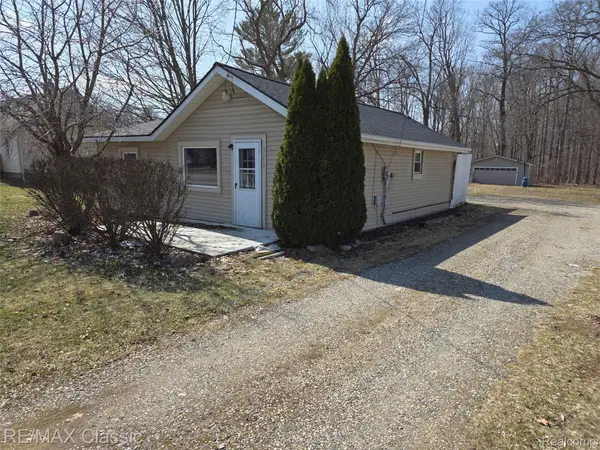 $115,000Active2 beds 1 baths862 sq. ft.
3259 N State Road, Davison, MI 48423
MLS# 20261067017Listed by: RE/MAX CLASSIC - New
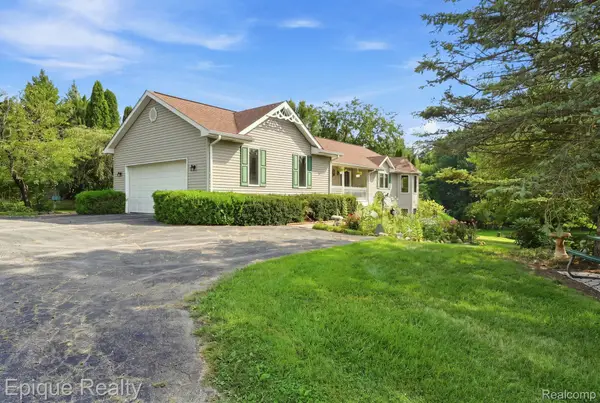 $520,000Active3 beds 3 baths2,525 sq. ft.
11315 Lippincott Boulevard E, Davison, MI 48423
MLS# 20261065161Listed by: EPIQUE REALTY - New
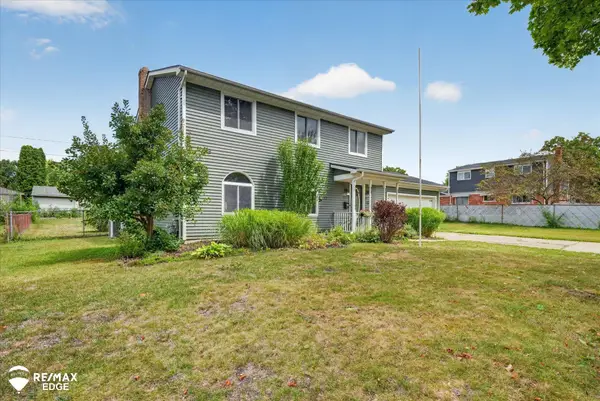 $276,000Active4 beds 2 baths1,914 sq. ft.
310 Delzingro DR, Davison, MI 48423
MLS# 5050219226Listed by: REMAX EDGE - New
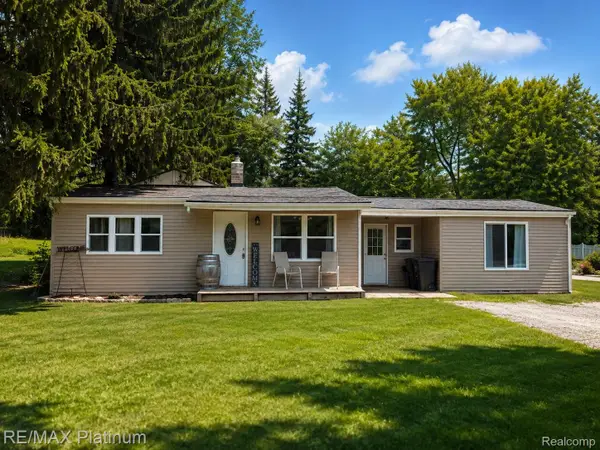 $200,000Active4 beds 1 baths1,554 sq. ft.
6082 Thomas Street, Davison, MI 48423
MLS# 20261066204Listed by: RE/MAX PLATINUM - New
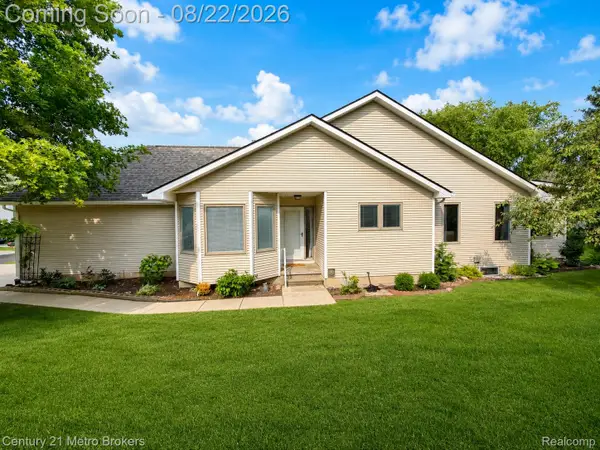 $289,900Active2 beds 3 baths2,400 sq. ft.
9409 Linda Drive, Davison, MI 48423
MLS# 20261065830Listed by: CENTURY 21 METRO BROKERS - Open Sat, 10am to 12pmNew
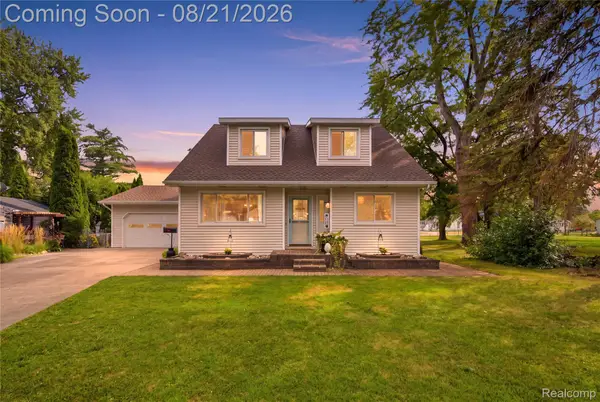 $249,900Active3 beds 2 baths2,340 sq. ft.
304 Rosemore Drive, Davison, MI 48423
MLS# 20261065722Listed by: REAL ESTATE FOR A CAUSE - New
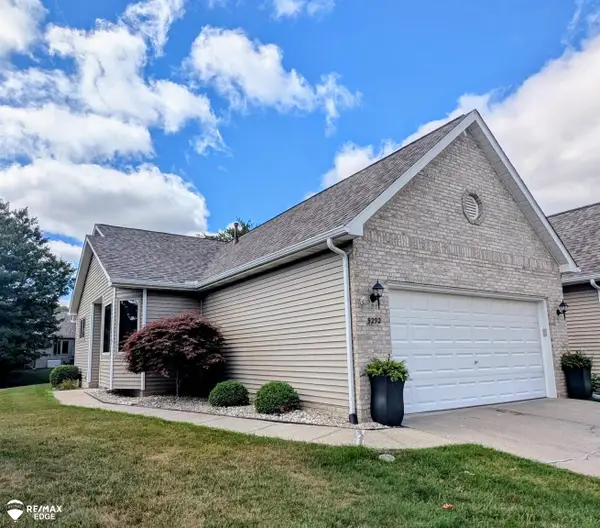 $255,000Active2 beds 3 baths2,074 sq. ft.
9292 Monica DR, Davison, MI 48423
MLS# 5050219112Listed by: REMAX EDGE - Open Sun, 1 to 3pmNew
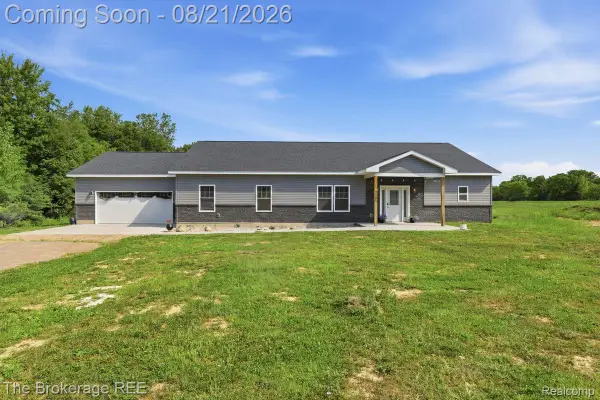 $469,900Active4 beds 3 baths2,400 sq. ft.
9161 E Coldwater Road, Davison, MI 48423
MLS# 20261066195Listed by: THE BROKERAGE REAL ESTATE ENTHUSIASTS - Open Sat, 11am to 1pmNew
 $220,000Active2 beds 1 baths1,516 sq. ft.
4407 N State RD, Davison, MI 48423
MLS# 5050219005Listed by: AYRE RHINEHART ACTION


Protect your home and budget from life's surprises with an Assurant Home Warranty, backed by a partner that supports you through every step of homeownership. Explore Plans.
© 2023 - 2026 ERA Franchise Systems LLC. All rights reserved. ERA Franchise Systems LLC fully supports the principles of the Fair Housing Act and the Equal Opportunity Act. ERA, ERA Real Estate powered, and their respective logos are registered service marks of ERA Franchise Systems LLC. Each office is independently owned and operated.