
2465 Mcclellan BLVD, Davison, MI 48423
Local realty services provided by:ERA Prime Real Estate Group
2465 Mcclellan BLVD,Davison, MI 48423
$409,900
- 4 Beds
- 3 Baths
- 1,820 sq. ft.
- Single family
- Active
Listed by: michael j davidson
Office: remax right choice
MLS#:5050205152
Source:MI_REALCOMP
Price summary
- Price:$409,900
- Price per sq. ft.:$225.22
- Monthly HOA dues:$25
About this home
Move right in and skip the wait of building! This home offers IMMEDIATE OCCUPANCY and feels like new! Built by M Squared Homes and only occupied for one year, this former builder's model is loaded with upgrades and thoughtfully designed finishes throughout. Located in the desirable Irish Farms subdivision, sittigng on over half an acre, this 4-bedroom, 2.5-bath Colonial features a bright, open floor plan with stylish luxury vinyl plank flooring and a spacious great room highlighted by recessed lighting. The stunning kitchen is a true centerpiece, showcasing 36-inch upper cabinets, a large island, quartz countertops, and a sleek black pull-out faucet-perfect for both everyday living and entertaining. Upstairs, the primary suite offers a private retreat with a generous walk-in closet and an en suite bath complete with dual vanities and a beautifully tiled shower. You'll also appreciate the convenience of second-floor laundry and 3 generously sized additional bedrooms. The home continues to impress with a high-efficiency furnace, central air, and a full basement featuring insulated walls, egress/daylight window, and plumbing already in place for a future bathroom, ready for your finishing touches. Outside, enjoy a healthy lawn with sprinklers, a concrete driveway, sidewalks, and low-maintenance concrete roads in this section of the neighborhood. A 2-car attached garage with opener completes the package. Connected to city water and sewer, this nearly new home offers modern comfort, efficiency, and style, without the wait. Schedule your showing today!...
Contact an agent
Home facts
- Year built:2024
- Subdivision & Development:THE ESTATES OF IRISH FARMS CONDO
- Listing ID #:5050205152
- Added:103 day(s) ago
- Updated:August 24, 2026 at 10:08 AM
Rooms and interior
- Bedrooms:4
- Total bathrooms:3
- Full bathrooms:2
- Half bathrooms:1
- Rooms Total:9
- Kitchen Description:Pantry
- Basement Description:Concrete, Daylight, Full, Sump Pump
- Living area:1,820 sq. ft.
Heating and cooling
- Cooling:Ceiling Fans, Central Air
- Heating:Forced Air, Natural Gas
Structure and exterior
- Year built:2024
- Building area:1,820 sq. ft.
- Lot area:0.54 Acres
- Architectural Style:Colonial, Contemporary
- Construction Materials:Vinyl Siding
- Foundation Description:Basement
- Levels:Two
Utilities
- Water:Public
- Sewer:Public Sewer
Finances and disclosures
- Price:$409,900
- Price per sq. ft.:$225.22
- Tax amount:$7,743
Features and amenities
- Appliances:Dishwasher, Disposal, Oven, Range, Refrigerator
- Amenities:Entrance Foyer, High Speed Internet, Pantry, Walk-in Closets
Parking
- Parking description:Assigned 2 Spaces, Attached, Covered, Direct Access, Electricity In Garage, Garage, Garage Door Opener, Paved, Two Car Garage
- Garage spaces:2

New listings near 2465 Mcclellan BLVD
- New
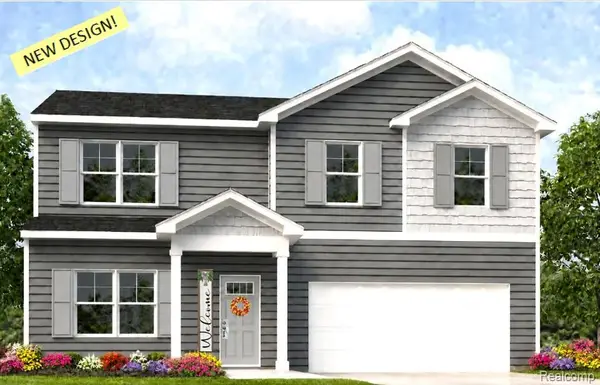 $349,900Active4 beds 3 baths1,709 sq. ft.
2280 Baltimore Lane, Davison, MI 48423
MLS# 20261067616Listed by: CASPER PHILLIP CONNOLLY - New
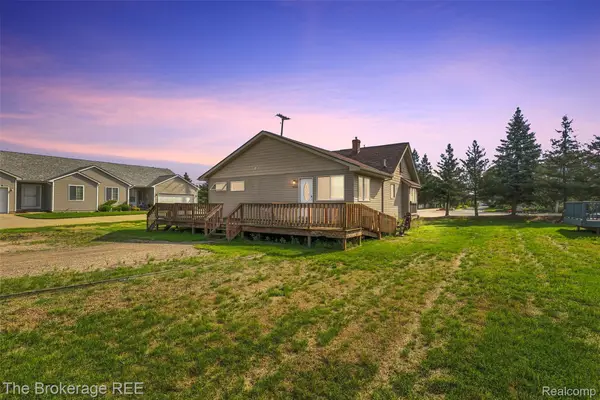 $185,000Active4 beds 2 baths1,888 sq. ft.
9326 Orchard Court, Davison, MI 48423
MLS# 20261067656Listed by: THE BROKERAGE REAL ESTATE ENTHUSIASTS - New
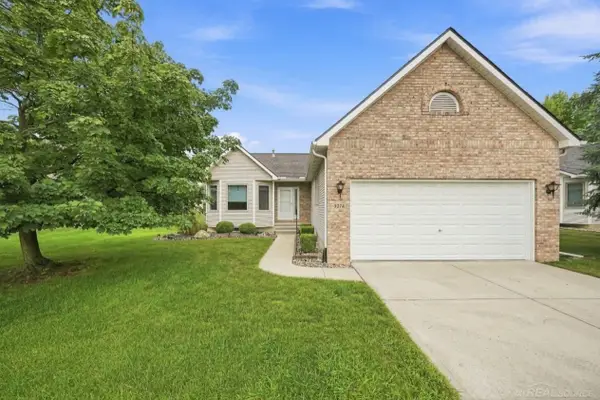 $269,900Active3 beds 2 baths1,623 sq. ft.
9378 Rayna, Davison, MI 48423
MLS# 58050219625Listed by: EPIQUE INC. - New
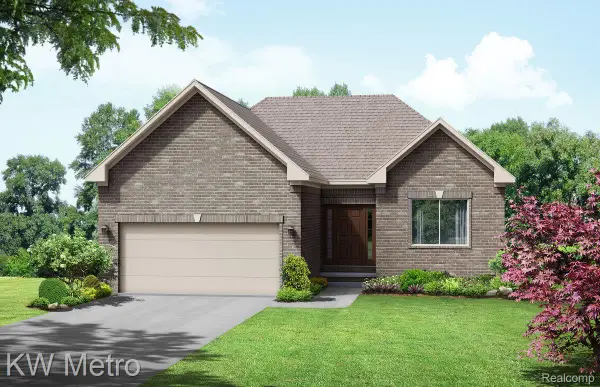 $349,900Active3 beds 2 baths1,408 sq. ft.
2384 Mcclellan Boulevard, Davison, MI 48423
MLS# 20261067529Listed by: KW METRO - New
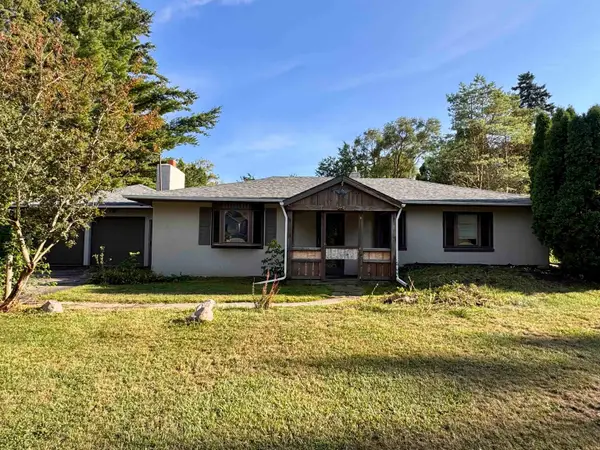 $149,900Active3 beds 1 baths1,500 sq. ft.
7480 E Potter RD, Davison, MI 48423
MLS# 5050219507Listed by: REMAX PLATINUM FENTON - New
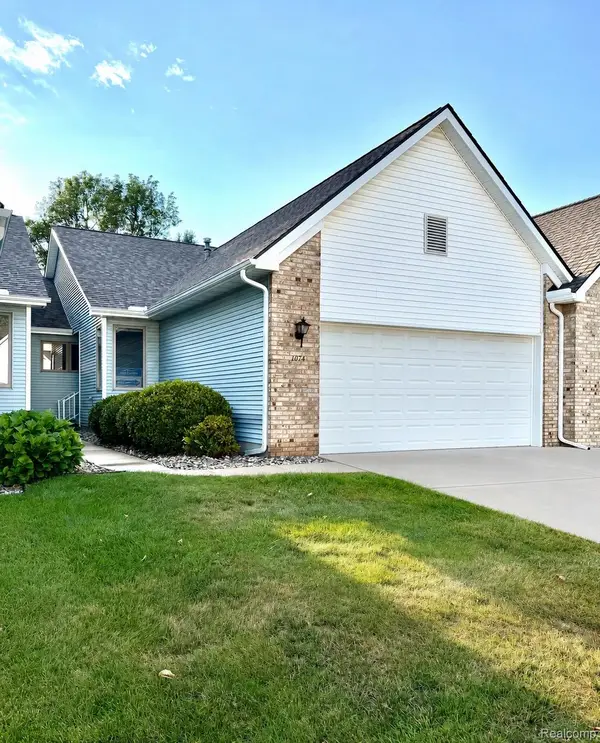 $224,500Active2 beds 2 baths1,246 sq. ft.
1074 Julie Drive, Davison, MI 48423
MLS# 20261067060Listed by: THE SEDLARIK GROUP REALTY LLC - New
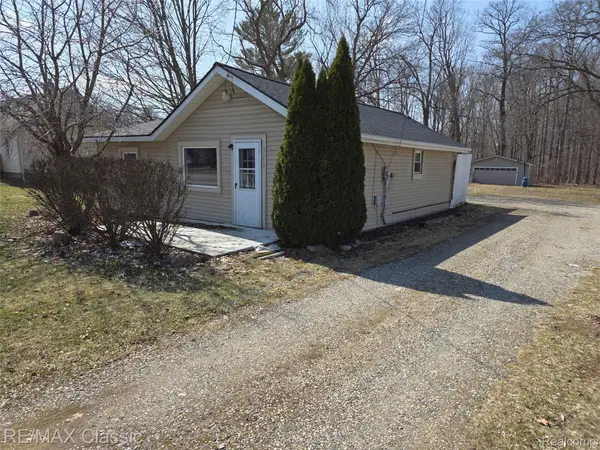 $115,000Active2 beds 1 baths862 sq. ft.
3259 N State Road, Davison, MI 48423
MLS# 20261067017Listed by: RE/MAX CLASSIC - New
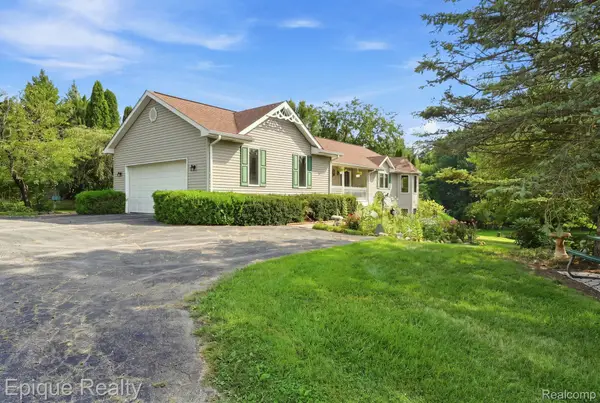 $520,000Active3 beds 3 baths2,525 sq. ft.
11315 Lippincott Boulevard E, Davison, MI 48423
MLS# 20261065161Listed by: EPIQUE REALTY - New
 $369,900Active3 beds 3 baths3,785 sq. ft.
2443 Crossings Circle, Davison, MI 48423
MLS# 20261066740Listed by: ANTHONY DJON LUXURY REAL ESTATE - New
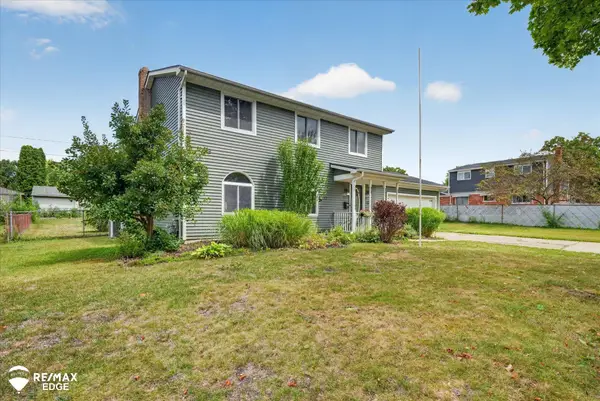 $276,000Active4 beds 2 baths1,914 sq. ft.
310 Delzingro DR, Davison, MI 48423
MLS# 5050219226Listed by: REMAX EDGE


Protect your home and budget from life's surprises with an Assurant Home Warranty, backed by a partner that supports you through every step of homeownership. Explore Plans.
© 2023 - 2026 ERA Franchise Systems LLC. All rights reserved. ERA Franchise Systems LLC fully supports the principles of the Fair Housing Act and the Equal Opportunity Act. ERA, ERA Real Estate powered, and their respective logos are registered service marks of ERA Franchise Systems LLC. Each office is independently owned and operated.