
425 Juniper Drive, Davison, MI 48423
Local realty services provided by:ERA Prime Real Estate Group
425 Juniper Drive,Davison, MI 48423
- 4 Beds
- 1 Baths
- - sq. ft.
- Single family
- Sold
Listed by: michelle r lebeck
Office: pearl real estate
MLS#:20261032404
Source:MI_REALCOMP
Sorry, we are unable to map this address
Price summary
- Price:
About this home
Wonderfully updated home in quiet neighborhood close to many stores amenities. 4 bedroom home with open floorplan and partially finished basement, attached garage and fenced yard all ready for you to move in. There are so many new features - roof and gutters, almost all appliances, both garage doors, floors throughout the home, privacy fence, deck, most light fixtures and an updated bathroom. There is a park within walking distance that is getting upgraded equipment. Newer windows. There is a tornado shelter in the basement for safety. Baby/dog gates are custom made to home and will stay. The city is in the process of putting all new gas lines in as well. This home is beautiful and move in ready. It won't last long - come see it today.
Contact an agent
Home facts
- Year built:1955
- Subdivision & Development:MAN-FORD HEIGHTS 1
- Listing ID #:20261032404
- Added:112 day(s) ago
- Updated:September 03, 2026 at 06:55 AM
Rooms and interior
- Bedrooms:4
- Total bathrooms:1
- Full bathrooms:1
- Rooms Total:8
- Basement Description:Partially Finished
Heating and cooling
- Cooling:Ceiling Fans, Central Air
- Heating:Forced Air, Natural Gas
Structure and exterior
- Roof:Asphalt
- Year built:1955
- Architectural Style:Ranch
- Construction Materials:Aluminum Siding
- Exterior Features:Deck, Porch
- Foundation Description:Basement, Block
- Levels:One
Utilities
- Water:Public
- Sewer:Public Sewer
Finances and disclosures
- Price:
- Tax amount:$4,578
Features and amenities
- Appliances:Built-In Electric Range, Dishwasher, Disposal, Dryer, Electric Cooktop, Free Standing Refrigerator, Microwave, Washer
- Laundry features:Laundry Room
- Amenities:Programmable Thermostat
Parking
- Parking description:Attached, Direct Access, Drive Through, Garage Door Opener, One Car Garage
- Garage spaces:1

New listings near 425 Juniper Drive
- New
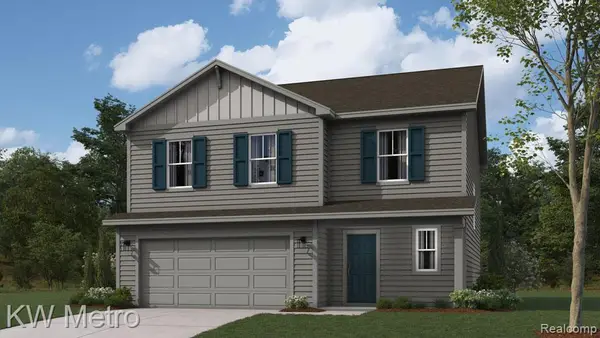 $349,900Active4 beds 3 baths1,839 sq. ft.
2392 Mcclellan Boulevard, Davison, MI 48423
MLS# 20261069955Listed by: KW METRO - New
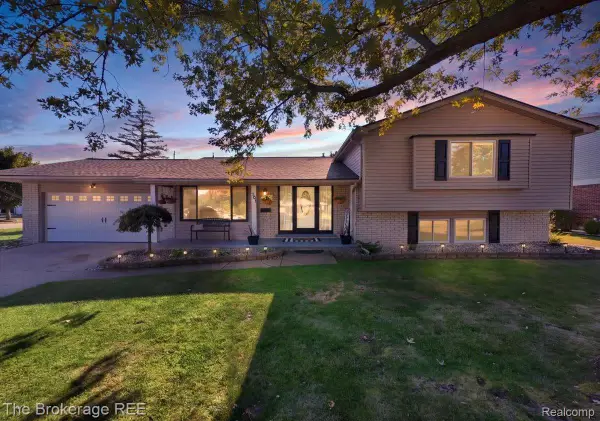 $324,900Active4 beds 3 baths3,761 sq. ft.
701 Salem Drive, Davison, MI 48423
MLS# 20261068271Listed by: THE BROKERAGE REAL ESTATE ENTHUSIASTS - New
 $249,900Active3 beds 2 baths2,044 sq. ft.
2122 Hillsdale Drive, Davison, MI 48423
MLS# 20261069539Listed by: RE/MAX SELECT - Open Sat, 12 to 3pmNew
 $215,000Active3 beds 2 baths1,575 sq. ft.
310 Tamarac Drive, Davison, MI 48423
MLS# 20261069613Listed by: REAL ESTATE ONE-ORTONVILLE - New
 $255,000Active3 beds 2 baths2,629 sq. ft.
6357 N State Road, Davison, MI 48423
MLS# 20261069279Listed by: HAND MAP REAL ESTATE LLC - New
 $850,000Active5 beds 5 baths8,859 sq. ft.
9505 E Atherton Road, Davison, MI 48423
MLS# 20261064013Listed by: THE BROKAW GROUP - New
 $430,000Active4 beds 3 baths2,128 sq. ft.
5094 N Oak Road, Davison, MI 48423
MLS# 20261068500Listed by: BERKSHIRE HATHAWAY HOMESERVICES MICHIGAN REAL EST - New
 $223,900Active2 beds 2 baths1,296 sq. ft.
1074 Julie DR, Davison, MI 48423
MLS# 5050220017Listed by: REMAX EDGE - New
 $175,000Active2 beds 1 baths1,095 sq. ft.
12189 Davison Road, Davison, MI 48423
MLS# 20261067933Listed by: AMERICAN ASSOCIATES INC - New
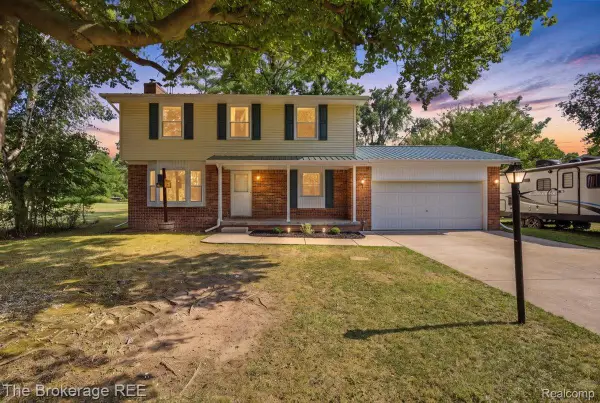 $259,900Active4 beds 3 baths1,632 sq. ft.
7112 Popplewood Drive, Davison, MI 48423
MLS# 20261064603Listed by: THE BROKERAGE REAL ESTATE ENTHUSIASTS


Protect your home and budget from life's surprises with an Assurant Home Warranty, backed by a partner that supports you through every step of homeownership. Explore Plans.
© 2023 - 2026 ERA Franchise Systems LLC. All rights reserved. ERA Franchise Systems LLC fully supports the principles of the Fair Housing Act and the Equal Opportunity Act. ERA, ERA Real Estate powered, and their respective logos are registered service marks of ERA Franchise Systems LLC. Each office is independently owned and operated.