
7112 Popplewood Drive, Davison, MI 48423
Local realty services provided by:ERA Prime Real Estate Group
7112 Popplewood Drive,Davison, MI 48423
$259,900
- 4 Beds
- 3 Baths
- 1,632 sq. ft.
- Single family
- Active
Listed by: william mcdunnah ii
Office: the brokerage real estate enthusiasts
MLS#:20261064603
Source:MI_REALCOMP
Price summary
- Price:$259,900
- Price per sq. ft.:$159.25
About this home
Welcome home to this spacious 4-bedroom, 3-bath Colonial in Davison offering over 1,600 sq ft of living space, a heated 2-car attached garage, full basement, Generac whole-house generator, and a large private fenced backyard. From the covered front porch and attractive curb appeal to the durable metal roof, this home is packed with features inside & out. Step into the inviting living room featuring a large bay window that fills the space with natural light and a cozy fireplace. The generously sized dining room flows into a spacious open kitchen with granite countertops, stainless steel appliances, and plenty of room for everyday living and entertaining. Dishwasher and refrigerator (new in ‘24). Convenient main-level laundry adds to the functional layout. Upstairs you’ll find four bedrooms, including a massive primary suite with an updated private bath (‘26). Additional improvements include adjustable LED recessed lighting throughout both levels (‘23) and new receptacles & switches throughout the home (‘23). The unfinished basement provides excellent potential for a future recreation room, home gym, workshop, or additional storage. Outside, enjoy a large secluded fenced backyard with a covered patio, raised garden beds, and even a chicken coop. Perfect for buyers looking for privacy, outdoor living, gardening, or a touch of homestead living while still being close to Davison area conveniences. This Davison Colonial offers space, updates, storage, privacy, and outdoor amenities! Schedule your showing today!...
Contact an agent
Home facts
- Year built:1971
- Subdivision & Development:TOWNLINE EAST ESTATES 3
- Listing ID #:20261064603
- Added:1 day(s) ago
- Updated:August 26, 2026 at 04:13 PM
Rooms and interior
- Bedrooms:4
- Total bathrooms:3
- Full bathrooms:3
- Rooms Total:9
- Basement Description:Daylight, Unfinished
- Living area:1,632 sq. ft.
Heating and cooling
- Cooling:Ceiling Fans, Central Air
- Heating:Forced Air, Natural Gas
Structure and exterior
- Roof:Metal
- Year built:1971
- Building area:1,632 sq. ft.
- Lot area:0.36 Acres
- Architectural Style:Colonial
- Construction Materials:Brick, Vinyl Siding
- Exterior Features:Covered, Patio, Porch
- Foundation Description:Basement, Block
- Levels:Two
Utilities
- Water:Public
- Sewer:Public Sewer
Finances and disclosures
- Price:$259,900
- Price per sq. ft.:$159.25
- Tax amount:$3,872
Features and amenities
- Appliances:Dishwasher, Free Standing Gas Oven, Free Standing Gas Range, Free Standing Refrigerator, Microwave
- Laundry features:Laundry Room
Parking
- Parking description:Attached, Heated Garage, Two Car Garage
- Garage spaces:2

New listings near 7112 Popplewood Drive
- New
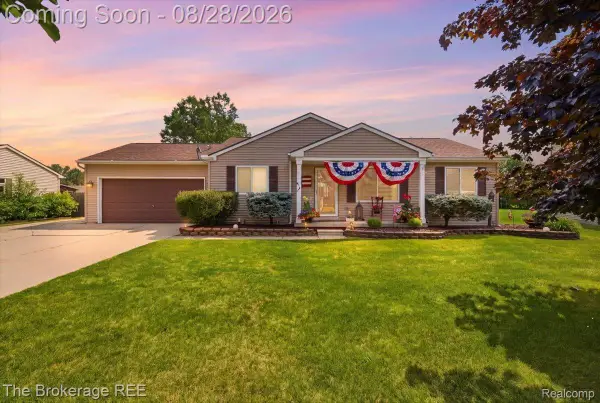 $249,900Active3 beds 2 baths2,350 sq. ft.
9484 Sandy Hollow Lane, Davison, MI 48423
MLS# 20261067837Listed by: THE BROKERAGE REAL ESTATE ENTHUSIASTS - Open Sat, 12 to 2pmNew
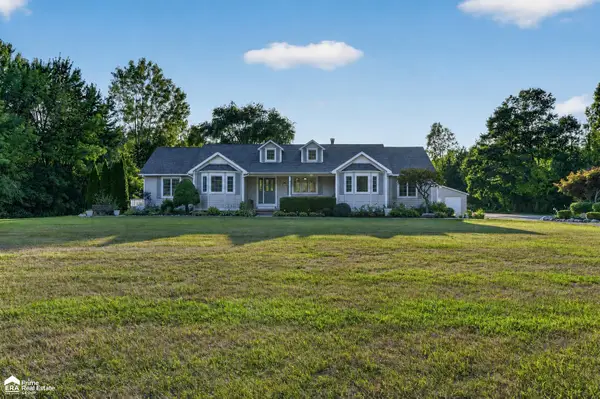 $499,000Active4 beds 2 baths3,034 sq. ft.
2120 Montague RD, Davison, MI 48423
MLS# 5050219796Listed by: ERA PRIME REAL ESTATE GROUP - New
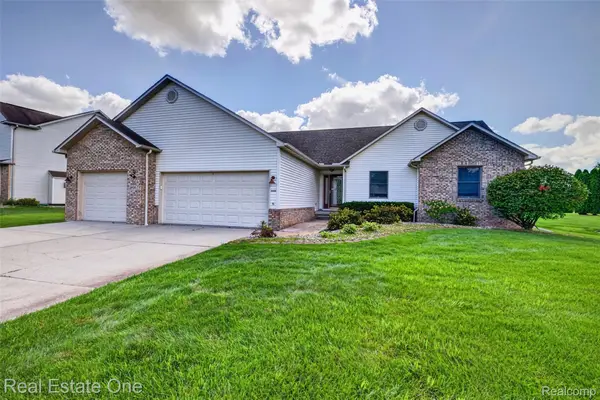 $350,000Active3 beds 4 baths2,950 sq. ft.
8150 Boulder Drive, Davison, MI 48423
MLS# 20261067471Listed by: REAL ESTATE ONE - New
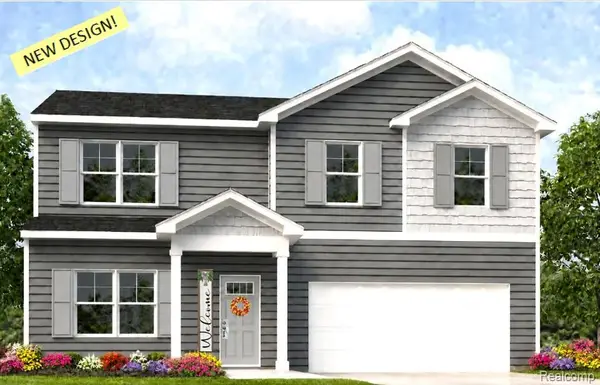 $349,900Active4 beds 3 baths1,709 sq. ft.
2280 Baltimore Lane, Davison, MI 48423
MLS# 20261067616Listed by: CASPER PHILLIP CONNOLLY - New
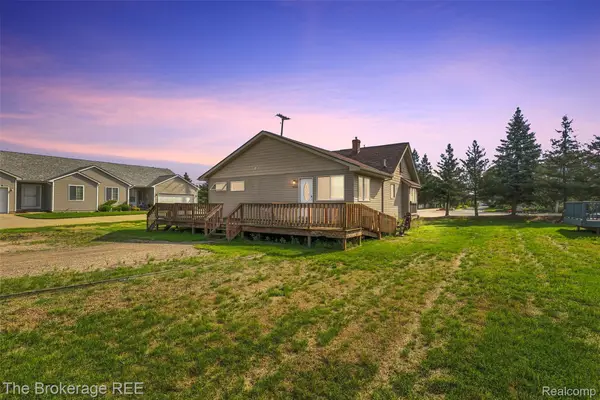 $185,000Active4 beds 2 baths1,888 sq. ft.
9326 Orchard Court, Davison, MI 48423
MLS# 20261067656Listed by: THE BROKERAGE REAL ESTATE ENTHUSIASTS - New
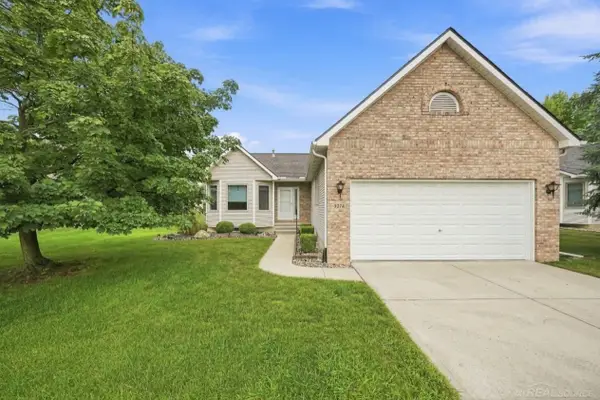 $259,900Active3 beds 2 baths1,623 sq. ft.
9378 Rayna DR, Davison, MI 48423
MLS# 58050219625Listed by: EPIQUE INC. - New
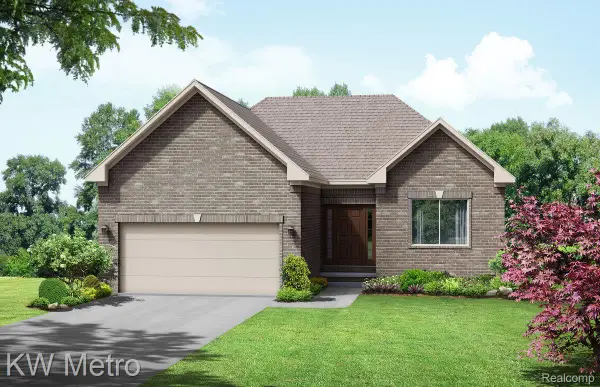 $349,900Active3 beds 2 baths1,408 sq. ft.
2384 Mcclellan Boulevard, Davison, MI 48423
MLS# 20261067529Listed by: KW METRO - New
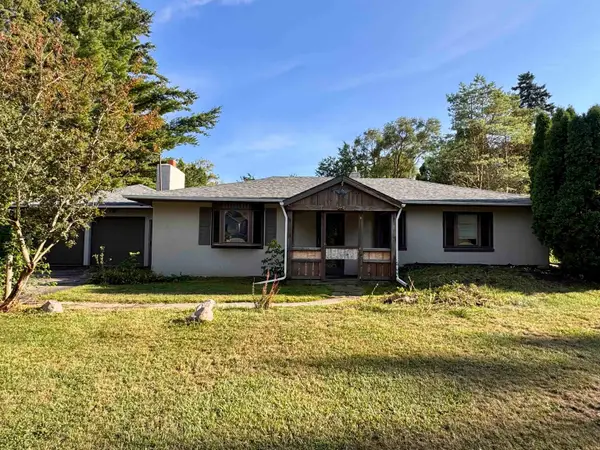 $149,900Active3 beds 1 baths1,500 sq. ft.
7480 E Potter RD, Davison, MI 48423
MLS# 5050219507Listed by: REMAX PLATINUM FENTON - New
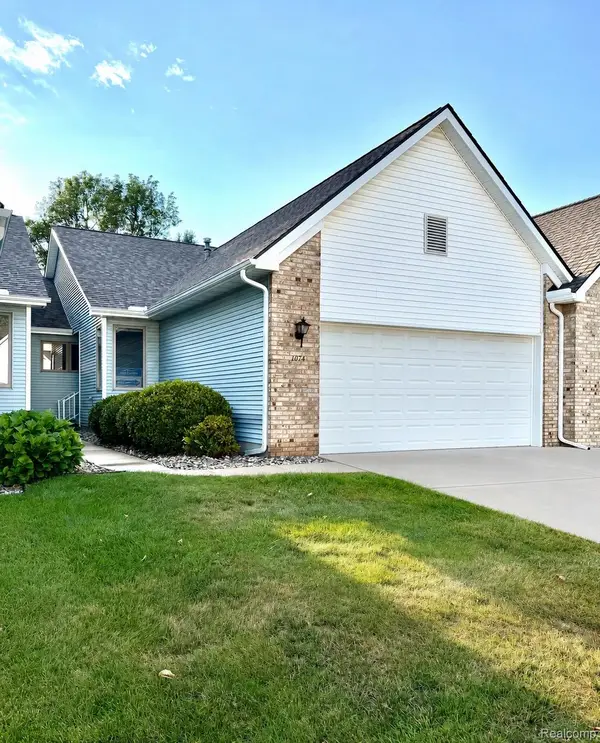 $224,500Active2 beds 2 baths1,246 sq. ft.
1074 Julie Drive, Davison, MI 48423
MLS# 20261067060Listed by: THE SEDLARIK GROUP REALTY LLC


Protect your home and budget from life's surprises with an Assurant Home Warranty, backed by a partner that supports you through every step of homeownership. Explore Plans.
© 2023 - 2026 ERA Franchise Systems LLC. All rights reserved. ERA Franchise Systems LLC fully supports the principles of the Fair Housing Act and the Equal Opportunity Act. ERA, ERA Real Estate powered, and their respective logos are registered service marks of ERA Franchise Systems LLC. Each office is independently owned and operated.