
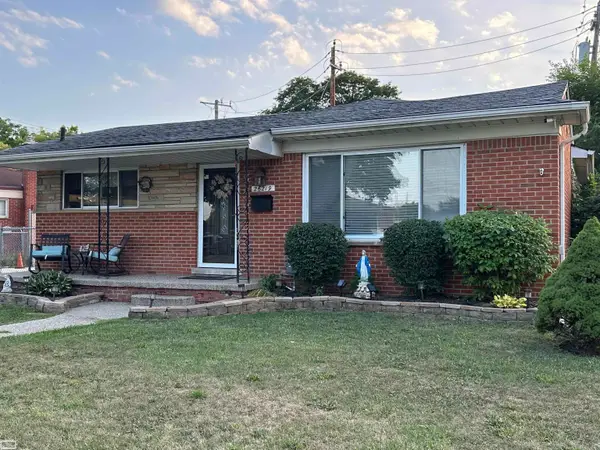
7523 Robindale Avenue, Dearborn Heights, MI 48127
Local realty services provided by:ERA Prime Real Estate Group
7523 Robindale Avenue,Dearbornheights, MI 48127
$294,000
- 3 Beds
- 2 Baths
- 1,705 sq. ft.
- Single family
- Active
Listed by: cheryl bill
Office: century 21 professionals livonia
MLS#:20261068129
Source:MI_REALCOMP
Price summary
- Price:$294,000
- Price per sq. ft.:$172.43
About this home
Great three bedroom ranch home in desirable north Dearborn Heights. Clean, well maintained and move in ready! The spacious 20x11 living room features beautiful hardwood floors and a large updated picture window that fills the room with natural light. Newer windows (several have between the glass blinds) for easy cleaning. The updated kitchen offers plenty of cabinetry and counter space, appliances and ample room for a table. The main bath has been nicely updated with a convenient half bath located just off the kitchen near the side door. Neutral decor throughout. Hardwood floors underneath the bedroom carpeting. The semi-finished basement provides additional living space, including a versatile room perfect for an office or craft room plus a large laundry room (washer/dryer stay), glass block windows and plenty of storage space. Entertain on paver brick patio in fenced yard. Spacious two car detached garage with opener. Tear off roof (2016), Furnace (2017). There is even plenty of room behind the garage for a garden. Great location in subdivision. Move in and enjoy! All measurements and info approximate...
Contact an agent
Home facts
- Year built:1960
- Subdivision & Development:DEARBORN WARREN SUB 1
- Listing ID #:20261068129
- Added:1 day(s) ago
- Updated:August 26, 2026 at 04:13 PM
Rooms and interior
- Bedrooms:3
- Total bathrooms:2
- Full bathrooms:1
- Half bathrooms:1
- Rooms Total:8
- Basement Description:Partially Finished
- Living area:1,705 sq. ft.
Heating and cooling
- Cooling:Ceiling Fans, Central Air
- Heating:Forced Air, Natural Gas
Structure and exterior
- Roof:Asphalt
- Year built:1960
- Building area:1,705 sq. ft.
- Lot area:0.13 Acres
- Architectural Style:Ranch
- Construction Materials:Aluminum Siding, Brick
- Exterior Features:Lighting, Patio, Porch
- Foundation Description:Basement, Poured
- Levels:One
Utilities
- Water:Public
- Sewer:Public Sewer
Finances and disclosures
- Price:$294,000
- Price per sq. ft.:$172.43
- Tax amount:$2,618
Features and amenities
- Appliances:Dishwasher, Disposal, Dryer, Free Standing Electric Oven, Free Standing Refrigerator, Microwave, Washer
- Laundry features:Laundry Room
- Amenities:Programmable Thermostat
Parking
- Parking description:Detached, Direct Access, Electricity In Garage, Garage Door Opener, Two Car Garage
- Garage spaces:2

New listings near 7523 Robindale Avenue
- New
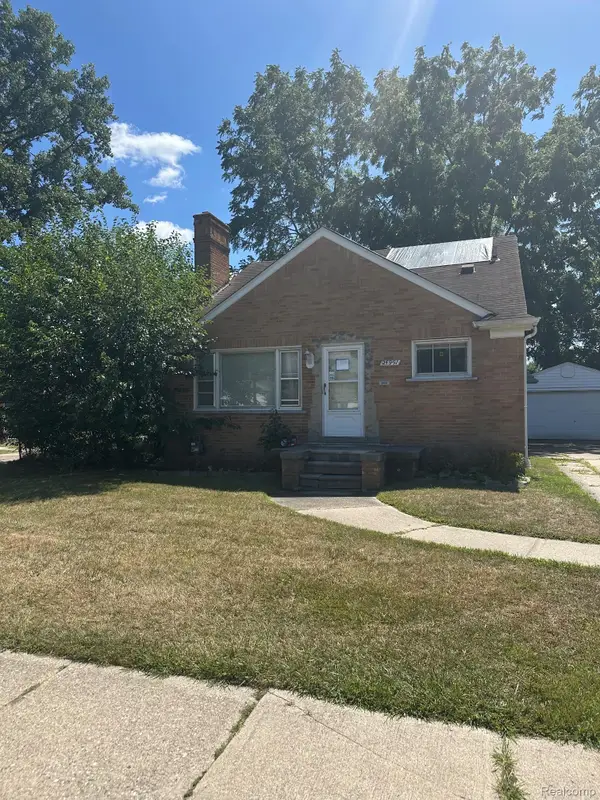 $133,100Active3 beds 2 baths1,269 sq. ft.
24991 Joy Road, DearbornHeights, MI 48127
MLS# 20261068153Listed by: EXP REALTY MAIN - New
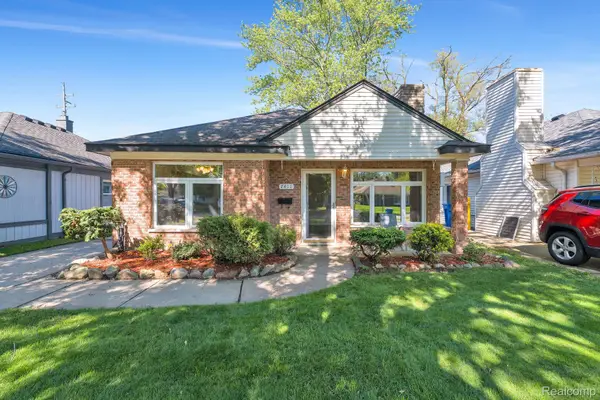 $229,900Active3 beds 1 baths1,120 sq. ft.
7411 N Vernon Street, DearbornHeights, MI 48127
MLS# 20261068117Listed by: KELLER WILLIAMS LEGACY - New
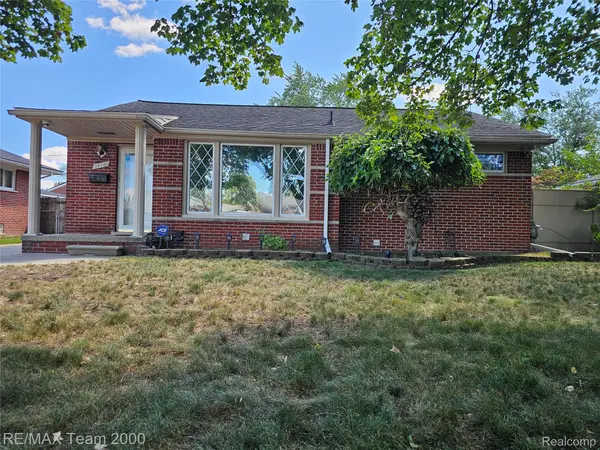 $259,900Active3 beds 2 baths1,872 sq. ft.
24925 Van Buren Road, DearbornHeights, MI 48127
MLS# 20261067627Listed by: RE/MAX TEAM 2000 - Open Thu, 5 to 7pmNew
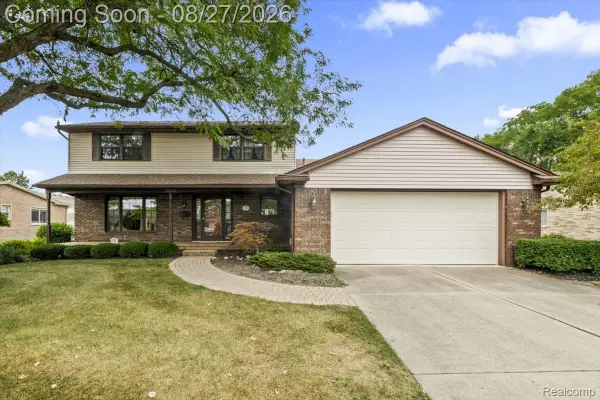 $589,000Active3 beds 3 baths2,717 sq. ft.
26820 Cecile Street, DearbornHeights, MI 48127
MLS# 20261067774Listed by: MAX BROOCK, REALTORS-NORTHVILLE - New
 $335,000Active3 beds 2 baths1,908 sq. ft.
26219 VAN BUREN RD, DearbornHeights, MI 48127
MLS# 58050219492Listed by: REALTY EXECUTIVES HOME TOWNE SHELBY - Open Sat, 12 to 2pmNew
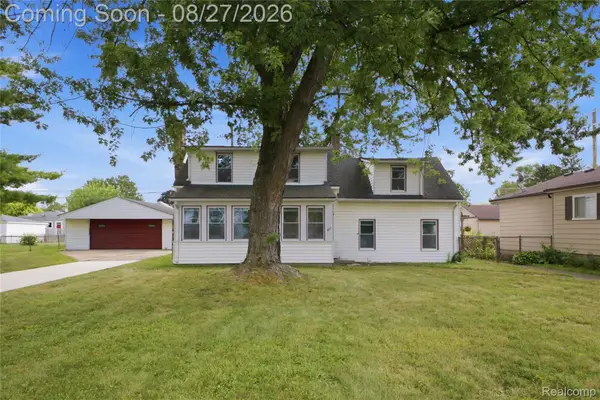 $189,900Active3 beds 1 baths1,292 sq. ft.
4697 Kingston Street, DearbornHeights, MI 48125
MLS# 20261067007Listed by: KELLER WILLIAMS REALTY-GREAT LAKES - New
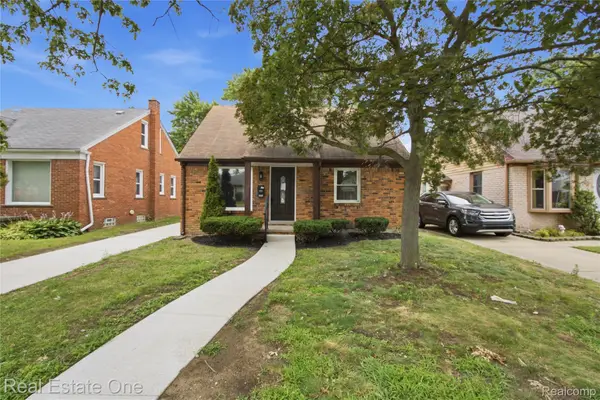 $279,000Active3 beds 1 baths1,050 sq. ft.
6953 N Vernon Street, DearbornHeights, MI 48127
MLS# 20261067240Listed by: REAL ESTATE ONE-DBN HTS - New
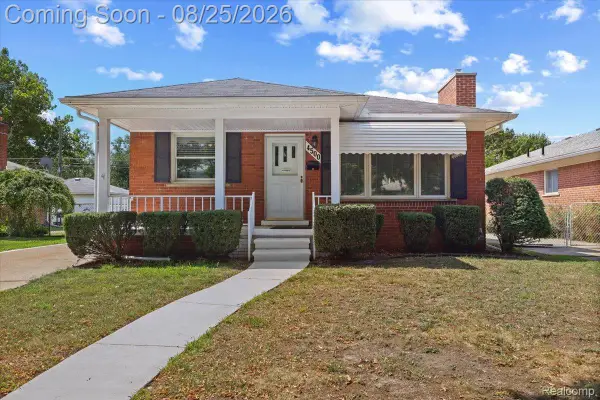 $240,000Active3 beds 2 baths1,760 sq. ft.
4500 Roosevelt Boulevard, DearbornHeights, MI 48125
MLS# 20261067070Listed by: EXP REALTY MAIN  $849,900Pending4 beds 5 baths4,916 sq. ft.
1639 N Evangeline Street, DearbornHeights, MI 48127
MLS# 20261065966Listed by: REAL ESTATE ONE-DBN HTS/DBN


Protect your home and budget from life's surprises with an Assurant Home Warranty, backed by a partner that supports you through every step of homeownership. Explore Plans.
© 2023 - 2026 ERA Franchise Systems LLC. All rights reserved. ERA Franchise Systems LLC fully supports the principles of the Fair Housing Act and the Equal Opportunity Act. ERA, ERA Real Estate powered, and their respective logos are registered service marks of ERA Franchise Systems LLC. Each office is independently owned and operated.