
21800 Morley Avenue #815, Dearborn, MI 48124
Local realty services provided by:ERA Prime Real Estate Group
21800 Morley Avenue #815,Dearborn, MI 48124
$79,900
- 1 Beds
- 1 Baths
- 745 sq. ft.
- Single family
- Active
Listed by: susan r carone
Office: century 21 curran & oberski
MLS#:20261066533
Source:MI_REALCOMP
Price summary
- Price:$79,900
- Price per sq. ft.:$107.25
- Monthly HOA dues:$613
About this home
BEAUTIFULLY MAINTAINED 1-BEDROOM CONDO WITH STUNNING EASTERN CITY VIEWS! Freshly painted and move-in ready, this bright and inviting unit features LVP flooring throughout and a comfortable, open layout. The kitchen is freshly painted with all-new black appliances, creating a clean and refreshed look. Enjoy beautiful eastern views and abundant natural light throughout the home. This desirable 55+ community offers an impressive selection of amenities, including a fitness center, sauna, library, card and game rooms, prayer room, and numerous community activities designed for an active and comfortable lifestyle. Located within walking distance of West Dearborn shopping, dining, and everyday conveniences. No pets allowed. The monthly association fee includes all utilities and maintenance except phone and internet, providing truly carefree living. CASH SALE ONLY. Buyer to pay 1.5% membership fee at closing and $200 application fee with offer. BATVAI. All measurements are approximate.
Contact an agent
Home facts
- Year built:1974
- Listing ID #:20261066533
- Added:48 day(s) ago
- Updated:October 08, 2026 at 10:04 AM
Rooms and interior
- Bedrooms:1
- Total bathrooms:1
- Full bathrooms:1
- Rooms Total:4
- Living area:745 sq. ft.
Heating and cooling
- Cooling:Central Air
- Heating:Forced Air, Natural Gas
Structure and exterior
- Year built:1974
- Building area:745 sq. ft.
- Architectural Style:High Rise
- Construction Materials:Brick
- Exterior Features:Balcony, Barbecue, Grounds Maintenance, Lighting
- Foundation Description:Slab
- Levels:One
Utilities
- Water:Public
- Sewer:Public Sewer
Finances and disclosures
- Price:$79,900
- Price per sq. ft.:$107.25
Features and amenities
- Appliances:Disposal
Parking
- Parking description:No Garage

New listings near 21800 Morley Avenue #815
- Open Sat, 11am to 2pmNew
 $164,900Active2 beds 2 baths1,173 sq. ft.
2732 Stephens Street, Dearborn, MI 48124
MLS# 20261081105Listed by: REAL ESTATE ONE-SOUTHGATE - New
 $160,000Active2 beds 1 baths708 sq. ft.
24441 Penn Street, Dearborn, MI 48124
MLS# 81026053426Listed by: KW ADVANTAGE - New
 $209,000Active3 beds 1 baths1,728 sq. ft.
7047 Barrie Street, Dearborn, MI 48126
MLS# 20261080871Listed by: OWN IT REALTY - New
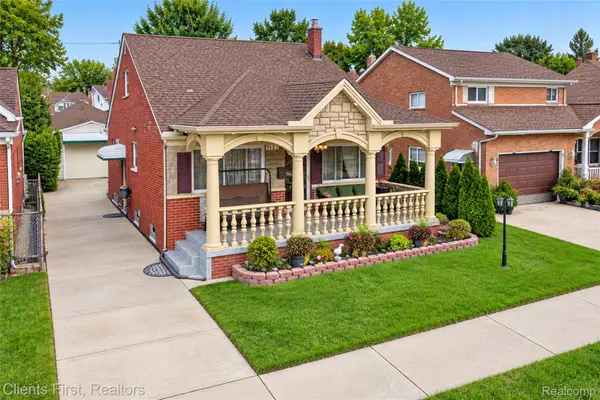 $349,900Active3 beds 2 baths1,984 sq. ft.
5430 Chase Road, Dearborn, MI 48126
MLS# 20261079096Listed by: CLIENTS FIRST, REALTORS - New
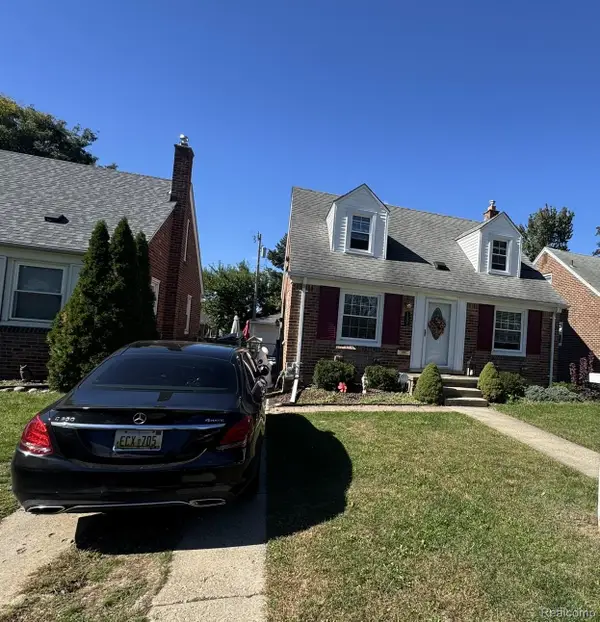 $299,900Active3 beds 1 baths1,215 sq. ft.
1505 Highview Street, Dearborn, MI 48128
MLS# 20261080488Listed by: RE/MAX LEADING EDGE - New
 $489,900Active4 beds 4 baths3,730 sq. ft.
4812 Williamson Street, Dearborn, MI 48126
MLS# 20261080538Listed by: REAL ESTATE ONE-DBN HTS/DBN - New
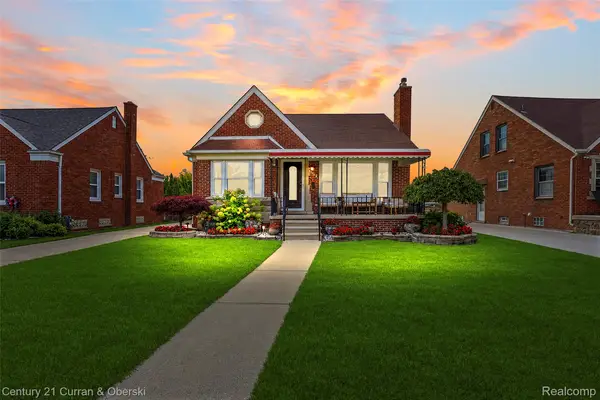 $479,900Active3 beds 3 baths2,690 sq. ft.
6233 Oakman Boulevard, Dearborn, MI 48126
MLS# 20261080280Listed by: CENTURY 21 CURRAN & OBERSKI - New
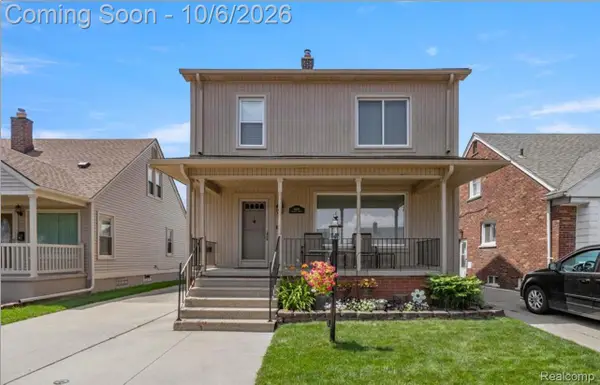 $319,900Active3 beds 2 baths2,000 sq. ft.
6839 Orchard Avenue, Dearborn, MI 48126
MLS# 20261080448Listed by: REALTY SHOP - New
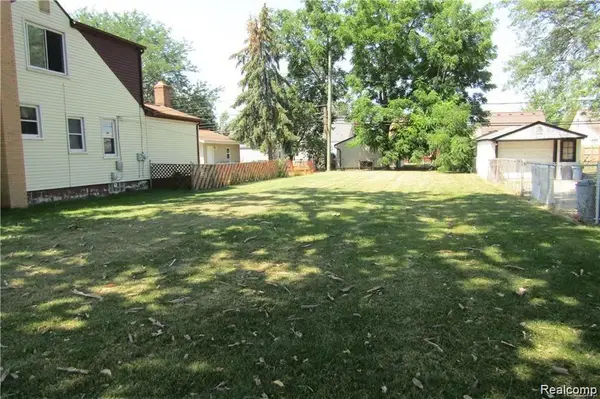 $49,900Active0.12 Acres
3630 Monroe Street, Dearborn, MI 48124
MLS# 20261080485Listed by: SUNFLOWER REALTY LLC - New
 $259,800Active3 beds 2 baths1,508 sq. ft.
23800 Buckingham Street, Dearborn, MI 48128
MLS# 20261080273Listed by: PRIME + PROPERTY


Protect your home and budget from life's surprises with an Assurant Home Warranty, backed by a partner that supports you through every step of homeownership. Explore Plans.
© 2023 - 2026 ERA Franchise Systems LLC. All rights reserved. ERA Franchise Systems LLC fully supports the principles of the Fair Housing Act and the Equal Opportunity Act. ERA, ERA Real Estate powered, and their respective logos are registered service marks of ERA Franchise Systems LLC. Each office is independently owned and operated.