
3731 Polk Street, Dearborn, MI 48124
Local realty services provided by:ERA Prime Real Estate Group
3731 Polk Street,Dearborn, MI 48124
$185,000
- 4 Beds
- 2 Baths
- 2,531 sq. ft.
- Single family
- Pending
Listed by: hussein farhat, allen a gawall
Office: re/max team 2000
MLS#:20261064179
Source:MI_REALCOMP
Price summary
- Price:$185,000
- Price per sq. ft.:$73.09
About this home
RARE WEST DEARBORN OPPORTUNITY! This bank-owned 4-bedroom, 2-bathroom home offers over 1,500 sq. ft. and features a spacious open-concept main floor with hardwood floors throughout. The kitchen opens to a large deck, providing an excellent space for outdoor entertaining and relaxing. The home also offers a finished basement, central cooling, and a 2-car detached garage for added convenience, parking, and storage. With a desirable West Dearborn location, generous bedroom count, and a functional layout, this property presents an excellent opportunity for a buyer or investor looking to create value and make the home their own. All appliances stay!
Contact an agent
Home facts
- Year built:1951
- Subdivision & Development:MELROSE PARK SUB-DBN
- Listing ID #:20261064179
- Added:56 day(s) ago
- Updated:October 08, 2026 at 08:47 AM
Rooms and interior
- Bedrooms:4
- Total bathrooms:2
- Full bathrooms:2
- Rooms Total:8
- Basement Description:Finished
- Living area:2,531 sq. ft.
Heating and cooling
- Cooling:Central Air
- Heating:Forced Air, Natural Gas
Structure and exterior
- Roof:Asphalt
- Year built:1951
- Building area:2,531 sq. ft.
- Lot area:0.15 Acres
- Architectural Style:Cape Cod
- Construction Materials:Vinyl Siding
- Exterior Features:Covered, Deck, Porch
- Foundation Description:Basement, Brick Mortar
- Levels:Two
Utilities
- Water:Public
- Sewer:Public Sewer
Finances and disclosures
- Price:$185,000
- Price per sq. ft.:$73.09
- Tax amount:$5,139
Parking
- Parking description:Detached, Direct Access, Two Car Garage
- Garage spaces:2

New listings near 3731 Polk Street
- Open Sat, 11am to 2pmNew
 $164,900Active2 beds 2 baths1,173 sq. ft.
2732 Stephens Street, Dearborn, MI 48124
MLS# 20261081105Listed by: REAL ESTATE ONE-SOUTHGATE - New
 $160,000Active2 beds 1 baths708 sq. ft.
24441 Penn Street, Dearborn, MI 48124
MLS# 81026053426Listed by: KW ADVANTAGE - New
 $209,000Active3 beds 1 baths1,728 sq. ft.
7047 Barrie Street, Dearborn, MI 48126
MLS# 20261080871Listed by: OWN IT REALTY - New
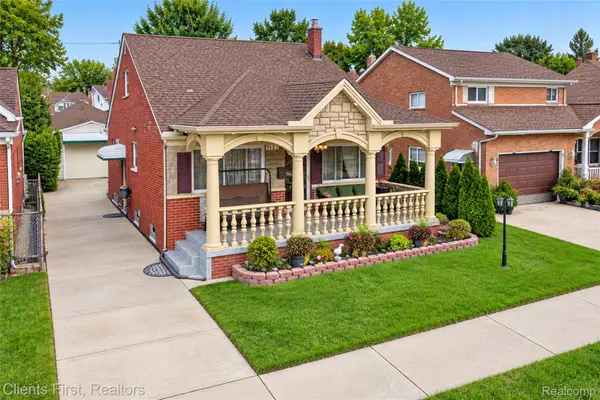 $349,900Active3 beds 2 baths1,984 sq. ft.
5430 Chase Road, Dearborn, MI 48126
MLS# 20261079096Listed by: CLIENTS FIRST, REALTORS - New
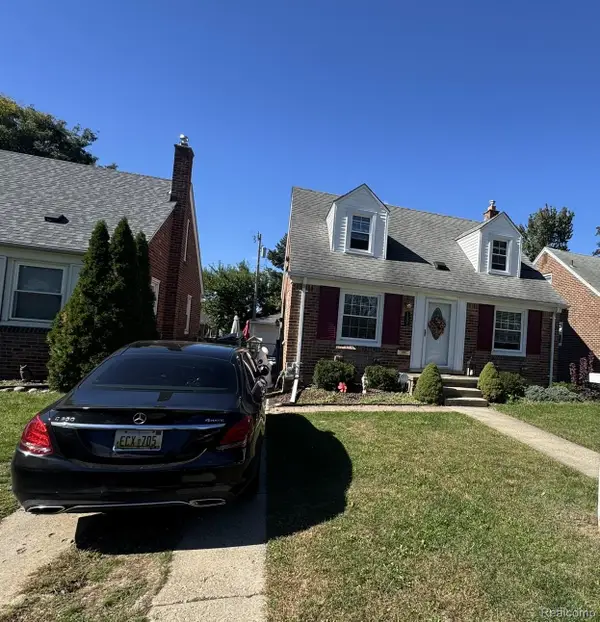 $299,900Active3 beds 1 baths1,215 sq. ft.
1505 Highview Street, Dearborn, MI 48128
MLS# 20261080488Listed by: RE/MAX LEADING EDGE - New
 $489,900Active4 beds 4 baths3,730 sq. ft.
4812 Williamson Street, Dearborn, MI 48126
MLS# 20261080538Listed by: REAL ESTATE ONE-DBN HTS/DBN - New
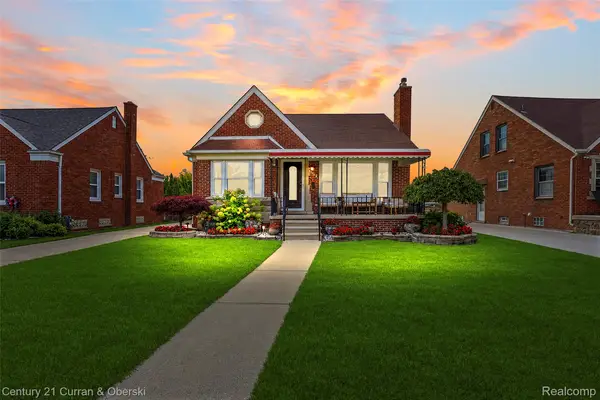 $479,900Active3 beds 3 baths2,690 sq. ft.
6233 Oakman Boulevard, Dearborn, MI 48126
MLS# 20261080280Listed by: CENTURY 21 CURRAN & OBERSKI - New
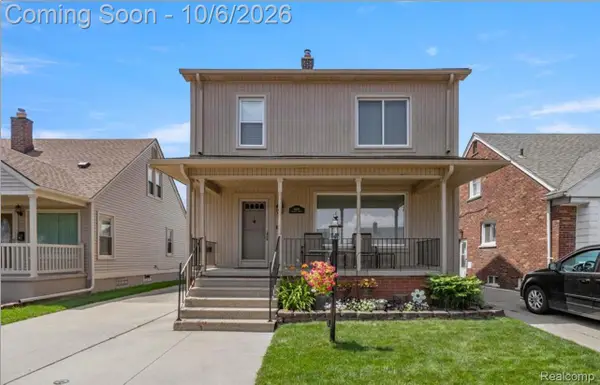 $319,900Active3 beds 2 baths2,000 sq. ft.
6839 Orchard Avenue, Dearborn, MI 48126
MLS# 20261080448Listed by: REALTY SHOP - New
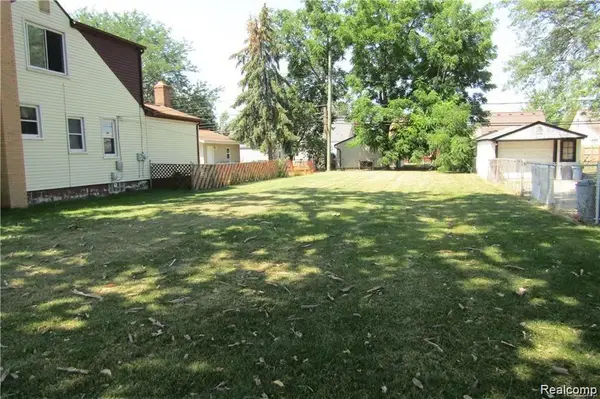 $49,900Active0.12 Acres
3630 Monroe Street, Dearborn, MI 48124
MLS# 20261080485Listed by: SUNFLOWER REALTY LLC - New
 $259,800Active3 beds 2 baths1,508 sq. ft.
23800 Buckingham Street, Dearborn, MI 48128
MLS# 20261080273Listed by: PRIME + PROPERTY


Protect your home and budget from life's surprises with an Assurant Home Warranty, backed by a partner that supports you through every step of homeownership. Explore Plans.
© 2023 - 2026 ERA Franchise Systems LLC. All rights reserved. ERA Franchise Systems LLC fully supports the principles of the Fair Housing Act and the Equal Opportunity Act. ERA, ERA Real Estate powered, and their respective logos are registered service marks of ERA Franchise Systems LLC. Each office is independently owned and operated.