
1300 E Lafayette Street #2810-12, Detroit, MI 48207
Local realty services provided by:ERA Prime Real Estate Group
1300 E Lafayette Street #2810-12,Detroit, MI 48207
$699,900
- 3 Beds
- 4 Baths
- 2,579 sq. ft.
- Single family
- Active
Listed by: erica collica swink, kyle swink
Office: max broock, realtors-detroit
MLS#:20261052472
Source:MI_REALCOMP
Price summary
- Price:$699,900
- Price per sq. ft.:$271.38
- Monthly HOA dues:$3,787
About this home
Poised high on the 28th floor of Detroit's iconic 1300 Lafayette East, this RARE residence offers more than 2,500 square feet of thoughtfully designed living space with unobstructed sweeping panoramic views of the Detroit River and skyline. Opportunities to own a floor plan of this size are few and far between, and this one was reimagined with both everyday living and entertaining in mind. The expansive open-concept living and dining areas are flooded with natural light, creating the perfect backdrop for everything from intimate dinners to watching freighters glide along the river. A thoughtfully designed split-bedroom layout offers exceptional privacy, with a guest suite tucked away on its own wing while the spacious primary retreat features a custom walk-in closet, wet bar, stainless steel beverage refrigerator, and a beautifully appointed en suite bath. In unit laundry hook up. Located in the heart of Detroit's nationally recognized Lafayette Park neighborhood, you'll enjoy one of the city's most architecturally significant communities just minutes from Downtown Detroit, Eastern Market, the Detroit Riverwalk, and all of the energy the city has to offer. The monthly association fee delivers exceptional value, covering real estate taxes, heat, air conditioning, water, basic cable, building maintenance, a staffed doorperson, and it does not stop there - pool, tennis court, and gym! Making luxury, low-maintenance city living as effortless as it is beautiful!...
Contact an agent
Home facts
- Year built:1964
- Subdivision & Development:SOUTH LAFAYETTE PARK SUB ALSO PG 64
- Listing ID #:20261052472
- Added:33 day(s) ago
- Updated:August 24, 2026 at 10:08 AM
Rooms and interior
- Bedrooms:3
- Total bathrooms:4
- Full bathrooms:4
- Rooms Total:9
- Living area:2,579 sq. ft.
Heating and cooling
- Cooling:Central Air
- Heating:Forced Air, Heat Pump
Structure and exterior
- Year built:1964
- Building area:2,579 sq. ft.
- Architectural Style:Common Entry Building, Contemporary, High Rise, Historic
- Construction Materials:Concrete
- Exterior Features:Grounds Maintenance, Lighting
- Foundation Description:Pillar/Post/Pier
- Levels:One
Utilities
- Water:Public
- Sewer:Public Sewer
Finances and disclosures
- Price:$699,900
- Price per sq. ft.:$271.38
Features and amenities
- Laundry features:In Unit, Laundry Room
- Amenities:Programmable Thermostat
- Pool features:Community, In Ground
Parking
- Parking description:Attached, Basement, Direct Access, Parking Structure, Two Car Garage
- Garage spaces:2

New listings near 1300 E Lafayette Street #2810-12
- New
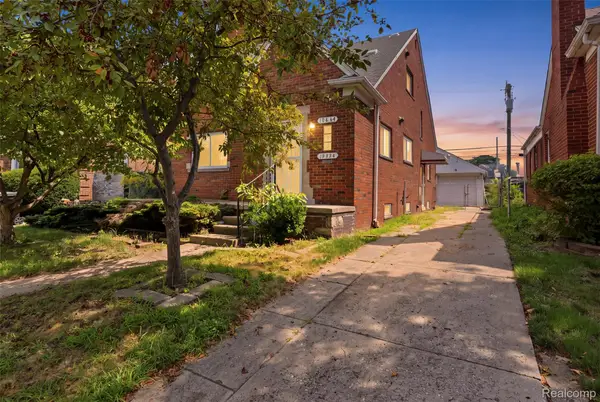 $79,900Active5 beds 3 baths2,992 sq. ft.
19634 Stotter Street, Detroit, MI 48234
MLS# 20261065266Listed by: EXP REALTY MAIN - New
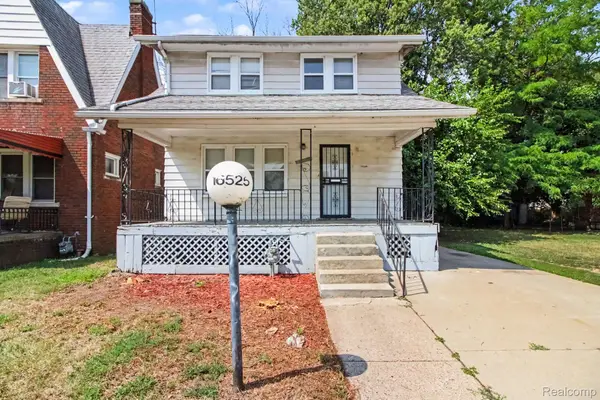 $65,000Active3 beds 1 baths1,122 sq. ft.
16525 Lawton Street, Detroit, MI 48221
MLS# 20261066936Listed by: KW PROFESSIONALS - New
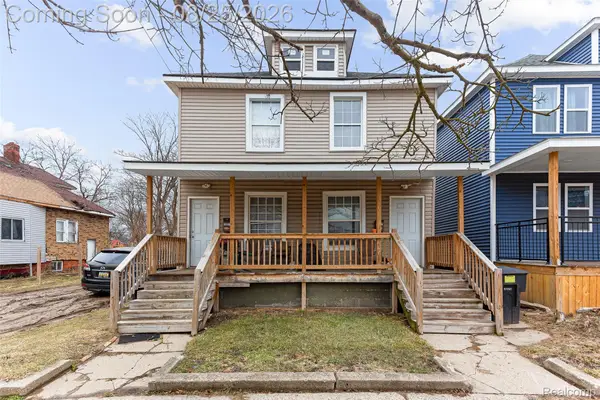 $239,000Active6 beds 2 baths1,930 sq. ft.
5860 Hazlett Street E, Detroit, MI 48210
MLS# 20261067544Listed by: RE/MAX LEADING EDGE - New
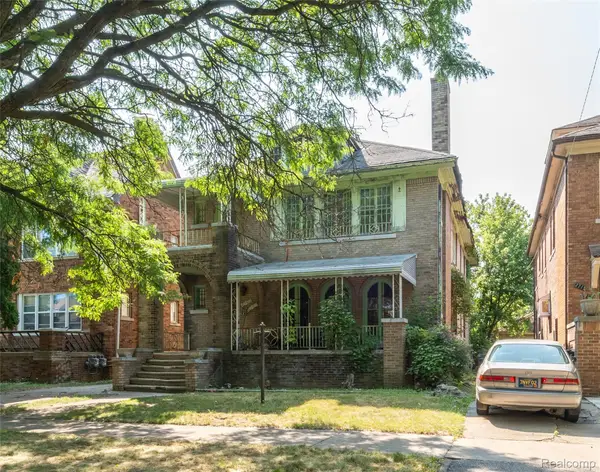 $84,900Active6 beds 3 baths3,494 sq. ft.
2707 Webb Street, Detroit, MI 48206
MLS# 20261067585Listed by: KELLER WILLIAMS LEGACY - New
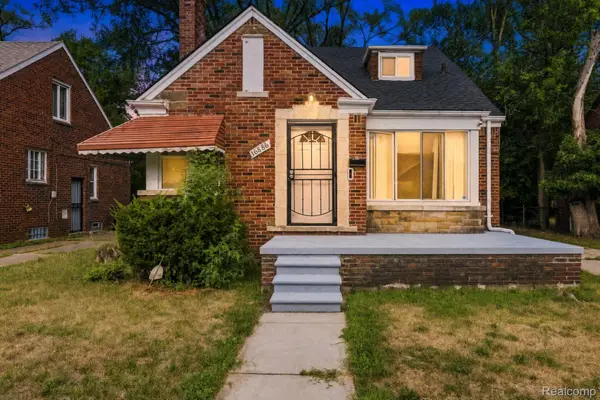 $159,900Active3 beds 1 baths1,144 sq. ft.
16886 Ilene Street, Detroit, MI 48221
MLS# 20261067599Listed by: JNA REAL ESTATE - New
 $215,000Active3 beds 2 baths1,800 sq. ft.
18476 Ardmore ST, Detroit, MI 48235
MLS# 60050219602Listed by: GATEWAY BROKERAGE - New
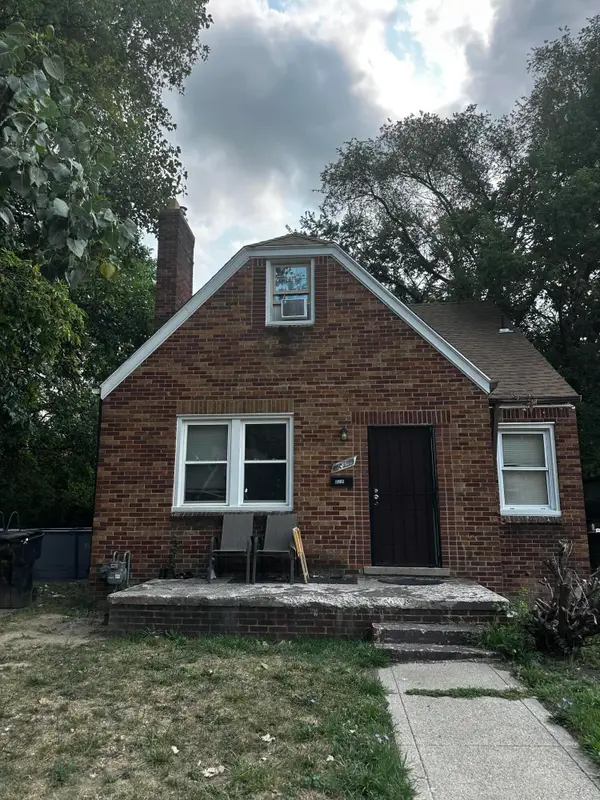 $89,900Active3 beds 1 baths1,098 sq. ft.
11338 Abington Avenue Nw, Detroit, MI 48227
MLS# 26044670Listed by: NETWORK REALTY LLC - New
 $160,000Active3 beds 2 baths1,870 sq. ft.
19908 Heyden Street, Detroit, MI 48219
MLS# 20261066296Listed by: EVERNEST, LLC - New
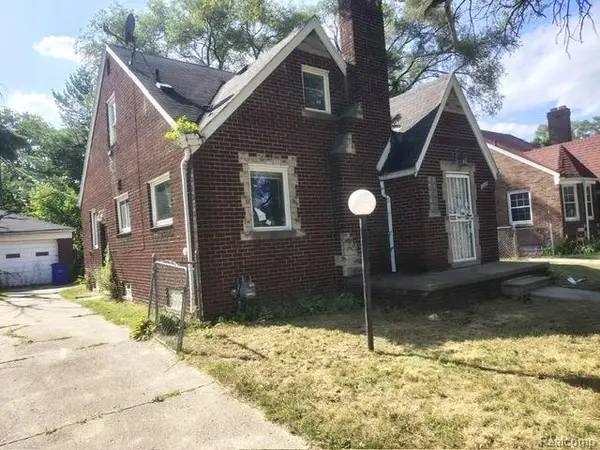 $93,000Active3 beds 1 baths2,040 sq. ft.
19399 Revere Street, Detroit, MI 48234
MLS# 20261067470Listed by: REALTY EXECUTIVES CLASSIC - New
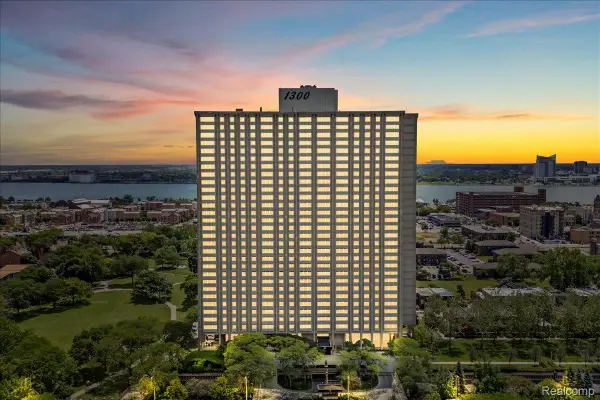 $599,000Active3 beds 4 baths2,579 sq. ft.
1300 E Lafayette Street #2810-12, Detroit, MI 48207
MLS# 20261067497Listed by: MAX BROOCK, REALTORS-DETROIT


Protect your home and budget from life's surprises with an Assurant Home Warranty, backed by a partner that supports you through every step of homeownership. Explore Plans.
© 2023 - 2026 ERA Franchise Systems LLC. All rights reserved. ERA Franchise Systems LLC fully supports the principles of the Fair Housing Act and the Equal Opportunity Act. ERA, ERA Real Estate powered, and their respective logos are registered service marks of ERA Franchise Systems LLC. Each office is independently owned and operated.