
276 W Grand BLVD, Detroit, MI 48216
Local realty services provided by:ERA Prime Real Estate Group
276 W Grand BLVD,Detroit, MI 48216
$395,000
- 5 Beds
- 2 Baths
- 1,682 sq. ft.
- Single family
- Active
Listed by: randall s fogelman
Office: o'connor realty detroit, llc.
MLS#:20261091590
Source:MI_REALCOMP
Price summary
- Price:$395,000
- Price per sq. ft.:$234.84
About this home
Tucked into the Hubbard Farms Historic District, this beautifully maintained five-bedroom home blends timeless craftsmanship with thoughtful modern updates in one of Detroit's most beloved neighborhoods. Behind its distinctive stucco facade, discover rich original woodwork, elegant pocket French doors, exposed-beam ceilings, glass-fronted built-in bookcases, and a working brick fireplace.
Ideal for a primary suite, home office, or playroom, the beautifully renovated third floor is a true showstopper, featuring a brand-new bathroom, coved ceiling and abundant natural light. Situated on one of Detroit’s grand residential boulevards, this historical home offers vibrant Southwest Detroit living close to so many Detroit favorites: Clark Park and Riverside Park, beloved local restaurants, independent businesses, and the Gordie Howe International Bridge, as well as just a short distance from Downtown and Midtown.
Contact an agent
Home facts
- Year built:1912
- Subdivision & Development:DAVIS SUB OF PT OF A CAMPAU FARM PC78
- Listing ID #:20261091590
- Added:2 day(s) ago
- Updated:November 15, 2026 at 11:24 AM
Rooms and interior
- Bedrooms:5
- Total bathrooms:2
- Full bathrooms:2
- Rooms Total:8
- Basement Description:Unfinished
- Living area:1,682 sq. ft.
Heating and cooling
- Cooling:Central Air
- Heating:Forced Air, Natural Gas
Structure and exterior
- Roof:Asphalt
- Year built:1912
- Building area:1,682 sq. ft.
- Lot area:0.1 Acres
- Architectural Style:Colonial, Victorian
- Construction Materials:Brick, Stucco
- Foundation Description:Basement, Brick Mortar
- Levels:Three
Utilities
- Water:Public
- Sewer:Public Sewer
Finances and disclosures
- Price:$395,000
- Price per sq. ft.:$234.84
- Tax amount:$675
Features and amenities
- Appliances:Dishwasher, Dryer, Free Standing Gas Range, Free Standing Refrigerator, Microwave, Washer
- Laundry features:Gas Dryer Hookup, Washer Hookup
Parking
- Parking description:No Garage

New listings near 276 W Grand BLVD
- New
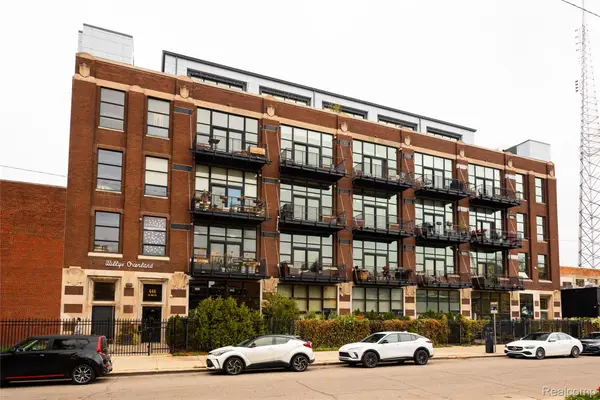 $732,000Active2 beds 2 baths1,647 sq. ft.
444 W Willis ST # 513, Detroit, MI 48201
MLS# 20261091592Listed by: O'CONNOR REALTY DETROIT, LLC - New
 $55,000Active2 beds 1 baths1,100 sq. ft.
15826 Parkside ST, Detroit, MI 48238
MLS# 20261092264Listed by: RE/MAX LEADING EDGE - New
 $220,000Active4 beds 2 baths1,500 sq. ft.
15464 Lindsay ST, Detroit, MI 48227
MLS# 20261092272Listed by: U.S. INVESTOR GROUP - New
 $145,900Active3 beds 2 baths1,700 sq. ft.
5545 Bedford ST, Detroit, MI 48224
MLS# 20261092285Listed by: RE/MAX FIRST - New
 $104,900Active4 beds 2 baths1,605 sq. ft.
12897 Terry ST, Detroit, MI 48227
MLS# 20261091151Listed by: APEX REALTY CENTERS - New
 $150,000Active3 beds 3 baths2,014 sq. ft.
16800 Birwood ST, Detroit, MI 48221
MLS# 20261091914Listed by: KW PROFESSIONALS BRIGHTON - New
 $155,000Active3 beds 1 baths1,151 sq. ft.
14136 Mettetal ST, Detroit, MI 48227
MLS# 58050227698Listed by: BERKSHIRE HATHAWAY HOMESERVICES KEE REALTY SCS - New
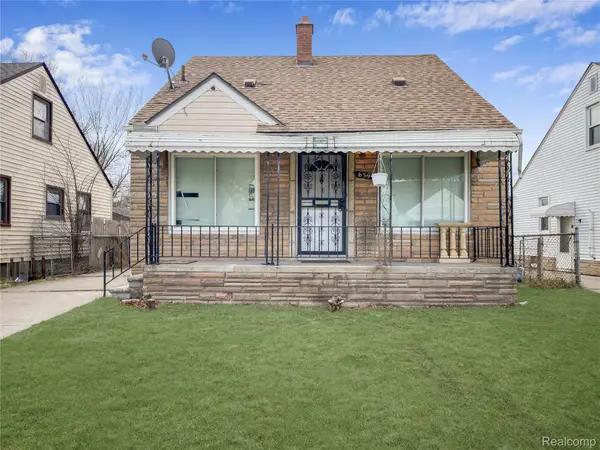 $125,000Active3 beds 1 baths1,868 sq. ft.
6395 Stahelin AVE, Detroit, MI 48228
MLS# 20261092252Listed by: REALTY SHOP - New
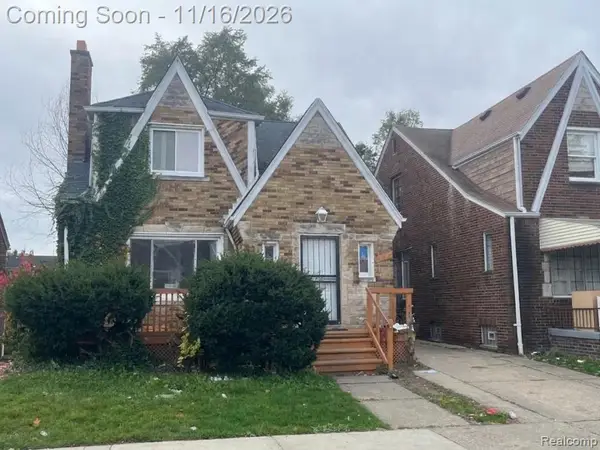 $140,000Active4 beds 2 baths1,524 sq. ft.
14452 Lappin ST, Detroit, MI 48205
MLS# 20261092237Listed by: EXP REALTY MAIN - New
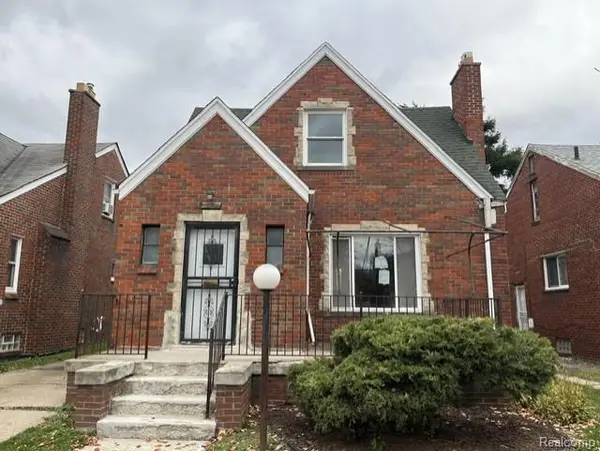 $57,000Active3 beds 1 baths1,014 sq. ft.
15839 Washburn ST, Detroit, MI 48238
MLS# 20261092238Listed by: EPIC REALTY INC


Protect your home and budget from life's surprises with an Assurant Home Warranty, backed by a partner that supports you through every step of homeownership. Explore Plans.
© 2023 - 2026 ERA Franchise Systems LLC. All rights reserved. ERA Franchise Systems LLC fully supports the principles of the Fair Housing Act and the Equal Opportunity Act. ERA, ERA Real Estate powered, and their respective logos are registered service marks of ERA Franchise Systems LLC. Each office is independently owned and operated.