
10426 S Krepps Road, Dewitt, MI 48820
Local realty services provided by:ERA Reardon Realty
10426 S Krepps Road,Dewitt, MI 48820
$350,000
- 2 Beds
- 2 Baths
- 1,192 sq. ft.
- Single family
- Active
Listed by: joshua devereaux
Office: re/max finest
MLS#:300590
Source:MI_GLAR
Price summary
- Price:$350,000
- Price per sq. ft.:$169.57
About this home
Beautiful 2-bedroom, 1½-bath home on 1.72 wooded acres! Enjoy the privacy of a secluded setting while being just one mile from US-127. This home features a first-floor laundry, spacious walk-in closet, and a walk-in ceramic tile shower with glass doors. The kitchen offers stainless steel appliances, laminate countertops, and a ceramic backsplash. Additional features include a wall-mounted electric fireplace, gas water heater, 150-amp electrical service, and a large storage shed. Outside, enjoy a beautiful patio, asphalt circular driveway, and a heated, detached 3-car garage. A wonderful property offering privacy, comfort, and plenty of storage! You will not find a better location!
Contact an agent
Home facts
- Year built:1991
- Subdivision & Development:None
- Listing ID #:300590
- Added:1 day(s) ago
- Updated:November 19, 2026 at 04:20 PM
Rooms and interior
- Bedrooms:2
- Total bathrooms:2
- Full bathrooms:1
- Half bathrooms:1
- Rooms Total:6
- Flooring:Carpet, Tile, Vinyl
- Dining Description:Eat-in Kitchen
- Kitchen Description:Dishwasher, Eat-in Kitchen, Gas Range, Kitchen Island, Microwave, Range, Refrigerator
- Bedroom Description:Primary Downstairs
- Basement Description:Full, Partially Finished
- Living area:1,192 sq. ft.
Heating and cooling
- Cooling:Central Air
- Heating:Forced Air, Heating, Propane
- Central air:Yes
Structure and exterior
- Roof:Shingle
- Year built:1991
- Building area:1,192 sq. ft.
- Lot area:1.72 Acres
- Lot Features:Back Yard, Many Trees, Wooded
- Architectural Style:Ranch
- Construction Materials:Vinyl Siding
- Exterior Features:Covered, Deck, Patio
- Foundation Description:Concrete Perimeter
- Levels:One
Schools
- Elementary school:Riley Elementary School
Utilities
- Water:Water Connected, Well
- Sewer:Septic Tank, Sewer Not Available
Finances and disclosures
- Price:$350,000
- Price per sq. ft.:$169.57
- Tax amount:$2,079 (2025)
Features and amenities
- Appliances:Dishwasher, Dryer, Gas Range, Gas Water Heater, Microwave, Range, Refrigerator, Washer, Water Heater
- Laundry features:Dryer, In Bathroom, Laundry Closet, Main Level, Washer
- Amenities:Ceiling Fan(s), Insulated Windows, Open Floorplan, Storage, Walk-In Closet(s)
Parking
- Parking description:Carport, Detached, Driveway, Garage, Garage Door Opener, Heated Garage
- Garage spaces:2
New listings near 10426 S Krepps Road
- New
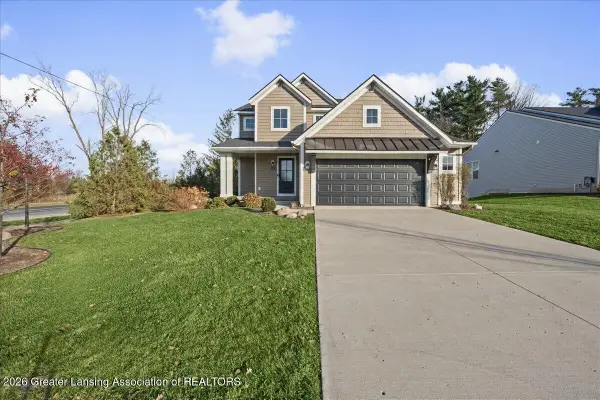 $414,900Active4 beds 4 baths2,450 sq. ft.
14013 Ambrosia Avenue, DeWitt, MI 48820
MLS# 300616Listed by: RE/MAX REAL ESTATE PROFESSIONALS - New
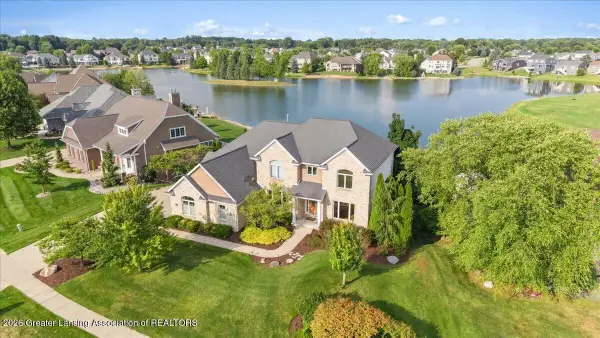 $720,000Active5 beds 5 baths4,321 sq. ft.
12935 Paradise Drive, DeWitt, MI 48820
MLS# 300538Listed by: RE/MAX REAL ESTATE PROFESSIONALS DEWITT 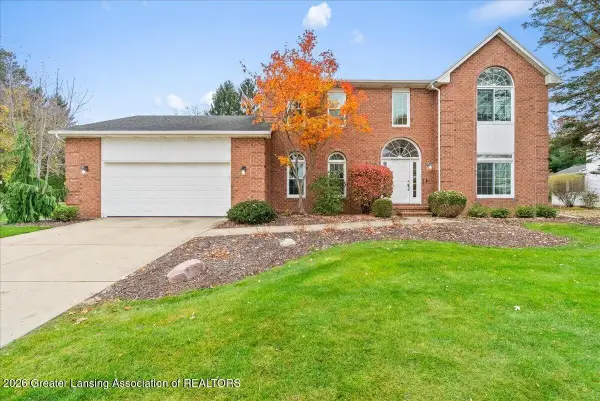 $485,000Pending4 beds 4 baths3,664 sq. ft.
126 Spring Meadows Lane, DeWitt, MI 48820
MLS# 300509Listed by: RE/MAX REAL ESTATE PROFESSIONALS DEWITT- New
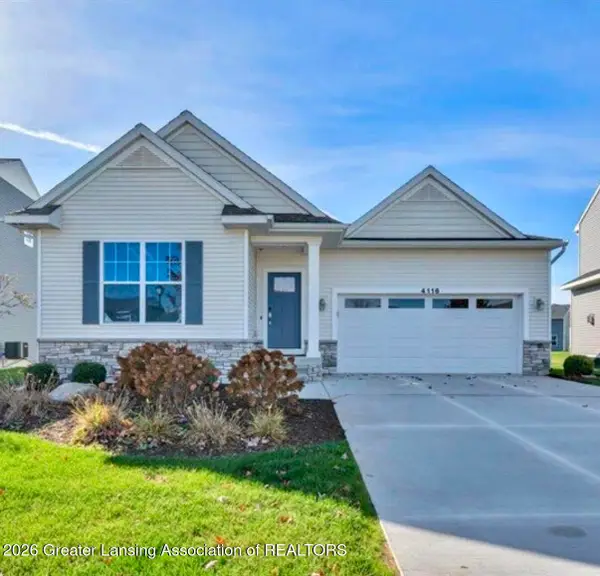 $499,900Active4 beds 3 baths2,470 sq. ft.
4116 Presidents Way, DeWitt, MI 48820
MLS# 300483Listed by: RE/MAX REAL ESTATE PROFESSIONALS - New
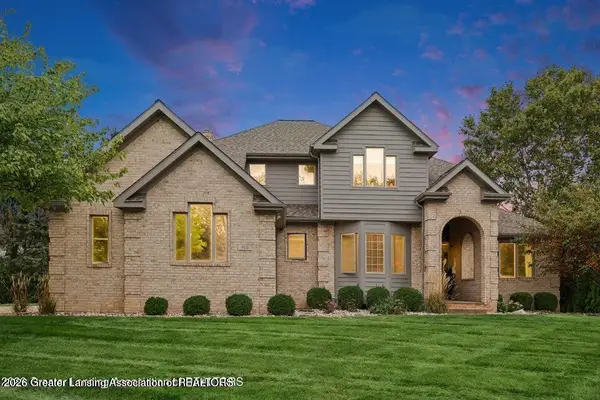 $549,900Active5 beds 5 baths4,144 sq. ft.
910 Sandhill Drive, DeWitt, MI 48820
MLS# 300435Listed by: COLDWELL BANKER PROFESSIONALS-E.L. - New
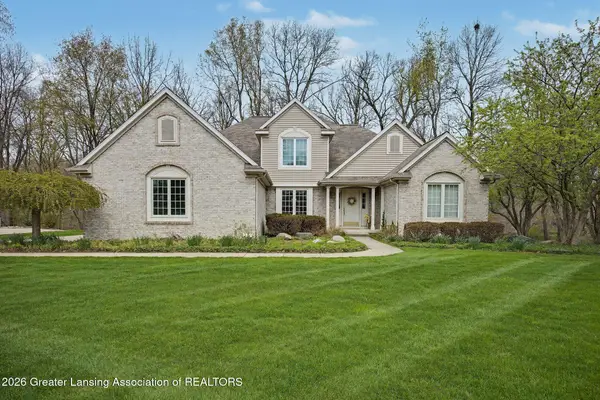 $499,000Active4 beds 4 baths3,096 sq. ft.
508 W Dill Drive, DeWitt, MI 48820
MLS# 300423Listed by: KELLER WILLIAMS REALTY LANSING 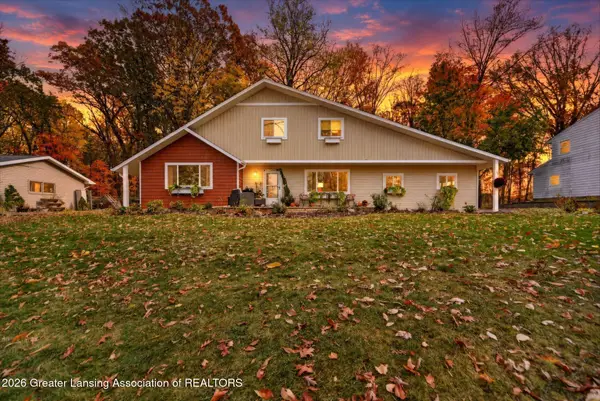 $449,900Active3 beds 3 baths2,291 sq. ft.
1011 E Geneva Drive, DeWitt, MI 48820
MLS# 300377Listed by: RE/MAX REAL ESTATE PROFESSIONALS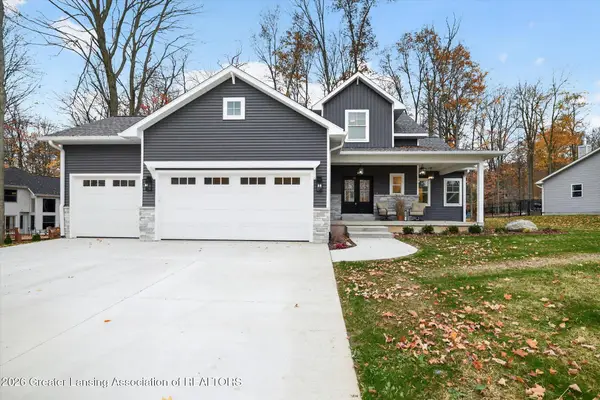 $599,900Active4 beds 4 baths2,654 sq. ft.
2531 Fedewood, DeWitt, MI 48820
MLS# 300331Listed by: RE/MAX REAL ESTATE PROFESSIONALS DEWITT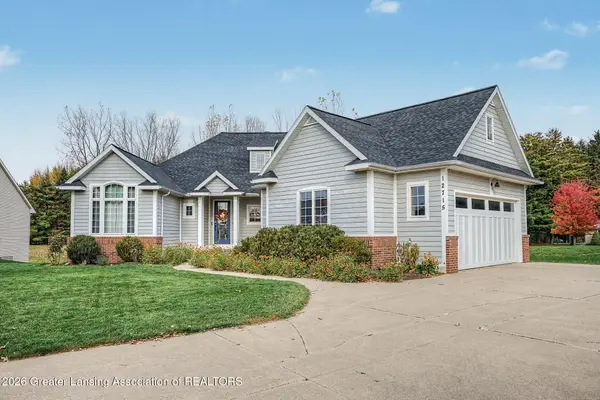 $544,900Active5 beds 3 baths3,097 sq. ft.
12715 Ospreys Way, DeWitt, MI 48820
MLS# 300229Listed by: RE/MAX REAL ESTATE PROFESSIONALS


Protect your home and budget from life's surprises with an Assurant Home Warranty, backed by a partner that supports you through every step of homeownership. Explore Plans.
© 2023 - 2026 ERA Franchise Systems LLC. All rights reserved. ERA Franchise Systems LLC fully supports the principles of the Fair Housing Act and the Equal Opportunity Act. ERA, ERA Real Estate powered, and their respective logos are registered service marks of ERA Franchise Systems LLC. Each office is independently owned and operated.