
14013 Ambrosia Avenue, Dewitt, MI 48820
Local realty services provided by:ERA Reardon Realty
14013 Ambrosia Avenue,Dewitt, MI 48820
$414,900
- 4 Beds
- 4 Baths
- 2,450 sq. ft.
- Single family
- Active
Upcoming open houses
- Sun, Nov 2212:00 pm - 02:00 pm
Listed by: timothy sabrosky
Office: re/max real estate professionals
MLS#:300616
Source:MI_GLAR
Price summary
- Price:$414,900
- Price per sq. ft.:$166.63
- Monthly HOA dues:$33.33
About this home
Welcome to Thomas Farms in DeWitt! This inviting four-bedroom home pairs a spacious, open layout with stylish finishes throughout. The kitchen features crisp white cabinetry, stainless steel appliances, a gas range, and a large island that opens to the dining and living areas. Gather around the stone fireplace in the comfortable living room, or step through the sliding doors to the deck and enjoy the backyard setting. The home offers three full bathrooms and a convenient main-level half bath. The primary suite includes a double-sink vanity and a tiled, glass-enclosed shower. With four bedrooms for guests, work, or hobbies, a hot tub disconnect, plus an attached two-car garage, there's room to settle in and make it your own.
Contact an agent
Home facts
- Year built:2022
- Subdivision & Development:Thomas Farms
- Listing ID #:300616
- Added:1 day(s) ago
- Updated:November 20, 2026 at 01:51 AM
Rooms and interior
- Bedrooms:4
- Total bathrooms:4
- Full bathrooms:3
- Half bathrooms:1
- Rooms Total:9
- Flooring:Carpet, Vinyl
- Dining Description:Breakfast Bar, Eat-in Kitchen
- Bathrooms Description:Double Vanity
- Kitchen Description:Dishwasher, Eat-in Kitchen, Gas Range, Kitchen Island, Oven, Range, Range Hood, Refrigerator
- Basement Description:Daylight, Finished, Full
- Living area:2,450 sq. ft.
Heating and cooling
- Cooling:Central Air
- Heating:Forced Air, Heating, Natural Gas
- Central air:Yes
Structure and exterior
- Roof:Shingle
- Year built:2022
- Building area:2,450 sq. ft.
- Lot area:0.23 Acres
- Lot Features:Back Yard, Front Yard, Landscaped
- Construction Materials:Vinyl Siding
- Exterior Features:Covered, Front Porch, Patio
- Levels:Two
Utilities
- Water:Public
- Sewer:Public Sewer
Finances and disclosures
- Price:$414,900
- Price per sq. ft.:$166.63
- Tax amount:$7,926 (2026)
Features and amenities
- Appliances:Dishwasher, Gas Range, Oven, Range, Range Hood, Refrigerator, Stainless Steel Appliance(s), Water Heater
- Laundry features:Inside, Laundry Room, Upper Level
- Amenities:Entrance Foyer, Open Floorplan, Pantry, Recessed Lighting, Walk-In Closet(s)
Parking
- Parking description:Attached, Driveway, Garage, Garage Door Opener, Garage Faces Front
- Garage spaces:2
New listings near 14013 Ambrosia Avenue
- New
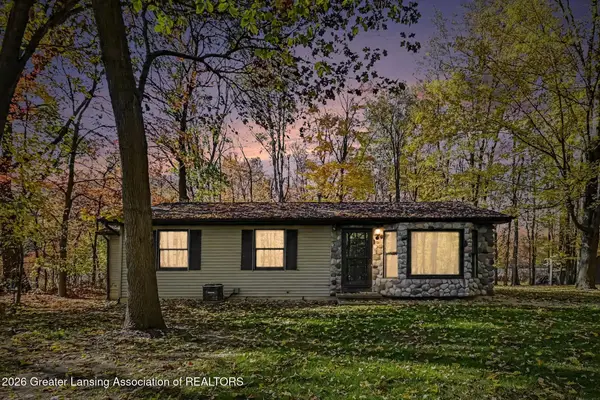 $350,000Active2 beds 2 baths1,192 sq. ft.
10426 S Krepps Road, DeWitt, MI 48820
MLS# 300590Listed by: RE/MAX FINEST - New
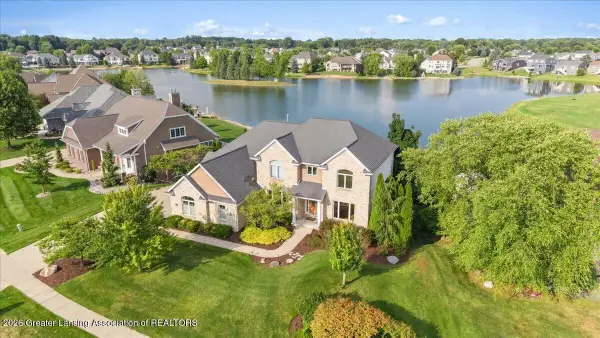 $720,000Active5 beds 5 baths4,321 sq. ft.
12935 Paradise Drive, DeWitt, MI 48820
MLS# 300538Listed by: RE/MAX REAL ESTATE PROFESSIONALS DEWITT 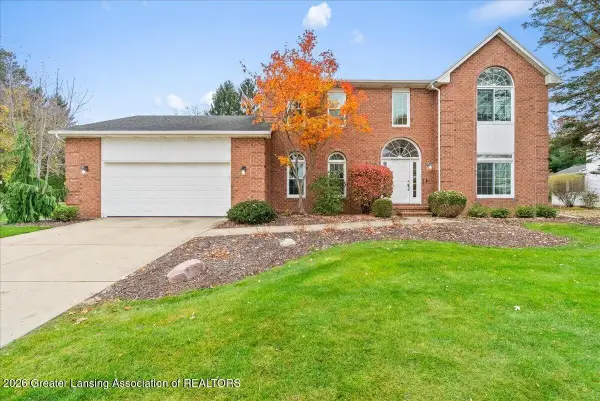 $485,000Pending4 beds 4 baths3,664 sq. ft.
126 Spring Meadows Lane, DeWitt, MI 48820
MLS# 300509Listed by: RE/MAX REAL ESTATE PROFESSIONALS DEWITT- New
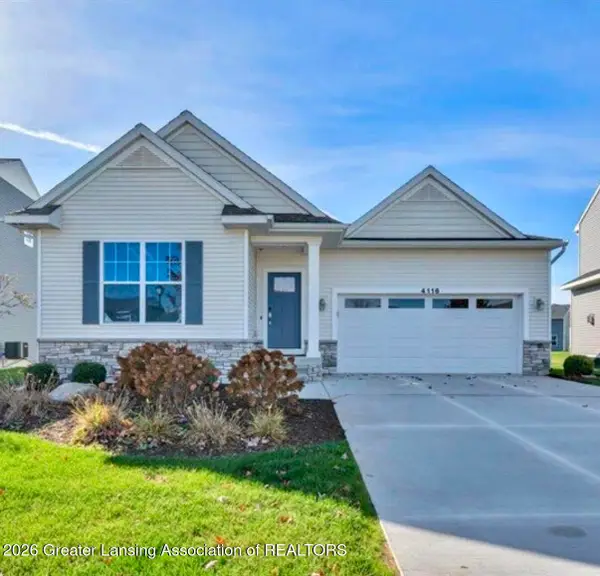 $499,900Active4 beds 3 baths2,470 sq. ft.
4116 Presidents Way, DeWitt, MI 48820
MLS# 300483Listed by: RE/MAX REAL ESTATE PROFESSIONALS - New
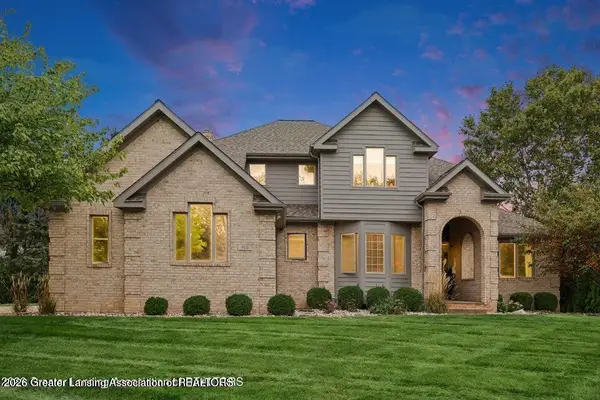 $549,900Active5 beds 5 baths4,144 sq. ft.
910 Sandhill Drive, DeWitt, MI 48820
MLS# 300435Listed by: COLDWELL BANKER PROFESSIONALS-E.L. - New
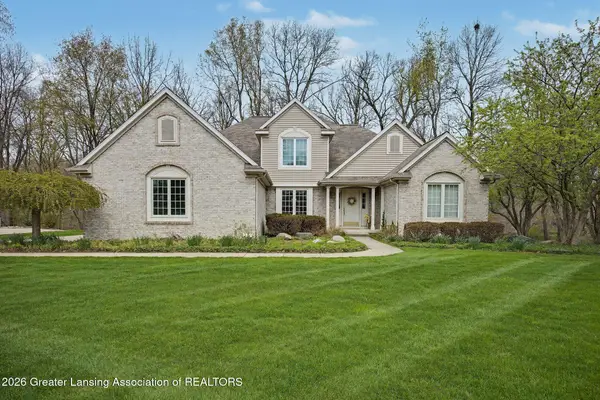 $499,000Active4 beds 4 baths3,096 sq. ft.
508 W Dill Drive, DeWitt, MI 48820
MLS# 300423Listed by: KELLER WILLIAMS REALTY LANSING 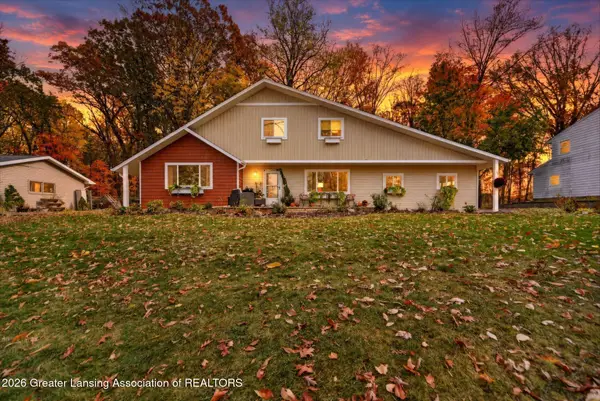 $449,900Active3 beds 3 baths2,291 sq. ft.
1011 E Geneva Drive, DeWitt, MI 48820
MLS# 300377Listed by: RE/MAX REAL ESTATE PROFESSIONALS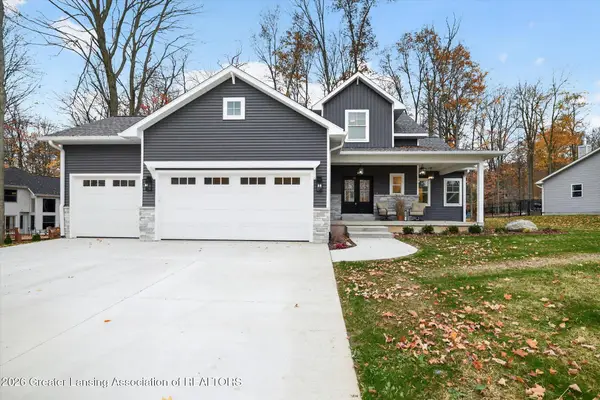 $599,900Active4 beds 4 baths2,654 sq. ft.
2531 Fedewood, DeWitt, MI 48820
MLS# 300331Listed by: RE/MAX REAL ESTATE PROFESSIONALS DEWITT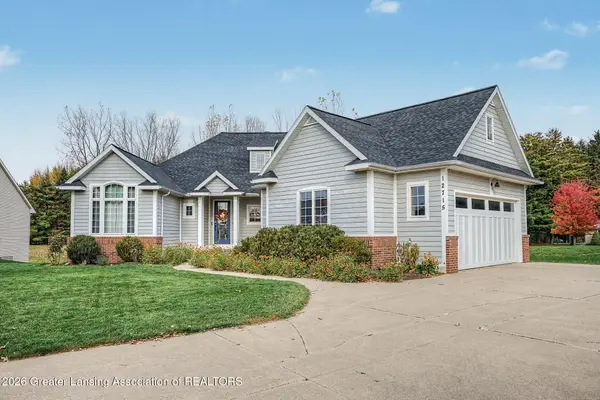 $544,900Active5 beds 3 baths3,097 sq. ft.
12715 Ospreys Way, DeWitt, MI 48820
MLS# 300229Listed by: RE/MAX REAL ESTATE PROFESSIONALS


Protect your home and budget from life's surprises with an Assurant Home Warranty, backed by a partner that supports you through every step of homeownership. Explore Plans.
© 2023 - 2026 ERA Franchise Systems LLC. All rights reserved. ERA Franchise Systems LLC fully supports the principles of the Fair Housing Act and the Equal Opportunity Act. ERA, ERA Real Estate powered, and their respective logos are registered service marks of ERA Franchise Systems LLC. Each office is independently owned and operated.