
10586 Williams Road, Dewitt, MI 48820
Local realty services provided by:ERA Reardon Realty
10586 Williams Road,Dewitt, MI 48820
$475,000
- 3 Beds
- 2 Baths
- 1,560 sq. ft.
- Single family
- Active
Listed by: daniel b riedel
Office: re/max real estate professionals dewitt
MLS#:298930
Source:MI_GLAR
Price summary
- Price:$475,000
- Price per sq. ft.:$152.24
About this home
Are you looking for acreage, country living, a pole barn AND a paved road? Do you want privacy and gorgeous outdoor space? Are you looking for a hunters paradise? Look no more! This one owner home in DeWitt, Clinton County, Michigan is located on a paved road with a heated pole barn! Situated on just under 15 acres of land in the St. Johns school district, this home offers 3 bedrooms, 2 full baths, first floor laundry, formal dining, a large kitchen with oak cabinets, a whole house generator that works for the home and barn, along with an unfinished basement. One of the bedrooms/baths is the primary en suite! This home has tons of room and the potential is great to make it your own. The pole barn has electricity, a concrete floor, 2 heated areas, a cooled workshop, paint shop and loft. The setting here is beautiful and the home has so much to offer. Don't just drive by this one, you'll want to see inside. The home is much larger than appears from the road. The acreage is amazing; it offers room for you to garden, hunt, entertain and so much more! There's even a creek (drain) that runs through the back property, so you have a little bit of everything to enjoy. There will be an auction of contents on September 11, with a preview on Sept 10th. Showings also begin Sept. 10. Please do not stop or pull in driveway until showings begin. New carpet being installed prior to the start of showings....
Contact an agent
Home facts
- Year built:1997
- Subdivision & Development:None
- Listing ID #:298930
- Added:2 day(s) ago
- Updated:September 04, 2026 at 03:44 PM
Rooms and interior
- Bedrooms:3
- Total bathrooms:2
- Full bathrooms:2
- Rooms Total:9
- Flooring:Carpet, Linoleum
- Kitchen Description:Dishwasher, Gas Range, Microwave, Refrigerator
- Bedroom Description:Primary Downstairs
- Basement Description:Daylight, Full, Interior Entry, Sump Pump
- Living area:1,560 sq. ft.
Heating and cooling
- Cooling:Central Air
- Heating:Forced Air, Heating, Propane
- Central air:Yes
Structure and exterior
- Roof:Shingle
- Year built:1997
- Building area:1,560 sq. ft.
- Lot area:14.97 Acres
- Lot Features:Back Yard, Front Yard, Landscaped, Many Trees, Private, Wooded
- Architectural Style:Modular, Ranch
- Construction Materials:Vinyl Siding
- Exterior Features:Covered, Deck, Front Porch
- Foundation Description:Concrete Perimeter
- Levels:One
Utilities
- Water:Well
- Sewer:Septic Tank
Finances and disclosures
- Price:$475,000
- Price per sq. ft.:$152.24
- Tax amount:$3,247 (2025)
Features and amenities
- Appliances:Dishwasher, Dryer, Gas Range, Gas Water Heater, Microwave, Refrigerator, Washer, Water Softener
- Laundry features:Dryer, Electric Dryer Hookup, Inside, Laundry Room, Main Level, Washer, Washer Hookup
- Amenities:Crown Molding, Double Pane Windows, Laminate Counters, Skylight(s), Storage, Walk-In Closet(s), Window Coverings
Parking
- Parking description:Attached, Driveway, Garage Faces Front, Inside Entrance
- Garage spaces:2
New listings near 10586 Williams Road
- New
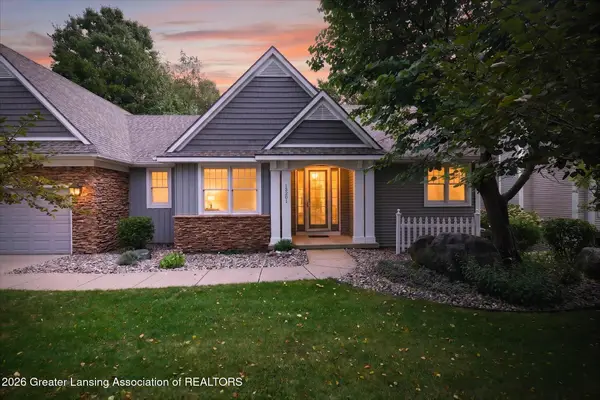 $499,900Active5 beds 3 baths2,837 sq. ft.
13201 Watercrest Drive, DeWitt, MI 48820
MLS# 299004Listed by: BERKSHIRE HATHAWAY HOMESERVICES - New
 $419,000Active4 beds 4 baths2,703 sq. ft.
12382 Burlingame Drive, DeWitt, MI 48820
MLS# 298967Listed by: RE/MAX REAL ESTATE PROFESSIONALS DEWITT - New
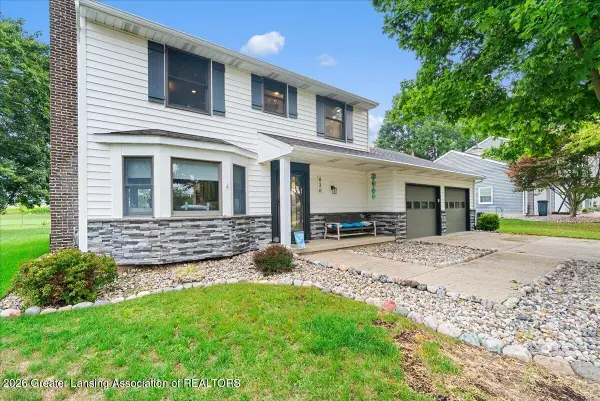 $410,000Active3 beds 3 baths1,849 sq. ft.
830 Andover Drive, DeWitt, MI 48820
MLS# 298956Listed by: RE/MAX REAL ESTATE PROFESSIONALS - New
 $289,000Active4 beds 2 baths2,372 sq. ft.
606 Locust Street, DeWitt, MI 48820
MLS# 298884Listed by: BERKSHIRE HATHAWAY HOMESERVICES - New
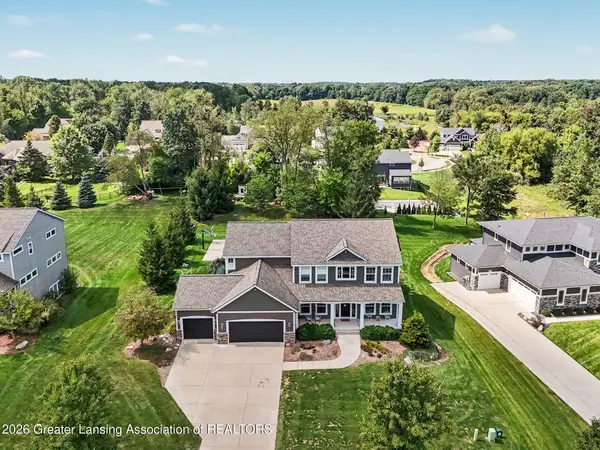 $774,900Active5 beds 4 baths3,826 sq. ft.
13586 Sienna Pass, DeWitt, MI 48820
MLS# 298867Listed by: RE/MAX REAL ESTATE PROFESSIONALS - New
 $256,000Active3 beds 2 baths1,420 sq. ft.
11131 S Lowell Road, DeWitt, MI 48820
MLS# 298868Listed by: RE/MAX REAL ESTATE PROFESSIONALS DEWITT 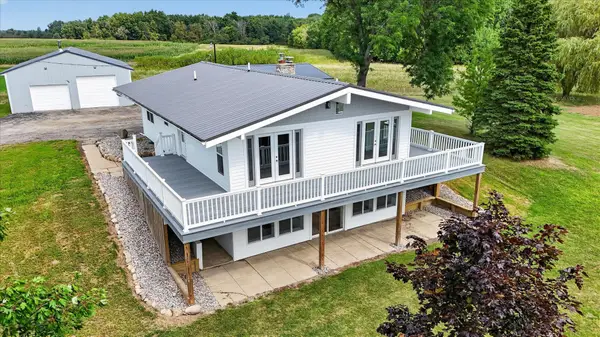 $432,000Pending4 beds 3 baths2,332 sq. ft.
7604 W Pratt, Dewitt, MI 48820
MLS# 79080072880Listed by: PATTI WARNKE REAL ESTATE GROUP
- New
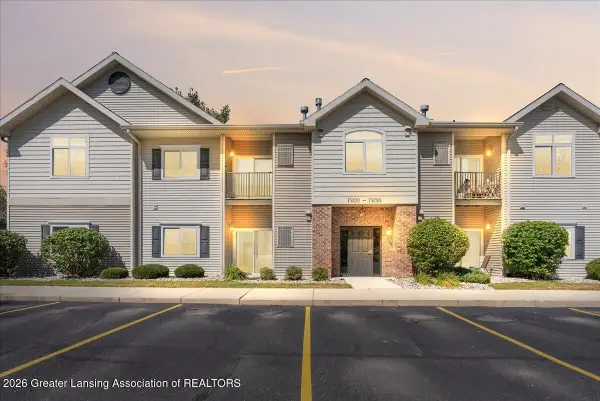 $155,000Active3 beds 2 baths1,087 sq. ft.
15120 Via Carmella Drive, DeWitt, MI 48820
MLS# 298797Listed by: RE/MAX REAL ESTATE PROFESSIONALS DEWITT - New
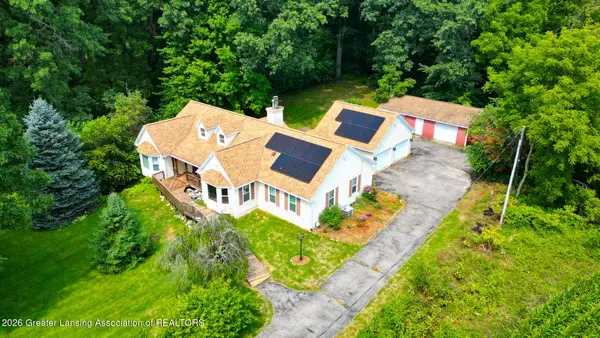 $399,900Active4 beds 3 baths2,437 sq. ft.
1335 E Round Lake Road, DeWitt, MI 48820
MLS# 298718Listed by: RE/MAX REAL ESTATE PROFESSIONALS


Protect your home and budget from life's surprises with an Assurant Home Warranty, backed by a partner that supports you through every step of homeownership. Explore Plans.
© 2023 - 2026 ERA Franchise Systems LLC. All rights reserved. ERA Franchise Systems LLC fully supports the principles of the Fair Housing Act and the Equal Opportunity Act. ERA, ERA Real Estate powered, and their respective logos are registered service marks of ERA Franchise Systems LLC. Each office is independently owned and operated.