
13201 Watercrest Drive, Dewitt, MI 48820
Local realty services provided by:ERA Reardon Realty
Listed by: dana costello
Office: berkshire hathaway homeservices
MLS#:299004
Source:MI_GLAR
Price summary
- Price:$499,900
- Price per sq. ft.:$162.99
About this home
Experience elevated living in this quality-built Motz ranch within the highly regarded DeWitt school district. Offering five bedrooms, a newer roof (2021), and more than $20,000 in recent improvements, this home combines refined finishes with peaceful views of Prairie Creek. The open main level features 9-foot ceilings, hardwood floors, extensive crown molding, and a great room with custom built-ins, a designer fireplace, and expansive windows overlooking the creek and surrounding wildlife. An 8-foot Andersen sliding door leads to one of two decks, both recently power-washed. The updated kitchen offers quartz countertops, stainless steel appliances, a center island, corner pantry, roll-out shelving, and an adjoining dining area with deck access. The spacious primary suite includes a walk-in closet, whirlpool tub, separate shower, new ceiling fan, and premium Hunter Douglas blinds. A second ensuite bedrooms, also ideal as an office, plus first-floor laundry and an additional full bath complete the main level. The walkout lower level is perfect for entertaining or guests, featuring a large family room with a stone gas fireplace and Heatilator, kitchenette, three bedrooms, including one newly added, a full bath, and generous storage. Recent improvements include fresh interior paint on the walls, trim, and built-ins; professionally buffed hardwood floors; professionally cleaned windows; refreshed front exterior paint; new lighting fixtures; and remediation of all inspection items identified at the time of purchase. The oversized garage provides water access, pull-down storage, and additional shelving. Professionally designed tiered steps lead to the creekside backyard and its serene natural setting. Conveniently located near schools, shopping, dining, highways, and the airport, this exceptional property offers luxury, comfort, and beautiful creekside living....
Contact an agent
Home facts
- Year built:2002
- Subdivision & Development:Creek Side
- Listing ID #:299004
- Added:1 day(s) ago
- Updated:September 04, 2026 at 06:58 PM
Rooms and interior
- Bedrooms:5
- Total bathrooms:3
- Full bathrooms:3
- Rooms Total:10
- Flooring:Carpet, Hardwood, Tile
- Dining Description:Eat-in Kitchen
- Bathrooms Description:Double Vanity, Soaking Tub
- Kitchen Description:Built-In Electric Oven, Built-In Electric Range, Disposal, Eat-in Kitchen, Ice Maker, Kitchen Island, Microwave, Refrigerator, Vented Exhaust Fan
- Basement Description:Bath/Stubbed, Daylight, Egress Windows, Finished, Full, Sump Pump, Walk-Out Access
- Living area:2,837 sq. ft.
Heating and cooling
- Cooling:Central Air
- Heating:Forced Air, Heating, Natural Gas
- Central air:Yes
Structure and exterior
- Roof:Shingle
- Year built:2002
- Building area:2,837 sq. ft.
- Lot area:0.23 Acres
- Lot Features:Back Yard, Front Yard, Gentle Sloping, Landscaped, Native Plants, Sprinklers In Front, Sprinklers In Rear, Views, Wooded
- Architectural Style:Ranch, Traditional
- Construction Materials:Cement Siding, Stone, Vinyl Siding
- Exterior Features:Deck
- Foundation Description:Concrete Perimeter
- Levels:One
Utilities
- Water:Public, Water Connected
- Sewer:Public Sewer, Sewer Connected
Finances and disclosures
- Price:$499,900
- Price per sq. ft.:$162.99
- Tax amount:$6,945 (2026)
Features and amenities
- Appliances:Built-In Electric Oven, Built-In Electric Range, Disposal, Dryer, Gas Water Heater, Ice Maker, Microwave, Refrigerator, Stainless Steel Appliance(s), Vented Exhaust Fan, Washer, Water Heater
- Laundry features:Dryer, Electric Dryer Hookup, Gas Dryer Hookup, Laundry Room, Main Level, Sink, Washer
- Amenities:Blinds, Bookcases, Built-in Features, Ceiling Fan(s), Chandelier, Crown Molding, Double Pane Windows, Entrance Foyer, Granite Counters, High Ceilings, Open Floorplan, Pantry, Recessed Lighting, Screens, Stone Counters, Storage, Walk-In Closet(s)
Parking
- Parking description:Attached, Driveway, Garage, Garage Door Opener, Garage Faces Front, Overhead Storage, Oversized
- Garage spaces:2
New listings near 13201 Watercrest Drive
- New
 $419,000Active4 beds 4 baths2,703 sq. ft.
12382 Burlingame Drive, DeWitt, MI 48820
MLS# 298967Listed by: RE/MAX REAL ESTATE PROFESSIONALS DEWITT - New
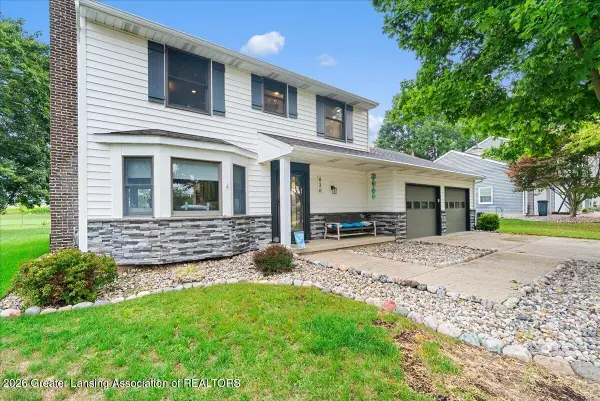 $410,000Active3 beds 3 baths1,849 sq. ft.
830 Andover Drive, DeWitt, MI 48820
MLS# 298956Listed by: RE/MAX REAL ESTATE PROFESSIONALS - New
 $475,000Active3 beds 2 baths1,560 sq. ft.
10586 Williams Road, DeWitt, MI 48820
MLS# 298930Listed by: RE/MAX REAL ESTATE PROFESSIONALS DEWITT - New
 $289,000Active4 beds 2 baths2,372 sq. ft.
606 Locust Street, DeWitt, MI 48820
MLS# 298884Listed by: BERKSHIRE HATHAWAY HOMESERVICES - New
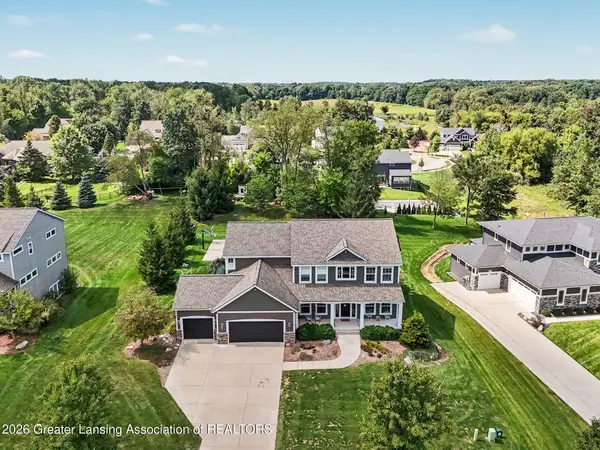 $774,900Active5 beds 4 baths3,826 sq. ft.
13586 Sienna Pass, DeWitt, MI 48820
MLS# 298867Listed by: RE/MAX REAL ESTATE PROFESSIONALS - New
 $256,000Active3 beds 2 baths1,420 sq. ft.
11131 S Lowell Road, DeWitt, MI 48820
MLS# 298868Listed by: RE/MAX REAL ESTATE PROFESSIONALS DEWITT 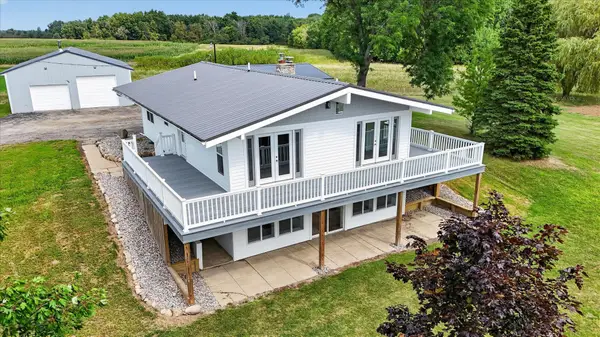 $432,000Pending4 beds 3 baths2,332 sq. ft.
7604 W Pratt, Dewitt, MI 48820
MLS# 79080072880Listed by: PATTI WARNKE REAL ESTATE GROUP
- New
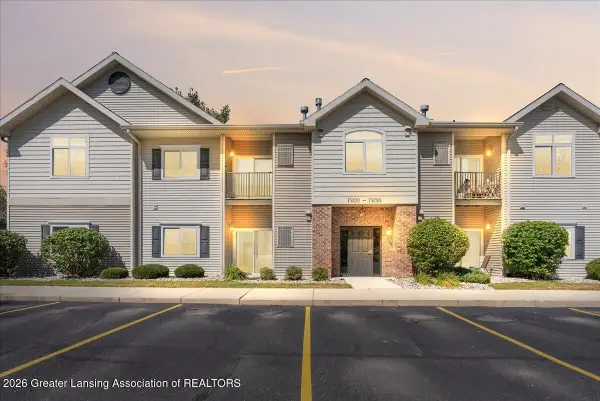 $155,000Active3 beds 2 baths1,087 sq. ft.
15120 Via Carmella Drive, DeWitt, MI 48820
MLS# 298797Listed by: RE/MAX REAL ESTATE PROFESSIONALS DEWITT 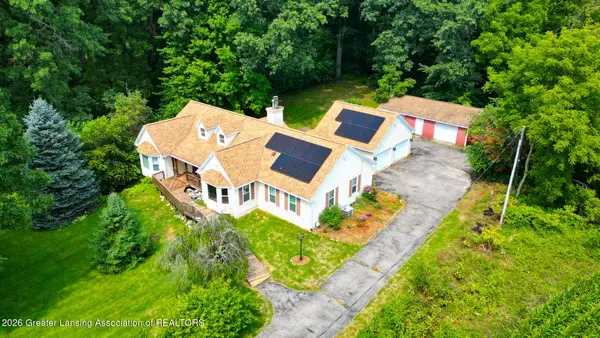 $399,900Active4 beds 3 baths2,437 sq. ft.
1335 E Round Lake Road, DeWitt, MI 48820
MLS# 298718Listed by: RE/MAX REAL ESTATE PROFESSIONALS


Protect your home and budget from life's surprises with an Assurant Home Warranty, backed by a partner that supports you through every step of homeownership. Explore Plans.
© 2023 - 2026 ERA Franchise Systems LLC. All rights reserved. ERA Franchise Systems LLC fully supports the principles of the Fair Housing Act and the Equal Opportunity Act. ERA, ERA Real Estate powered, and their respective logos are registered service marks of ERA Franchise Systems LLC. Each office is independently owned and operated.