
1335 E Round Lake Road, Dewitt, MI 48820
Local realty services provided by:ERA Reardon Realty
Listed by: rooted real estate of greater lansing, adriane lau
Office: re/max real estate professionals
MLS#:298718
Source:MI_GLAR
Price summary
- Price:$399,900
- Price per sq. ft.:$95.46
About this home
Welcome to 1335 E Round Lake Rd, a custom-built home tucked away on two private, wooded acres with a huge pole barn, two-car garage, solar panels, high-end appliances, and plenty of thoughtful extras throughout. Inside, the main living and dining area features vaulted ceilings, a gas fireplace, built-ins, and newer luxury vinyl plank flooring that continues throughout the main level. The spacious kitchen offers a sunny bay window, abundant cabinetry, generous counter space, and a large pantry. Just off the main living area, a four-season room currently houses a hot tub but offers plenty of flexibility for a home office, playroom, den, or additional gathering space. The first-floor primary suite includes a walk-in closet and large private bath with a jetted tub. Two additional bedrooms, another full bath, and convenient first-floor laundry complete the main level. Downstairs, the full walkout basement provides impressive storage along with additional finished space, including a fourth bedroom and full bath. With plenty of unfinished square footage and direct access to the backyard, there's excellent potential to create even more living space in the future. Outside, enjoy the privacy of two wooded acres from the expansive backyard deck, plus all the possibilities offered by the oversized pole barn. With flexible living spaces, abundant storage, energy-saving solar panels, and a peaceful setting just outside DeWitt, this home offers a combination that's hard to find....
Contact an agent
Home facts
- Year built:1993
- Subdivision & Development:None
- Listing ID #:298718
- Added:10 day(s) ago
- Updated:September 04, 2026 at 03:44 PM
Rooms and interior
- Bedrooms:4
- Total bathrooms:3
- Full bathrooms:3
- Rooms Total:9
- Dining Description:Breakfast Bar, Eat-in Kitchen
- Bathrooms Description:Double Vanity, Soaking Tub
- Kitchen Description:Dishwasher, Disposal, Eat-in Kitchen, Oven, Range, Refrigerator
- Basement Description:Egress Windows, Full, Partially Finished
- Living area:2,437 sq. ft.
Heating and cooling
- Cooling:Central Air
- Heating:Forced Air, Heating, Natural Gas
- Central air:Yes
Structure and exterior
- Year built:1993
- Building area:2,437 sq. ft.
- Lot area:2 Acres
- Architectural Style:Ranch
- Construction Materials:Vinyl Siding
- Exterior Features:Covered, Deck, Front Porch
- Levels:One
Utilities
- Water:Well
- Sewer:Septic Tank
Finances and disclosures
- Price:$399,900
- Price per sq. ft.:$95.46
- Tax amount:$3,680 (2025)
Features and amenities
- Appliances:Dishwasher, Disposal, Dryer, Oven, Range, Refrigerator, Washer
- Laundry features:Dryer, Laundry Room, Main Level, Washer
- Amenities:Ceiling Fan(s), Pantry, Vaulted Ceiling(s), Walk-In Closet(s)
Parking
- Parking description:Detached, Driveway, Garage
- Garage spaces:2
New listings near 1335 E Round Lake Road
- New
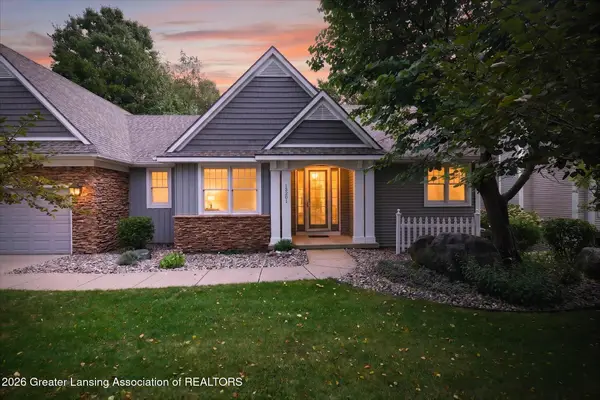 $499,900Active5 beds 3 baths2,837 sq. ft.
13201 Watercrest Drive, DeWitt, MI 48820
MLS# 299004Listed by: BERKSHIRE HATHAWAY HOMESERVICES - New
 $419,000Active4 beds 4 baths2,703 sq. ft.
12382 Burlingame Drive, DeWitt, MI 48820
MLS# 298967Listed by: RE/MAX REAL ESTATE PROFESSIONALS DEWITT - New
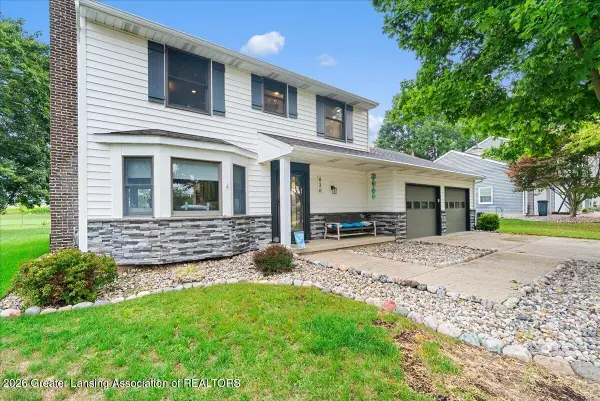 $410,000Active3 beds 3 baths1,849 sq. ft.
830 Andover Drive, DeWitt, MI 48820
MLS# 298956Listed by: RE/MAX REAL ESTATE PROFESSIONALS - New
 $475,000Active3 beds 2 baths1,560 sq. ft.
10586 Williams Road, DeWitt, MI 48820
MLS# 298930Listed by: RE/MAX REAL ESTATE PROFESSIONALS DEWITT - New
 $289,000Active4 beds 2 baths2,372 sq. ft.
606 Locust Street, DeWitt, MI 48820
MLS# 298884Listed by: BERKSHIRE HATHAWAY HOMESERVICES - New
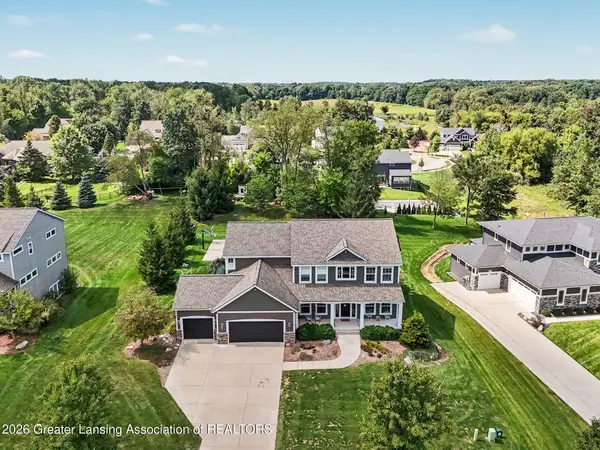 $774,900Active5 beds 4 baths3,826 sq. ft.
13586 Sienna Pass, DeWitt, MI 48820
MLS# 298867Listed by: RE/MAX REAL ESTATE PROFESSIONALS - New
 $256,000Active3 beds 2 baths1,420 sq. ft.
11131 S Lowell Road, DeWitt, MI 48820
MLS# 298868Listed by: RE/MAX REAL ESTATE PROFESSIONALS DEWITT 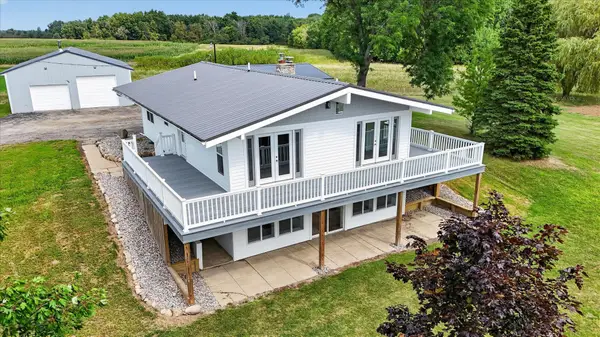 $432,000Pending4 beds 3 baths2,332 sq. ft.
7604 W Pratt, Dewitt, MI 48820
MLS# 79080072880Listed by: PATTI WARNKE REAL ESTATE GROUP
- New
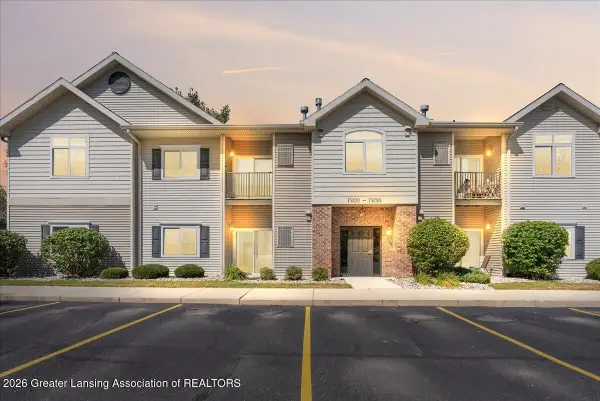 $155,000Active3 beds 2 baths1,087 sq. ft.
15120 Via Carmella Drive, DeWitt, MI 48820
MLS# 298797Listed by: RE/MAX REAL ESTATE PROFESSIONALS DEWITT


Protect your home and budget from life's surprises with an Assurant Home Warranty, backed by a partner that supports you through every step of homeownership. Explore Plans.
© 2023 - 2026 ERA Franchise Systems LLC. All rights reserved. ERA Franchise Systems LLC fully supports the principles of the Fair Housing Act and the Equal Opportunity Act. ERA, ERA Real Estate powered, and their respective logos are registered service marks of ERA Franchise Systems LLC. Each office is independently owned and operated.