
11433 S Francis Road, Dewitt, MI 48820
Local realty services provided by:ERA Reardon Realty
11433 S Francis Road,Dewitt, MI 48820
$310,000
- 4 Beds
- 3 Baths
- 1,988 sq. ft.
- Single family
- Active
Listed by: tammy sandin
Office: bellabay realty, llc.
MLS#:298699
Source:MI_GLAR
Price summary
- Price:$310,000
- Price per sq. ft.:$116.72
About this home
Wonderful 4 bedroom, 3 bath ranch in a great location. Main floor features 4 bedrooms and 2 bathrooms, the homes 3rd bathroom is in the walk out basement. Home sits on over and acre and has a pole barn for all the toys. House sold ''as-is''
Contact an agent
Home facts
- Year built:1969
- Subdivision & Development:None
- Listing ID #:298699
- Added:44 day(s) ago
- Updated:October 06, 2026 at 03:55 PM
Rooms and interior
- Bedrooms:4
- Total bathrooms:3
- Full bathrooms:3
- Rooms Total:6
- Flooring:Hardwood, Laminate
- Kitchen Description:Dishwasher, Oven, Range, Refrigerator
- Basement Description:Full, Partially Finished, Walk-Out Access
- Living area:1,988 sq. ft.
Heating and cooling
- Cooling:Central Air
- Heating:Forced Air, Heating, Propane
- Central air:Yes
Structure and exterior
- Roof:Shingle
- Year built:1969
- Building area:1,988 sq. ft.
- Lot area:1.1 Acres
- Lot Features:Back Yard, Front Yard
- Architectural Style:Ranch
- Construction Materials:Vinyl Siding
- Exterior Features:Deck, Porch
- Levels:One
Utilities
- Water:Well
- Sewer:Septic Tank
Finances and disclosures
- Price:$310,000
- Price per sq. ft.:$116.72
- Tax amount:$3,330 (2025)
Features and amenities
- Appliances:Dishwasher, Oven, Range, Refrigerator
- Laundry features:In Basement
Parking
- Parking description:Detached, Driveway, Garage, Garage Faces Front
- Garage spaces:2
New listings near 11433 S Francis Road
- New
 $268,000Active4 beds 3 baths1,980 sq. ft.
1013 Turner Road, DeWitt, MI 48820
MLS# 299625Listed by: KELLER WILLIAMS REALTY LANSING - Open Thu, 4:30 to 6pmNew
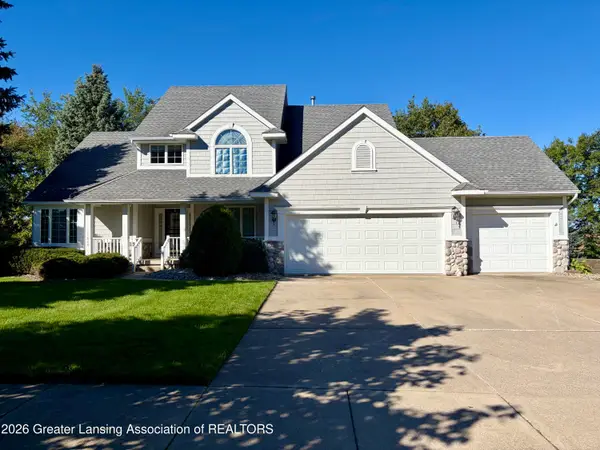 $469,900Active4 beds 3 baths2,441 sq. ft.
11624 Hardwood Drive, DeWitt, MI 48820
MLS# 299607Listed by: KELLER WILLIAMS REALTY LANSING - New
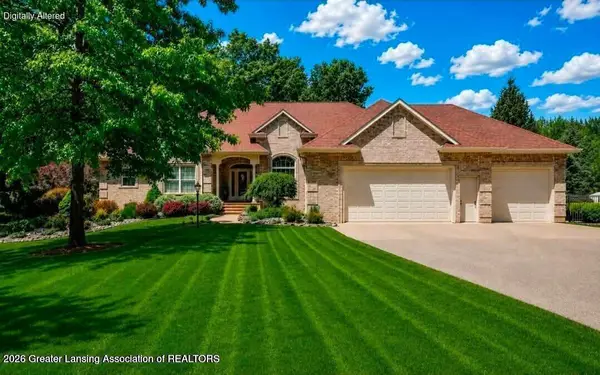 $1,274,900Active5 beds 3 baths4,250 sq. ft.
1800 Wilderness Drive, DeWitt, MI 48820
MLS# 299615Listed by: RE/MAX REAL ESTATE PROFESSIONALS - New
 $299,000Active2 beds 2 baths1,876 sq. ft.
3200 E Round Lake Road, DeWitt, MI 48820
MLS# 299592Listed by: RE/MAX REAL ESTATE PROFESSIONALS DEWITT - New
 $440,000Active3 beds 3 baths1,851 sq. ft.
519 Looking Glass Glen Drive, DeWitt, MI 48820
MLS# 299577Listed by: RE/MAX REAL ESTATE PROFESSIONALS DEWITT - New
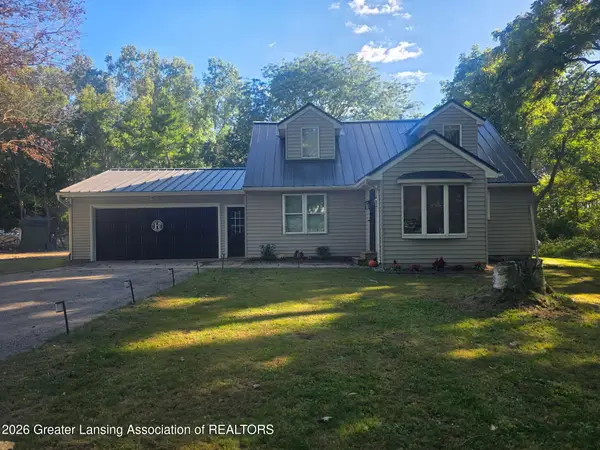 $449,900Active3 beds 3 baths3,059 sq. ft.
2001 W Stoll Road, DeWitt, MI 48820
MLS# 299541Listed by: ZIE REALTY - New
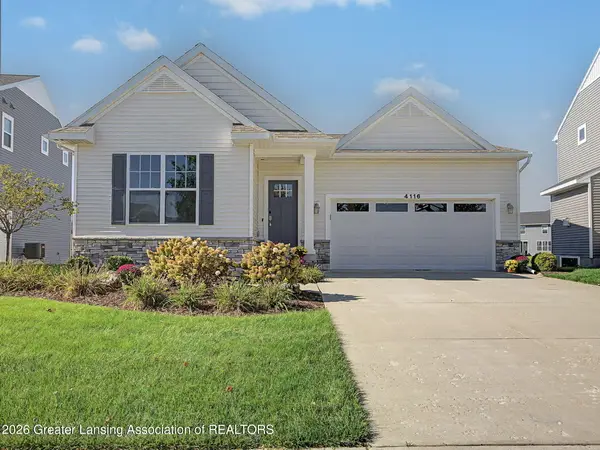 $525,000Active4 beds 3 baths2,470 sq. ft.
4116 Presidents Way, DeWitt, MI 48820
MLS# 299508Listed by: KELLER WILLIAMS REALTY LANSING 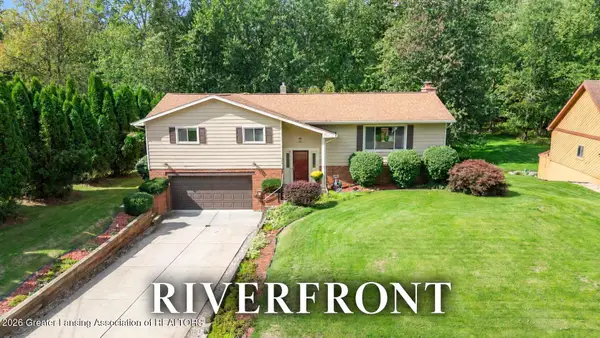 $334,900Active4 beds 3 baths2,238 sq. ft.
1220 Sandhill Drive, DeWitt, MI 48820
MLS# 299422Listed by: RE/MAX REAL ESTATE PROFESSIONALS DEWITT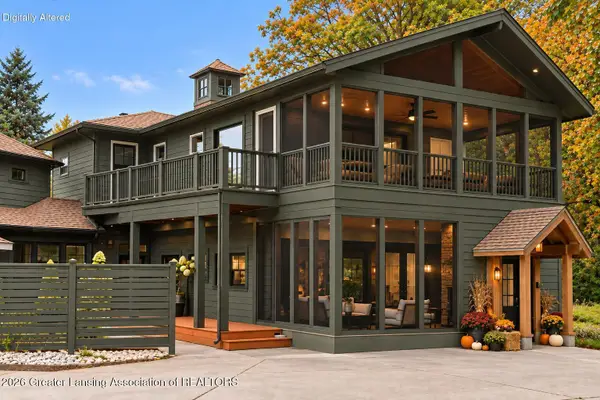 $649,899Active5 beds 6 baths6,097 sq. ft.
10841 Bond Road, DeWitt, MI 48820
MLS# 299416Listed by: RE/MAX REAL ESTATE PROFESSIONALS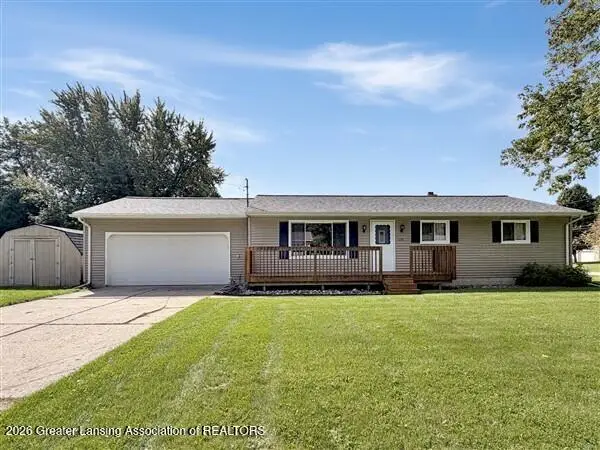 $319,900Active3 beds 2 baths1,628 sq. ft.
1175 Ro Dic Don Drive, DeWitt, MI 48820
MLS# 299323Listed by: CENTURY 21 AFFILIATED


Protect your home and budget from life's surprises with an Assurant Home Warranty, backed by a partner that supports you through every step of homeownership. Explore Plans.
© 2023 - 2026 ERA Franchise Systems LLC. All rights reserved. ERA Franchise Systems LLC fully supports the principles of the Fair Housing Act and the Equal Opportunity Act. ERA, ERA Real Estate powered, and their respective logos are registered service marks of ERA Franchise Systems LLC. Each office is independently owned and operated.