
11624 Hardwood Drive, Dewitt, MI 48820
Local realty services provided by:ERA Reardon Realty
11624 Hardwood Drive,Dewitt, MI 48820
$469,900
- 4 Beds
- 3 Baths
- 2,441 sq. ft.
- Single family
- Active
Listed by: zach peck
Office: keller williams realty lansing
MLS#:299607
Source:MI_GLAR
Price summary
- Price:$469,900
- Price per sq. ft.:$127.07
About this home
Welcome to 11624 Hardwood Drive! This spacious 4-bedroom, 2.5-bath traditional two-story home is located in the popular Springbrook Hills subdivision in the award-winning DeWitt School District! With more than 2,400 square feet of living space, a 3-car garage, and a desirable first-floor primary suite, this home offers the space, flexibility, and features today's buyers want. Step inside to a bright and inviting living room highlighted by impressive cathedral ceilings and brand-new carpet throughout. The spacious kitchen features Corian countertops, maple cabinetry, and stainless-steel appliances, with plenty of room for everyday meals and entertaining. The first-floor primary bedroom includes its own ensuite bathroom with dual sinks and a walk-in closet, while first-floor laundry adds even more everyday convenience. New luxury vinyl tile in the full bathrooms provides another fresh update. The partially finished lower level provides additional space for a rec room, home office, workout area, or hobbies, while the 3-season room is a great place to enjoy your morning coffee, entertain friends, or unwind at the end of the day. Located in DeWitt Township, you'll enjoy the benefit of lower township taxes while being less than 10 minutes from downtown DeWitt and highway access. Spend an afternoon at Riverside Park, grab dinner at Relli's Italian Restaurant, or meet friends at Looking Glass Brewing Company! This home has an impressive combination of comfort and convenience - schedule your private showing and come see everything this home has to offer! Currently non-homesteaded taxes!...
Contact an agent
Home facts
- Year built:1997
- Subdivision & Development:Springbrook Hills
- Listing ID #:299607
- Added:1 day(s) ago
- Updated:October 01, 2026 at 11:04 PM
Rooms and interior
- Bedrooms:4
- Total bathrooms:3
- Full bathrooms:2
- Half bathrooms:1
- Rooms Total:9
- Flooring:Carpet, Tile, Vinyl
- Bathrooms Description:Double Vanity
- Kitchen Description:Dishwasher, Disposal, Electric Oven, Electric Range, Kitchen Island, Microwave, Refrigerator
- Bedroom Description:Primary Downstairs
- Basement Description:Daylight, Full, Partially Finished
- Living area:2,441 sq. ft.
Heating and cooling
- Cooling:Central Air
- Heating:Forced Air, Heating, Natural Gas
- Central air:Yes
Structure and exterior
- Roof:Shingle
- Year built:1997
- Building area:2,441 sq. ft.
- Lot area:0.37 Acres
- Lot Features:Back Yard, City Lot, Front Yard, Landscaped, Many Trees, Views
- Architectural Style:Traditional
- Construction Materials:Stone, Vinyl Siding
- Exterior Features:Covered, Deck, Front Porch
- Levels:Two
Utilities
- Water:Public, Water Available, Water Connected
- Sewer:Public Sewer, Sewer Available, Sewer Connected
Finances and disclosures
- Price:$469,900
- Price per sq. ft.:$127.07
- Tax amount:$8,276 (2025)
Features and amenities
- Appliances:Dishwasher, Disposal, Dryer, Electric Oven, Electric Range, Gas Water Heater, Microwave, Refrigerator, Stainless Steel Appliance(s), Washer, Water Heater, Water Softener Owned
- Laundry features:Dryer, Laundry Room, Main Level, Washer
- Amenities:Blinds, Cathedral Ceiling(s), Ceiling Fan(s), Double Pane Windows, Entrance Foyer, High Ceilings, Pantry, Recessed Lighting, Walk-In Closet(s), Window Coverings, Window Treatments
Parking
- Parking description:Additional Parking, Attached, Driveway, Garage Door Opener, Garage Faces Front, Paved
- Garage spaces:3
New listings near 11624 Hardwood Drive
- New
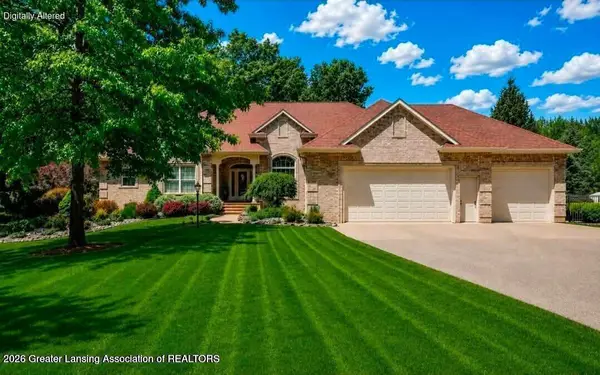 $1,274,900Active5 beds 3 baths4,250 sq. ft.
1800 Wilderness Drive, DeWitt, MI 48820
MLS# 299615Listed by: RE/MAX REAL ESTATE PROFESSIONALS - New
 $299,000Active2 beds 2 baths1,876 sq. ft.
3200 E Round Lake Road, DeWitt, MI 48820
MLS# 299592Listed by: RE/MAX REAL ESTATE PROFESSIONALS DEWITT - Open Sat, 11am to 1pmNew
 $440,000Active3 beds 3 baths1,851 sq. ft.
519 Looking Glass Glen Drive, DeWitt, MI 48820
MLS# 299577Listed by: RE/MAX REAL ESTATE PROFESSIONALS DEWITT - New
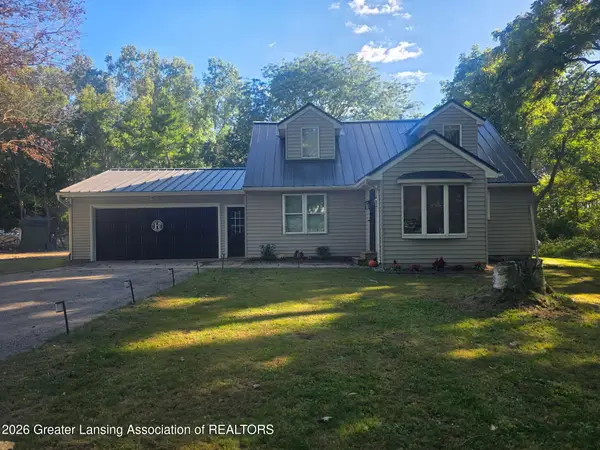 $449,900Active3 beds 3 baths3,059 sq. ft.
2001 W Stoll Road, DeWitt, MI 48820
MLS# 299541Listed by: ZIE REALTY - New
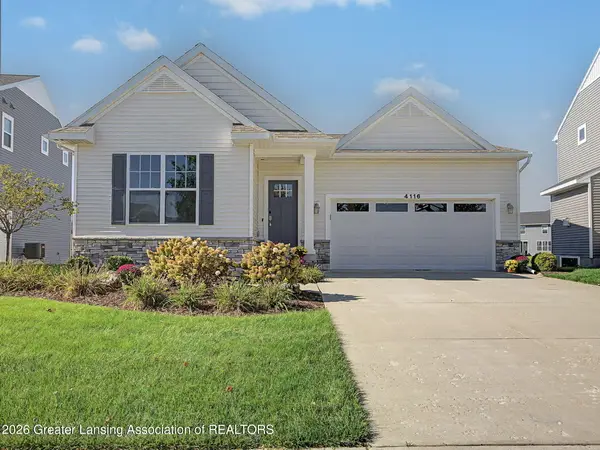 $525,000Active4 beds 3 baths2,470 sq. ft.
4116 Presidents Way, DeWitt, MI 48820
MLS# 299508Listed by: KELLER WILLIAMS REALTY LANSING - New
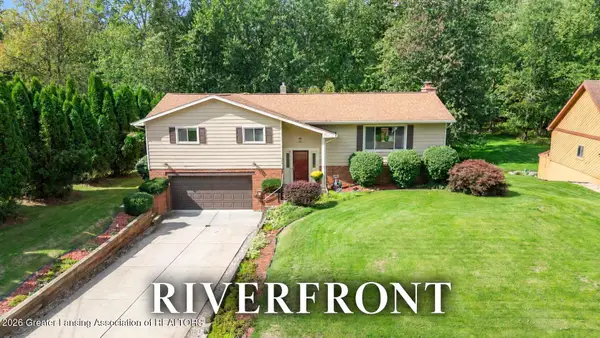 $334,900Active4 beds 3 baths2,238 sq. ft.
1220 Sandhill Drive, DeWitt, MI 48820
MLS# 299422Listed by: RE/MAX REAL ESTATE PROFESSIONALS DEWITT - New
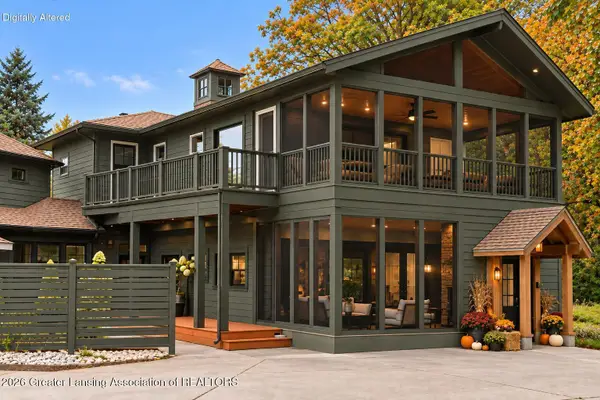 $649,899Active5 beds 6 baths6,097 sq. ft.
10841 Bond Road, DeWitt, MI 48820
MLS# 299416Listed by: RE/MAX REAL ESTATE PROFESSIONALS 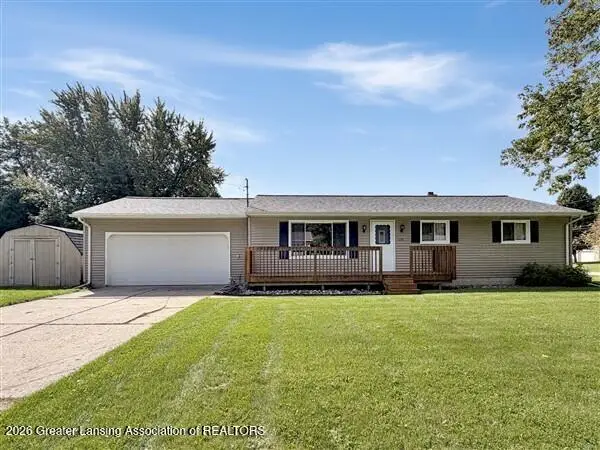 $319,900Active3 beds 2 baths1,628 sq. ft.
1175 Ro Dic Don Drive, DeWitt, MI 48820
MLS# 299323Listed by: CENTURY 21 AFFILIATED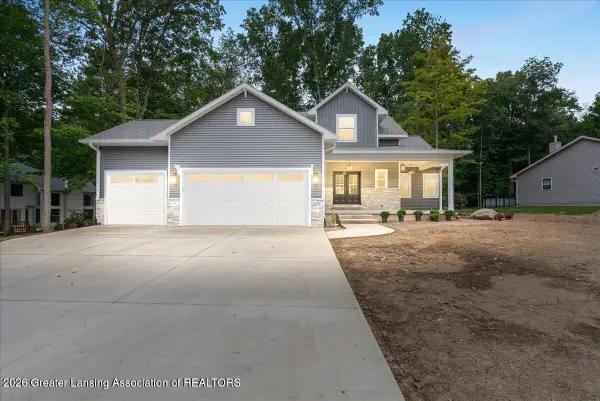 $599,900Active4 beds 4 baths2,654 sq. ft.
2531 Fedewood, DeWitt, MI 48820
MLS# 299295Listed by: RE/MAX REAL ESTATE PROFESSIONALS DEWITT


Protect your home and budget from life's surprises with an Assurant Home Warranty, backed by a partner that supports you through every step of homeownership. Explore Plans.
© 2023 - 2026 ERA Franchise Systems LLC. All rights reserved. ERA Franchise Systems LLC fully supports the principles of the Fair Housing Act and the Equal Opportunity Act. ERA, ERA Real Estate powered, and their respective logos are registered service marks of ERA Franchise Systems LLC. Each office is independently owned and operated.